Introducing a truly exceptional opportunity to own a distinctive St. Anthony West residence where an extraordinary vision has already begun to take form. Set on an elevated lot surrounded by lush greenery, this expansive home offers a rare combination of scale, architectural character, and opportunity in one of Northeast Minneapolis’ most sought-after neighborhoods. The owner began an extensive renovation, bringing new life and thoughtful updates to a home with tremendous potential. Soaring spaces, grand proportions, an impressive entrance, front and rear porches, and distinctive architectural details create a remarkable foundation for the next owner to complete and make their own. The main floor is anchored by a beautiful dining area of grand proportions, a gracious gathering space that once welcomed guests and immediately established the home’s sense of scale and elegance. The kitchen is designed around a large center island positioned for effortless walk-around flow, with an adjacent dining area creating an ideal setting for entertaining, gathering, and everyday living. Upstairs, the future primary suite is ready to become a spectacular private sanctuary. The spacious owners suite includes a dedicated bathroom and a private sunroom on the opposite side, creating an opportunity for an exceptional second-floor retreat with the finishing touches left for the next owner to bring their vision to life. The lower level is a vision in itself, featuring unusually high ceilings and tremendous volume rarely found in a home of this era. Envision an impressive gathering space, private bar, lounge, entertainment area, or recreation level—the possibilities are extraordinary. With its height, scale, and natural light, the lower level offers an opportunity to create something truly memorable. Outside, the elevated setting, lush surroundings, front and rear porches, and oversized two-car garage add to the property’s distinctive presence and functionality. This is more than just a home; it is an opportunity to complete a residence with exceptional scale, character, and personality. The vision has started to take form. Significant work and updates have already been undertaken, while the remaining finishes give the next owner the rare opportunity to shape the final expression of the home. For the buyer who can see beyond what exists today and recognize what this property can become, the opportunity is extraordinary. A residence of this scale, character, and potential is rarely offered—and completion is now waiting for you.
Active
Price cut: $15K (9/2)
$355,000
723 2nd St NE, Minneapolis, MN 55413
5beds
1,728sqft
Single Family
Built in 1909
4,791 Square Feet Lot
$355,000 Zestimate®
$205/sqft
$-- HOA
What's special
Oversized two-car garageGrand proportionsPrivate sunroomFront and rear porchesDistinctive architectural detailsSoaring spacesSpacious owners suite
- 36 days
- 1,276
- 39
Zillow last checked:
Listing updated:
Listed by:
Mike Wilen 612-400-9000,
Coldwell Banker Realty - Lakes
Source: NorthstarMLS as distributed by MLS GRID,MLS#: 7118492
Facts & features
Interior
Bedrooms & bathrooms
- Bedrooms: 5
- Bathrooms: 2
- Full bathrooms: 1
- 3/4 bathrooms: 1
Bedroom
- Level: Upper
- Area: 247 Square Feet
- Dimensions: 19x13
Bedroom 2
- Level: Upper
- Area: 99 Square Feet
- Dimensions: 11x9
Bedroom 3
- Level: Upper
- Area: 99 Square Feet
- Dimensions: 11x9
Bedroom 4
- Level: Main
- Area: 120 Square Feet
- Dimensions: 12x10
Bedroom 5
- Level: Main
- Area: 100 Square Feet
- Dimensions: 10x10
Dining room
- Level: Main
- Area: 144 Square Feet
- Dimensions: 12x12
Kitchen
- Level: Main
- Area: 143 Square Feet
- Dimensions: 13x11
Living room
- Level: Main
- Area: 288 Square Feet
- Dimensions: 24x12
Office
- Level: Upper
- Area: 90 Square Feet
- Dimensions: 10x9
Porch
- Level: Upper
- Area: 104 Square Feet
- Dimensions: 13x8
Porch
- Level: Main
- Area: 96 Square Feet
- Dimensions: 12x8
Porch
- Level: Main
- Area: 204 Square Feet
- Dimensions: 24x8.5
Heating
- Hot Water
Cooling
- Window Unit(s)
Appliances
- Included: Range, Refrigerator
- Laundry: In Basement, Lower Level
Features
- Basement: Full
- Number of fireplaces: 1
- Fireplace features: Living Room, Wood Burning
Interior area
- Total structure area: 2,592
- Total interior livable area: 1,728 sqft
- Finished area above ground: 1,728
- Finished area below ground: 0
Property
Parking
- Total spaces: 2
- Parking features: Detached Garage
- Garage spaces: 2
Accessibility
- Accessibility features: None
Features
- Levels: One and One Half
- Stories: 1.5
- Patio & porch: Covered, Enclosed, Front Porch, Porch, Rear Porch
- Fencing: Chain Link,Full
Lot
- Size: 4,791 Square Feet
- Dimensions: 125 x 39.17
- Features: Tree Coverage - Medium
Details
- Foundation area: 1152
- Parcel number: 1402924320012
- Zoning description: Residential-Single Family
Construction
Type & style
- Home type: SingleFamily
- Property subtype: Single Family
Materials
- Roof: Age 8 Years or Less,Asphalt,Pitched
Condition
- New construction: No
- Year built: 1909
Utilities & green energy
- Gas: Natural Gas
- Sewer: City Sewer/Connected
- Water: City Water/Connected
Community & HOA
HOA
- Has HOA: No
Location
- Region: Minneapolis
Financial & listing details
- Price per square foot: $205/sqft
- Tax assessed value: $299,700
- Annual tax amount: $4,639
- Date on market: 7/30/2026
Estimated market value
$355,000
$337,000 - $373,000
$3,290/mo
Price history
| Date | Event | Price |
|---|---|---|
| 9/2/2026 | Price change | $355,000-4.1%$205/sqft |
Source:  NorthstarMLS as distributed by MLS GRID #7118492 Report a problem NorthstarMLS as distributed by MLS GRID #7118492 Report a problem | ||
| 8/1/2026 | Listed for sale | $370,000+156.9%$214/sqft |
Source: NorthstarMLS as distributed by MLS GRID #7118492 Report a problem | ||
| 10/16/2009 | Sold | $144,000$83/sqft |
Source:  Lake Superior Area Realtors as distributed by MLS GRID #1259345 Report a problem Lake Superior Area Realtors as distributed by MLS GRID #1259345 Report a problem | ||
Public tax history
| Year | Property taxes | Tax assessment |
|---|---|---|
| 2025 | $4,164 +8.1% | $299,700 +7% |
| 2024 | $3,851 +3.4% | $280,000 -5.1% |
| 2023 | $3,723 +5.8% | $295,000 +4.2% |
| 2022 | $3,520 +12.2% | $283,000 +11.4% |
| 2021 | $3,137 -7.7% | $254,000 +8.3% |
| 2020 | $3,399 +8.4% | $234,500 |
| 2019 | $3,137 -7.7% | $234,500 +10.1% |
| 2018 | $3,399 +12.6% | $213,000 +13.3% |
| 2017 | $3,020 +0.3% | $188,000 |
| 2016 | $3,009 -6% | $188,000 |
| 2015 | $3,200 -4.6% | $188,000 +15% |
| 2014 | $3,353 +15.8% | $163,500 +10.1% |
| 2013 | $2,896 +7% | $148,500 |
| 2012 | $2,706 -11.7% | $148,500 -14.9% |
| 2011 | $3,066 +16.3% | $174,500 -10.1% |
| 2010 | $2,636 -12.2% | $194,000 -9.8% |
| 2009 | $3,001 +39.4% | $215,000 +29% |
| 2006 | $2,153 +11.5% | $166,700 +15% |
| 2005 | $1,931 +9.2% | $145,000 +15% |
| 2004 | $1,769 +13.2% | $126,100 +12% |
| 2002 | $1,562 -52.2% | $112,600 |
| 2001 | $3,269 | -- |
Find assessor info on the county website
Monthly payment
Est. payment
Payment breakdown
Explore the cost of this home by adjusting the details. Changes won't be saved.Climate risks
Neighborhood: Saint Anthony West

Similar homes
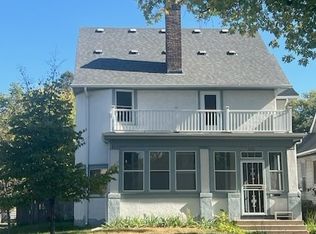
- $320,0005 bd2 ba1.7k sqft1176 14th Ave SE, Minneapolis, MN 55414For Sale

 MLS ID #7083083, Darci Smith, Edina Realty, Inc.. NorthstarMLS as distributed by MLS GRID
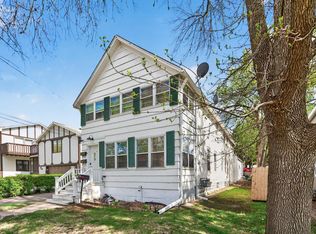
 - $359,9004 bd4 ba1.9k sqft2731 Cleveland St NE, Minneapolis, MN 55418For Sale
 MLS ID #7092302, Kurt Evans, Coldwell Banker Realty. NorthstarMLS as distributed by MLS GRID
 - $325,0005 bd2 ba2.5k sqft2609 12th Ave S, Minneapolis, MN 55407For Sale
 MLS ID #7134473, Traivis Dykema, Pemberton RE. NorthstarMLS as distributed by MLS GRID
 - $449,9005 bd3 ba1.9k sqft318 7th Ave NE, Minneapolis, MN 55413For Sale
 MLS ID #7064181, Brett Lizotte, RE/MAX Results. NorthstarMLS as distributed by MLS GRID
 - $450,0004 bd2 ba2.1k sqft1123 5th St NE, Minneapolis, MN 55413For SaleMLS ID #7105432, Herman S Antonov, eXp Realty. NorthstarMLS as distributed by MLS GRID
- $339,9004 bd2 ba1.3k sqft870 22nd Ave SE, Minneapolis, MN 55414For SaleMLS ID #7116049, Claire Bisanz Distad, Coldwell Banker Realty. NorthstarMLS as distributed by MLS GRID
- $349,9003 bd2 ba1.1k sqft3812 13th Ave S, Minneapolis, MN 55407For SaleMLS ID #7121196, Caleb Carlson, Real Broker, LLC. NorthstarMLS as distributed by MLS GRID
- $289,9003 bd1 ba1.2k sqft1838 Jackson St NE, Minneapolis, MN 55418For SaleMLS ID #7132391, Blake Ondercin, Bridge Realty, LLC. NorthstarMLS as distributed by MLS GRID
- $429,0002 bd2 ba2.1k sqft1222 Washington St NE, Minneapolis, MN 55413For SaleMLS ID #7113737, Timothy C Mershon, Northeast Realty LLC. NorthstarMLS as distributed by MLS GRID
- $349,9003 bd1 ba1.3k sqft5748 1st Ave S, Minneapolis, MN 55419For SaleMLS ID #7122439, Adam Darula, Pemberton RE. NorthstarMLS as distributed by MLS GRID
- $335,0005 bd3 ba2k sqft6301 5th Ave S, Richfield, MN 55423For SaleMLS ID #7134098, Jane Helen O'Reilly, Lakes Area Realty. NorthstarMLS as distributed by MLS GRID
- $374,7005 bd2 ba2.3k sqft2211 10th Ave S, Minneapolis, MN 55404For SaleMLS ID #7076407, Rebecca L Simonton, RE/MAX Results. NorthstarMLS as distributed by MLS GRID
- $299,9003 bd1 ba1.5k sqft2206 Polk St NE, Minneapolis, MN 55418For SaleMLS ID #7109238, Laney Pope, Weichert, REALTORS- Heartland. NorthstarMLS as distributed by MLS GRID
- $325,0005 bd3 ba2.3k sqft3541 Clinton Ave, Minneapolis, MN 55408For SaleMLS ID #7126117, Luis Paucar, HomeSmart Sapphire Realty. NorthstarMLS as distributed by MLS GRID
- $299,0003 bd2 ba1.7k sqft1211 Russell Ave N, Minneapolis, MN 55411For SaleMLS ID #7110050, Constance E Vork, Keller Williams Realty Integrity Lakes. NorthstarMLS as distributed by MLS GRID
- $397,9004 bd1 ba1.3k sqft4501 Pillsbury Ave, Minneapolis, MN 55419For SaleMLS ID #7114706, Jennifer Lynn Dille, Edina Realty, Inc.. NorthstarMLS as distributed by MLS GRID
- $299,9994 bd2 ba1.3k sqft1825 Minnehaha Ave W, Saint Paul, MN 55104For SaleMLS ID #7134935, Ryan M Platzke, Coldwell Banker Realty - Southwest Regional. NorthstarMLS as distributed by MLS GRID
- $395,0005 bd2 ba2.1k sqft1153 Idaho Ave W, Saint Paul, MN 55108For SaleMLS ID #7111192, Taylor Matzoll, Coldwell Banker Realty. NorthstarMLS as distributed by MLS GRID
- $435,0004 bd3 ba1.5k sqft2538 Jefferson St NE, Minneapolis, MN 55418For SaleMLS ID #7104788, Joseph P. Torkildson, eXp Realty. NorthstarMLS as distributed by MLS GRID
- $392,5003 bd2 ba1.8k sqft3528 40th Ave S, Minneapolis, MN 55406For SaleMLS ID #7133677, Benjamin A. Cook, Pemberton RE. NorthstarMLS as distributed by MLS GRID
