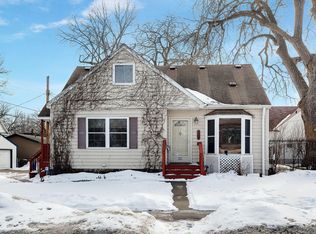
Welcome to this charming 5 bedroom, 2 bathroom, 1.5 story home with a partially finished basement in the Midtown Phillips neighborhood.
Situated directly across from Stewart Park and just minutes from Downtown Minneapolis, this house is ready for you to make it your home or could be strong rental!
Active
Price cut: $25K (9/24)
$299,999
2609 12th Ave S, Minneapolis, MN 55407
5beds
2,559sqft
Single Family
Built in 1932
5,227 Square Feet Lot
$300,300 Zestimate®
$117/sqft
$-- HOA
What's special
- 43 days
- 1,038
- 96
Zillow last checked:
Listing updated:
Listed by:
Traivis Dykema 612-807-4223,
Pemberton RE
Source: NorthstarMLS as distributed by MLS GRID,MLS#: 7134473
Facts & features
Interior
Bedrooms & bathrooms
- Bedrooms: 5
- Bathrooms: 2
- Full bathrooms: 1
- 3/4 bathrooms: 1
Bedroom
- Level: Main
- Area: 143 Square Feet
- Dimensions: 13x11
Bedroom 2
- Level: Main
- Area: 132 Square Feet
- Dimensions: 12x11
Bedroom 3
- Level: Upper
- Area: 130 Square Feet
- Dimensions: 13x10
Bedroom 4
- Level: Upper
- Area: 100 Square Feet
- Dimensions: 10x10
Bedroom 5
- Level: Lower
- Area: 208 Square Feet
- Dimensions: 13x16
Den
- Level: Basement
- Area: 156 Square Feet
- Dimensions: 13x12
Dining room
- Level: Main
- Area: 143 Square Feet
- Dimensions: 13x11
Foyer
- Level: Main
- Area: 80 Square Feet
- Dimensions: 10x8
Kitchen
- Level: Main
- Area: 100 Square Feet
- Dimensions: 10x10
Living room
- Level: Main
- Area: 208 Square Feet
- Dimensions: 13x16
Recreation room
- Level: Lower
- Area: 384 Square Feet
- Dimensions: 24x16
Heating
- Radiant
Cooling
- Window Unit(s)
Appliances
- Included: Dishwasher, Dryer, Microwave, Range, Refrigerator, Washer
Features
- Basement: Finished,Partially Finished
- Has fireplace: No
Interior area
- Total structure area: 3,014
- Total interior livable area: 2,559 sqft
- Finished area above ground: 1,834
- Finished area below ground: 725
Property
Parking
- Total spaces: 2
- Parking features: Detached Garage
- Garage spaces: 2
Accessibility
- Accessibility features: None
Features
- Levels: One and One Half
- Stories: 1.5
Lot
- Size: 5,227 Square Feet
- Dimensions: 41 x 127
Details
- Foundation area: 1180
- Parcel number: 3502924420086
- Zoning description: Residential-Single Family
Construction
Type & style
- Home type: SingleFamily
- Property subtype: Single Family
Condition
- New construction: No
- Year built: 1932
Utilities & green energy
- Gas: Natural Gas
- Sewer: City Sewer/Connected
- Water: City Water/Connected
Community & HOA
Community
- Subdivision: Torrance Tousleys & Mcnairs Sub Blks
HOA
- Has HOA: No
Location
- Region: Minneapolis
Financial & listing details
- Price per square foot: $117/sqft
- Tax assessed value: $376,300
- Annual tax amount: $5,446
- Date on market: 8/27/2026
Estimated market value
$300,300
$285,000 - $315,000
$2,762/mo
Price history
| Date | Event | Price |
|---|---|---|
| 9/24/2026 | Price change | $299,999-7.7%$117/sqft |
Source:  NorthstarMLS as distributed by MLS GRID #7134473 Report a problem NorthstarMLS as distributed by MLS GRID #7134473 Report a problem | ||
| 8/28/2026 | Listed for sale | $325,000+33.7%$127/sqft |
Source: NorthstarMLS as distributed by MLS GRID #7134473 Report a problem | ||
| 10/27/2024 | Listing removed | $2,595$1/sqft |
Source: NorthstarMLS as distributed by MLS GRID #6607947 Report a problem | ||
| 9/24/2024 | Listed for rent | $2,595$1/sqft |
Source: NorthstarMLS as distributed by MLS GRID #6607947 Report a problem | ||
| 12/17/2018 | Sold | $243,000+34.7%$95/sqft |
Source: Public Record Report a problem | ||
| 12/19/2002 | Sold | $180,400+98.2%$70/sqft |
Source: Public Record Report a problem | ||
| 3/9/2000 | Sold | $91,000$36/sqft |
Source: Public Record Report a problem | ||
Public tax history
| Year | Property taxes | Tax assessment |
|---|---|---|
| 2026 | $5,446 +7.8% | $376,300 +7% |
| 2025 | $5,050 +18.7% | $351,800 +7.9% |
| 2024 | $4,255 +6.2% | $326,000 +5.2% |
| 2023 | $4,005 -2.7% | $310,000 +7.6% |
| 2022 | $4,118 +7.6% | $288,000 +2.5% |
| 2021 | $3,828 +4.8% | $281,000 +4.5% |
| 2020 | $3,653 -4.6% | $269,000 +6.7% |
| 2019 | $3,828 +4.8% | $252,000 +10% |
| 2018 | $3,653 +31.3% | $229,000 +26.5% |
| 2017 | $2,782 +8.8% | $181,000 +14.9% |
| 2016 | $2,557 +14.2% | $157,500 +3.6% |
| 2015 | $2,238 +1.8% | $152,000 +5.6% |
| 2014 | $2,199 +5.1% | $144,000 +4.3% |
| 2013 | $2,092 -12.9% | $138,000 -12.1% |
| 2012 | $2,401 -5.4% | $157,000 -4.8% |
| 2011 | $2,538 +16.1% | $165,000 |
| 2010 | $2,186 -18.2% | $165,000 -14.9% |
| 2009 | $2,671 +55.8% | $194,000 +40.8% |
| 2006 | $1,715 +17.2% | $137,800 +19.3% |
| 2005 | $1,463 +55.4% | $115,500 +49.2% |
| 2004 | $942 +15% | $77,400 +16% |
| 2002 | $819 -52% | $66,700 |
| 2001 | $1,705 | -- |
Find assessor info on the county website
Monthly payment
Est. payment
Payment breakdown
Explore the cost of this home by adjusting the details. Changes won't be saved.Climate risks
Neighborhood: Midtown Phillips

Similar homes
- $280,0004 bd2 ba1.9k sqft2800 Cedar Ave S, Minneapolis, MN 55407For Sale
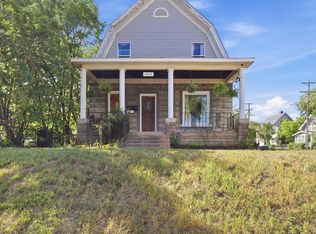
 MLS ID #7141068, Daniel Anshus, Aire LLC. NorthstarMLS as distributed by MLS GRID
 - $300,0005 bd2 ba1.7k sqft1176 14th Ave SE, Minneapolis, MN 55414For Sale
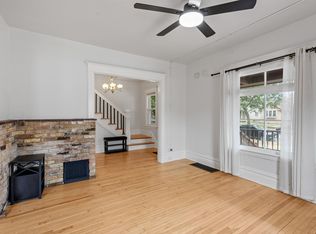 MLS ID #7083083, Darci Smith, Edina Realty, Inc.. NorthstarMLS as distributed by MLS GRID
 - $335,0003 bd2 ba1.4k sqft4124 Chicago Ave, Minneapolis, MN 55407For Sale
 MLS ID #7101979, MacGregor Smith, eXp Realty. NorthstarMLS as distributed by MLS GRID
 - $369,7005 bd2 ba2.3k sqft2211 10th Ave S, Minneapolis, MN 55404For Sale
 MLS ID #7151587, Rebecca L Simonton, RE/MAX Results. NorthstarMLS as distributed by MLS GRID
 - $325,0005 bd3 ba2.3k sqft3541 Clinton Ave, Minneapolis, MN 55408For SaleMLS ID #7126117, Luis Paucar, HomeSmart Sapphire Realty. NorthstarMLS as distributed by MLS GRID
- $340,0005 bd3 ba1.8k sqft1227 Thomas Ave, Saint Paul, MN 55104For SaleMLS ID #7155091, Joshua Robert Anschutz, Pemberton RE. NorthstarMLS as distributed by MLS GRID
- $299,9994 bd2 ba1.3k sqft1825 Minnehaha Ave W, Saint Paul, MN 55104For SaleMLS ID #7134935, Ryan M Platzke, Coldwell Banker Realty - Southwest Regional. NorthstarMLS as distributed by MLS GRID
- $150,6254 bd2 ba1.3k sqft3205 Elliot Ave, Minneapolis, MN 55407For SaleMLS ID #7121986, Osborne W Strickland, City of Lakes Community Realty. NorthstarMLS as distributed by MLS GRID
- $299,9002 bd2 ba1.4k sqft2641 Pillsbury Ave, Minneapolis, MN 55408For SaleMLS ID #7114434, Luke Melin, The Leo Agency. NorthstarMLS as distributed by MLS GRID
- $374,9904 bd2 ba2.1k sqft2622 Salem Ave S, Saint Louis Park, MN 55416For SaleMLS ID #7143806, Taylor Doolittle, RE/MAX Results. NorthstarMLS as distributed by MLS GRID
- $284,9752 bd1 ba1.5k sqft3416 Xenwood Ave S, Saint Louis Park, MN 55416For SaleMLS ID #7156047, Shelli M Wojciechowski, Asset Realty, Inc. NorthstarMLS as distributed by MLS GRID
- $324,9004 bd2 ba1.3k sqft1716 Iglehart Ave, Saint Paul, MN 55104For SaleMLS ID #7137285, Tony Schwartz, eXp Realty. NorthstarMLS as distributed by MLS GRID
- $349,0003 bd2 ba2.2k sqft2542 Garfield Ave, Minneapolis, MN 55405For SaleMLS ID #7142239, Richard E Newman, DRG. NorthstarMLS as distributed by MLS GRID
- $349,0006 bd3 ba2.1k sqft1076 25th Ave SE, Minneapolis, MN 55414For SaleMLS ID #7144995, Colin V Miller, RE/MAX Results. NorthstarMLS as distributed by MLS GRID
- $235,0003 bd2 ba1.5k sqft2608 Clinton Ave, Minneapolis, MN 55408For SaleMLS ID #7142559, Christian H Klempp, Compass. NorthstarMLS as distributed by MLS GRID
- $379,9003 bd2 ba2.8k sqft233 Groveland Ave, Minneapolis, MN 55403For SaleMLS ID #7038930, Steven D Leth, eXp Realty. NorthstarMLS as distributed by MLS GRID
- $319,9004 bd2 ba2.8k sqft1227 Morgan Ave N, Minneapolis, MN 55411For SaleMLS ID #7108880, Jason D. Jernell, GRI, Jernell Realty. NorthstarMLS as distributed by MLS GRID
- $382,5003 bd2 ba1.8k sqft3528 40th Ave S, Minneapolis, MN 55406For SaleMLS ID #7151471, Benjamin A. Cook, Pemberton RE. NorthstarMLS as distributed by MLS GRID
- $310,0003 bd1 ba1.6k sqft4242 Thomas Ave N, Minneapolis, MN 55412For SaleMLS ID #7131886, Justin J. Schwartz, Ashworth Real Estate. NorthstarMLS as distributed by MLS GRID
- $289,9003 bd2 ba1.5k sqft211 Morton St E, Saint Paul, MN 55107For SaleMLS ID #7154017, John D Schuster, Coldwell Banker Realty - Southwest Regional. NorthstarMLS as distributed by MLS GRID
