Exceptionally well maintained home. Welcome to this spacious 4-bedroom, 4-bath two-story home on an extra large lot in Minneapolis! Built in
2000, this home features beautiful hardwood floors, kitchen with granite countertops and stainless steel
appliances, and a finished lower level offering additional living space. Enjoy the extra large yard with
room to entertain, garden, or relax, plus a detached 2-car garage along with 2-car parking pad. Offering
plenty of space both inside and out, this home is designed for comfortable living. New roof in 2023, newer water heater.
Active
Price cut: $25.1K (9/29)
$399,900
2605 17th Ave S, Minneapolis, MN 55407
4beds
2,248sqft
Single Family
Built in 2000
8,712 Square Feet Lot
$399,700 Zestimate®
$178/sqft
$-- HOA
What's special
- 31 days
- 801
- 47
Zillow last checked:
Listing updated:
Listed by:
Randel Schwab 651-492-9985,
LPT Realty, LLC
Source: NorthstarMLS as distributed by MLS GRID,MLS#: 7140348
Facts & features
Interior
Bedrooms & bathrooms
- Bedrooms: 4
- Bathrooms: 4
- Full bathrooms: 2
- 3/4 bathrooms: 1
- 1/2 bathrooms: 1
Bedroom
- Level: Upper
- Area: 176 Square Feet
- Dimensions: 16x11
Bedroom 2
- Level: Upper
- Area: 110 Square Feet
- Dimensions: 11x10
Bedroom 3
- Level: Upper
- Area: 110 Square Feet
- Dimensions: 11x10
Bedroom 4
- Level: Lower
- Area: 132 Square Feet
- Dimensions: 12x11
Dining room
- Level: Main
- Area: 132 Square Feet
- Dimensions: 12x11
Family room
- Level: Lower
- Area: 176 Square Feet
- Dimensions: 16x11
Kitchen
- Level: Main
- Area: 198 Square Feet
- Dimensions: 18x11
Living room
- Level: Main
- Area: 176 Square Feet
- Dimensions: 16x11
Porch
- Level: Main
- Area: 175 Square Feet
- Dimensions: 25x7
Heating
- Forced Air
Cooling
- Central Air
Features
- Basement: Full
- Has fireplace: No
Interior area
- Total structure area: 2,286
- Total interior livable area: 2,248 sqft
- Finished area above ground: 1,468
- Finished area below ground: 780
Property
Parking
- Total spaces: 2
- Parking features: Detached Garage
- Garage spaces: 2
Accessibility
- Accessibility features: None
Features
- Levels: Two
- Stories: 2
- Patio & porch: Front Porch
- Fencing: Chain Link
Lot
- Size: 8,712 Square Feet
- Dimensions: 71 x 123
Details
- Foundation area: 818
- Parcel number: 3502924410240
- Zoning description: Residential-Single Family
Construction
Type & style
- Home type: SingleFamily
- Property subtype: Single Family
Materials
- Roof: Age 8 Years or Less
Condition
- New construction: No
- Year built: 2000
Utilities & green energy
- Gas: Natural Gas
- Sewer: City Sewer/Connected
- Water: City Water/Connected
Community & HOA
Community
- Subdivision: Rgt Goulds Add
HOA
- Has HOA: No
Location
- Region: Minneapolis
Financial & listing details
- Price per square foot: $178/sqft
- Tax assessed value: $466,400
- Annual tax amount: $5,686
- Date on market: 9/10/2026
Estimated market value
$399,700
$380,000 - $420,000
$3,091/mo
Price history
| Date | Event | Price |
|---|---|---|
| 9/29/2026 | Price change | $399,900-5.9%$178/sqft |
Source:  NorthstarMLS as distributed by MLS GRID #7140348 Report a problem NorthstarMLS as distributed by MLS GRID #7140348 Report a problem | ||
| 9/24/2026 | Listed for sale | $425,000+58%$189/sqft |
Source: NorthstarMLS as distributed by MLS GRID #7140348 Report a problem | ||
| 7/7/2015 | Sold | $269,000+151.4%$120/sqft |
Source: NorthstarMLS as distributed by MLS GRID #4602575 Report a problem | ||
| 5/9/2014 | Sold | $107,000+2%$48/sqft |
Source:  Lake Superior Area Realtors as distributed by MLS GRID #2132051 Report a problem Lake Superior Area Realtors as distributed by MLS GRID #2132051 Report a problem | ||
| 4/16/2014 | Listed for sale | $104,900$47/sqft |
Source: RE/MAX Advantage Plus #4441952 Report a problem | ||
| 1/30/2014 | Listing removed | $104,900$47/sqft |
Source: RE/MAX Advantage Plus #4441952 Report a problem | ||
| 1/23/2014 | Listed for sale | $104,900-38.8%$47/sqft |
Source: RE/MAX Advantage Plus #4441952 Report a problem | ||
| 10/3/2013 | Sold | $171,461+37.2%$76/sqft |
Source: Public Record Report a problem | ||
| 7/25/2001 | Sold | $125,000$56/sqft |
Source: Public Record Report a problem | ||
Public tax history
| Year | Property taxes | Tax assessment |
|---|---|---|
| 2026 | $6,446 +13.4% | $466,400 +10% |
| 2025 | $5,686 +16.5% | $424,000 +10.1% |
| 2024 | $4,879 +7.9% | $385,000 +4.6% |
| 2023 | $4,524 +0.1% | $368,000 +8.2% |
| 2022 | $4,522 +14.5% | $340,000 +4.9% |
| 2021 | $3,949 -4.4% | $324,000 +10% |
| 2020 | $4,132 +4.6% | $294,500 |
| 2019 | $3,949 -4.4% | $294,500 +5% |
| 2018 | $4,132 +13.5% | $280,500 +10% |
| 2017 | $3,641 -2.5% | $255,000 +235.5% |
| 2016 | $3,735 +372% | $76,000 -5% |
| 2015 | $791 -48% | $80,000 -43.3% |
| 2014 | $1,521 -41.2% | $141,000 -3.1% |
| 2013 | $2,587 -42.2% | $145,500 -11.6% |
| 2012 | $4,478 +26.2% | $164,500 -15% |
| 2011 | $3,550 +8.2% | $193,500 |
| 2010 | $3,280 -14.6% | $193,500 -14.9% |
| 2009 | $3,841 +13.8% | $227,500 -4% |
| 2006 | $3,375 +9.3% | $236,900 +15% |
| 2005 | $3,087 +6.6% | $206,000 +15% |
| 2004 | $2,897 +11.2% | $179,200 +12% |
| 2002 | $2,605 +593.4% | $160,000 |
| 2001 | $376 | -- |
Find assessor info on the county website
Monthly payment
Est. payment
Payment breakdown
Explore the cost of this home by adjusting the details. Changes won't be saved.Climate risks
Neighborhood: East Phillips

Similar homes
- $350,0004 bd2 ba1.3k sqft4252 Oakland Ave, Minneapolis, MN 55407For Sale
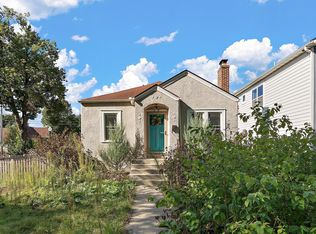
 MLS ID #7129935, Jacob Milton, Keller Williams Premier Realty Lake Minnetonka. NorthstarMLS as distributed by MLS GRID
 - $435,0003 bd2 ba1.9k sqft3808 22nd Ave S, Minneapolis, MN 55407For Sale
 MLS ID #7142348, Clay Lowen, BRIX Real Estate. NorthstarMLS as distributed by MLS GRID
 - $372,9004 bd2 ba1.4k sqft2423 Quincy St NE, Minneapolis, MN 55418For Sale
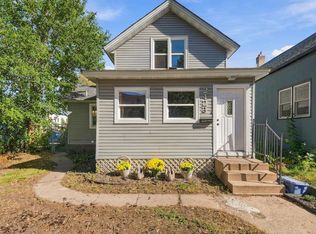 MLS ID #7155123, Patricia A Brekke, GRI, Coldwell Banker Realty. NorthstarMLS as distributed by MLS GRID
 - $--2 bd1 ba1.1k sqft2725 30th Ave S, Minneapolis, MN 55406Auction
 Auction.com 2
 - $389,9004 bd3 ba2.4k sqft3221 Minnehaha Ave, Minneapolis, MN 55406For SaleMLS ID #7074038, Kathleen A Gustafson, Johnston Real Estate Service. NorthstarMLS as distributed by MLS GRID
- $339,9003 bd3 ba2.2k sqft2729 N 3rd St, Minneapolis, MN 55411For SaleMLS ID #7149147, Andy Aguilar Rios, Bridge Realty, LLC. NorthstarMLS as distributed by MLS GRID
- $349,9003 bd1 ba1.2k sqft3841 29th Ave S, Minneapolis, MN 55406For SaleMLS ID #7154743, Rosario Molina Robles, National Realty Guild. NorthstarMLS as distributed by MLS GRID
- $250,9003 bd2 ba1.9k sqft115 35th St E, Minneapolis, MN 55408For SaleMLS ID #7156750, Artemisa Boston, eXp Realty. NorthstarMLS as distributed by MLS GRID
- $323,3003 bd2 ba1.4k sqft4615 Portland Ave, Minneapolis, MN 55407For SaleMLS ID #7105835, Rebecca L Simonton, RE/MAX Results. NorthstarMLS as distributed by MLS GRID
- $375,0004 bd2 ba2.1k sqft110 Winifred St W, Saint Paul, MN 55107For SaleMLS ID #7139678, Curt A Adams, Coldwell Banker Realty - Southwest Regional. NorthstarMLS as distributed by MLS GRID
- $389,7003 bd2 ba2.3k sqft361 Eldridge Ave E, Maplewood, MN 55117For SaleMLS ID #7143408, Justyna M. Johnson, eXp Realty. NorthstarMLS as distributed by MLS GRID
