Remarkable home in the family since 1949 its first availability since then. The home is filled with beautiful natural woodwork, hardwood floors, stained & beveled glass windows. Very spacious living room and large dining. The updates are countless, state of the art boiler, on-demand hot water, 200 amp electrical panel, EV charging in garage, many other mechanical & system updates. Newer 2+ car garage, reconfigured kitchen with 3/4 bath. Refinished hardwood floors in kitchen. Four bedrooms on 2nd floor, plus sun-room and full bath. Secondary stairway from kitchen to 2nd floor. Large walk up attic ready for your imagination and finishing touches. Roof with architectural shingles, newer windows. Kitchen with breakfast area with access to large deck. Beautifully landscaped yard with many perennial flowers. Freshly painted throughout
A remarkable buy with peace of mind with so may updates and care throughout.
Active
$375,000
110 Winifred St W, Saint Paul, MN 55107
4beds
2,185sqft
Single Family
Built in 1904
7,500 Square Feet Lot
$375,000 Zestimate®
$172/sqft
$-- HOA
What's special
- 38 days
- 1,049
- 100
Zillow last checked:
Listing updated:
Listed by:
Curt A Adams 612-701-7376,
Coldwell Banker Realty - Southwest Regional
Source: NorthstarMLS as distributed by MLS GRID,MLS#: 7139678
Facts & features
Interior
Bedrooms & bathrooms
- Bedrooms: 4
- Bathrooms: 2
- Full bathrooms: 1
- 3/4 bathrooms: 1
Bedroom
- Level: Upper
- Area: 165.84 Square Feet
- Dimensions: 13'11"x11'11"
Bedroom 2
- Level: Upper
- Area: 119 Square Feet
- Dimensions: 11'4"x10'6"
Bedroom 3
- Level: Upper
- Area: 126 Square Feet
- Dimensions: 12x10'6"
Bedroom 4
- Level: Upper
- Area: 78.72 Square Feet
- Dimensions: 9'1"x8'8"
Bathroom
- Level: Main
- Area: 32.25 Square Feet
- Dimensions: 7'2"x4'6"
Bathroom
- Level: Upper
- Area: 79.22 Square Feet
- Dimensions: 10'4"x7'8"
Deck
- Level: Main
Dining room
- Level: Main
- Area: 156.33 Square Feet
- Dimensions: 14x11'2"
Foyer
- Level: Main
- Area: 94.5 Square Feet
- Dimensions: 10'6"x9
Informal dining room
- Level: Main
- Area: 330.65 Square Feet
- Dimensions: 14'11"x22'2"
Kitchen
- Level: Main
- Area: 104.17 Square Feet
- Dimensions: 10x10'5"
Living room
- Level: Main
- Area: 334.51 Square Feet
- Dimensions: 26'7"x12'7"
Porch
- Level: Main
- Area: 140.81 Square Feet
- Dimensions: 22'10"x6'2"
Sun room
- Level: Upper
- Area: 103.89 Square Feet
- Dimensions: 14'8x7'1"
Heating
- Boiler, Radiator
Cooling
- Window Unit(s)
Appliances
- Included: Dishwasher, Disposal, Dryer, Microwave, Range, Refrigerator, Tankless Water Heater, Washer
- Laundry: In Basement, Gas Dryer Hookup, Lower Level, Washer Hookup
Features
- Basement: Full,Unfinished
- Has fireplace: No
Interior area
- Total structure area: 3,235
- Total interior livable area: 2,185 sqft
- Finished area above ground: 2,185
- Finished area below ground: 0
Property
Parking
- Total spaces: 2
- Parking features: Detached Garage, Electric Vehicle Charging Station(s)
- Garage spaces: 2
Accessibility
- Accessibility features: None
Features
- Levels: Two
- Stories: 2
- Patio & porch: Deck, Enclosed, Front Porch
Lot
- Size: 7,500 Square Feet
- Dimensions: 50 x 150
- Features: Near Public Transit, Tree Coverage - Medium
Details
- Foundation area: 1050
- Parcel number: 072822110176
- Zoning description: Residential-Single Family
Construction
Type & style
- Home type: SingleFamily
- Property subtype: Single Family
Materials
- Roof: Age Over 8 Years,Architectural Shingle,Pitched
Condition
- New construction: No
- Year built: 1904
Utilities & green energy
- Electric: 200+ Amp Service, Power Company: Xcel Energy
- Gas: Natural Gas
- Sewer: City Sewer - In Street
- Water: City Water - In Street
Community & HOA
Community
- Subdivision: West St Paul Blks 1 Thru 99
HOA
- Has HOA: No
Location
- Region: Saint Paul
Financial & listing details
- Price per square foot: $172/sqft
- Tax assessed value: $282,300
- Annual tax amount: $5,218
- Date on market: 9/5/2026
- Road surface type: Paved
Estimated market value
$375,000
$356,000 - $394,000
$2,474/mo
Price history
| Date | Event | Price |
|---|---|---|
| 9/17/2026 | Listed for sale | $375,000$172/sqft |
Source:  NorthstarMLS as distributed by MLS GRID #7139678 Report a problem NorthstarMLS as distributed by MLS GRID #7139678 Report a problem | ||
Public tax history
| Year | Property taxes | Tax assessment |
|---|---|---|
| 2026 | $5,218 +19.5% | $282,300 -6.3% |
| 2025 | $4,366 +24.9% | $301,200 +10.9% |
| 2024 | $3,496 +8.4% | $271,700 +13.6% |
| 2023 | $3,226 +1.1% | $239,100 +12.7% |
| 2022 | $3,190 +3.4% | $212,200 -0.6% |
| 2021 | $3,084 +17.9% | $213,500 -0.2% |
| 2020 | $2,615 -1.8% | $213,900 +25.3% |
| 2019 | $2,663 | $170,700 |
| 2018 | $2,663 +2617.6% | $170,700 -7.6% |
| 2017 | $98 | $184,700 |
| 2016 | $98 -95.8% | -- |
| 2015 | $2,336 +7.8% | $161,100 |
| 2014 | $2,166 -14.6% | -- |
| 2013 | $2,536 -10.8% | -- |
| 2012 | $2,842 -3.3% | -- |
| 2011 | $2,938 | -- |
| 2010 | -- | -- |
| 2009 | $2,632 +8.6% | -- |
| 2008 | $2,424 +15.8% | -- |
| 2007 | $2,094 +16.7% | -- |
| 2006 | $1,794 +19.9% | -- |
| 2005 | $1,496 +14.9% | -- |
| 2004 | $1,302 +7.1% | -- |
| 2003 | $1,216 +20.6% | -- |
| 2002 | $1,008 -11% | -- |
| 2001 | $1,132 +31.1% | -- |
| 2000 | $864 | -- |
Find assessor info on the county website
Monthly payment
Est. payment
Payment breakdown
Explore the cost of this home by adjusting the details. Changes won't be saved.Climate risks
Neighborhood: West Side
Similar homes
- $--4 bd3 ba2.3k sqft225 Morton St E, Saint Paul, MN 55107Auction
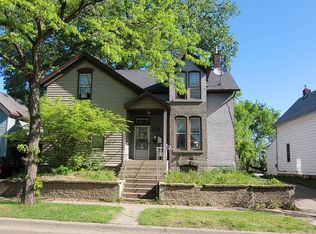 Auction.com 2
 - $375,0005 bd2 ba2.5k sqft670 Conway St, Saint Paul, MN 55106For Sale
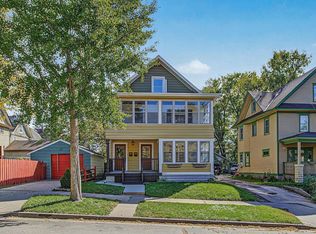
 MLS ID #7146121, Karna Ferguson, Edina Realty, Inc.. NorthstarMLS as distributed by MLS GRID
 - $--4 bd2 ba1.9k sqft1751 6th St E, Saint Paul, MN 55106Auction
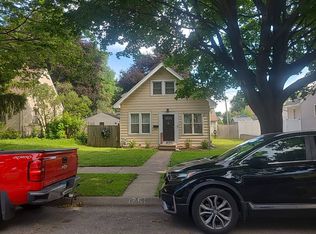 Auction.com 2
 - $--4 bd2 ba2.4k sqft467 Case Ave, Saint Paul, MN 55130Auction
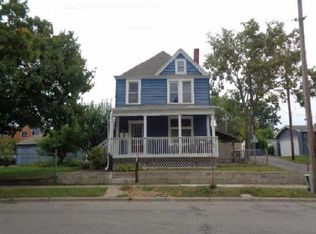 ServiceLink Auction
 - $339,9903 bd2 ba2k sqft121 Maria Ave, Saint Paul, MN 55106For SaleMLS ID #7138769, Katheryn E Congdon, HOMESTEAD ROAD. NorthstarMLS as distributed by MLS GRID
- $289,9005 bd3 ba2.5k sqft720 Wilson Ave, Saint Paul, MN 55106For SaleMLS ID #7154424, Danielle Swift, ABC Realty, LLC. NorthstarMLS as distributed by MLS GRID
- $419,9003 bd2 ba2k sqft909 Old Lexington Ave, Saint Paul, MN 55116For SaleMLS ID #7154456, Katie L Draz Campbell, Legacy Home Services Real Estate. NorthstarMLS as distributed by MLS GRID
- $335,0004 bd2 ba1.4k sqft823 Juno Ave, Saint Paul, MN 55102For SaleMLS ID #7134203, Jennae Hoffman, Property Solution LLC. NorthstarMLS as distributed by MLS GRID
- $314,9003 bd1 ba1.5k sqft539 Saint Clair Ave, Saint Paul, MN 55102For SaleMLS ID #7152661, Dennis Ouyang, William R Thompson Real Estate. NorthstarMLS as distributed by MLS GRID
- $343,0004 bd2 ba1.5k sqft1361 Scheffer Ave, Saint Paul, MN 55116For SaleMLS ID #7102732, Ed A Dropps IV, Realty ONE Group Choice. NorthstarMLS as distributed by MLS GRID
- $372,9004 bd2 ba1.4k sqft2423 Quincy St NE, Minneapolis, MN 55418For SaleMLS ID #7155123, Patricia A Brekke, GRI, Coldwell Banker Realty. NorthstarMLS as distributed by MLS GRID
- $367,9004 bd2 ba1.8k sqft2128 Shale Ln, Eagan, MN 55122For SaleMLS ID #7154586, Daniel A. Ekholm, Keller Williams Select Realty. NorthstarMLS as distributed by MLS GRID
- $339,0004 bd2 ba1.7k sqft763 Tuscarora Ave, Saint Paul, MN 55102For SaleMLS ID #7127592, John R. Gladis, Coldwell Banker Realty. NorthstarMLS as distributed by MLS GRID
- $379,0004 bd3 ba2.2k sqft1932 Christensen Ave, West Saint Paul, MN 55118For SaleMLS ID #7144104, Matt S Fulton, BRIX Real Estate. NorthstarMLS as distributed by MLS GRID
- $399,9004 bd4 ba2.2k sqft2605 17th Ave S, Minneapolis, MN 55407For SaleMLS ID #7140348, Randel Schwab, LPT Realty, LLC. NorthstarMLS as distributed by MLS GRID
- $325,0003 bd2 ba1.3k sqft1006 Iglehart Ave, Saint Paul, MN 55104For SaleMLS ID #7135362, Neal A Anderson, Counselor Realty, Inc.. NorthstarMLS as distributed by MLS GRID
- $469,0005 bd2 ba2.4k sqft715 California Ave E, Saint Paul, MN 55106For SaleMLS ID #7137349, Noel Kee Thao, Partners Enterprise Realty, LL. NorthstarMLS as distributed by MLS GRID
