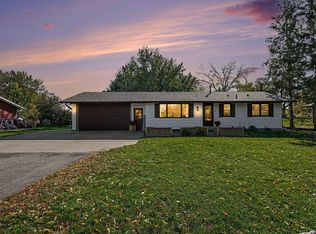
Charming Armatage home featuring a large main floor primary bedroom with walk in closet, spacious 17x14 eat in kitchen that will not disappoint with stainless appliances, quartz counter and refinished hardwood floors. The beautifully landscaped yard creates a serene setting and inviting curb appeal which includes a new fence and new deck boards on the huge 34x12 deck. 2 1/2 car garage with concrete driveway offers abundant room for vehicles, storage or a workshop. Located in a sought after Minneapolis neighborhood, this home blends comfort, style and convenience close to Lake Harriet, shopping, schools and parks. Hardwood floors refinished, new carpet and interior of home freshly painted. Roof approx. 2020, Hardie board siding, newer furnace and water heater. Move in ready.
Active
Price cut: $25K (9/25)
$424,900
5821 Morgan Ave S, Minneapolis, MN 55419
2beds
1,627sqft
Single Family
Built in 1951
6,534 Square Feet Lot
$421,900 Zestimate®
$261/sqft
$-- HOA
What's special
New fenceRefinished hardwood floorsHardwood floors refinishedHardie board sidingBeautifully landscaped yardInviting curb appealNew carpet
- 39 days
- 667
- 33
Likely to sell faster than
Zillow last checked:
Listing updated:
Listed by:
Brian W Bongard 612-363-1878,
Coldwell Banker Realty - Lakes
Source: NorthstarMLS as distributed by MLS GRID,MLS#: 7129847
Facts & features
Interior
Bedrooms & bathrooms
- Bedrooms: 2
- Bathrooms: 1
- Full bathrooms: 1
Bedroom
- Level: Main
- Area: 165 Square Feet
- Dimensions: 15x11
Bedroom 2
- Level: Upper
- Area: 228 Square Feet
- Dimensions: 19x12
Deck
- Level: Main
- Area: 408 Square Feet
- Dimensions: 34x12
Family room
- Level: Lower
- Area: 252 Square Feet
- Dimensions: 18x14
Kitchen
- Level: Main
- Area: 238 Square Feet
- Dimensions: 17x14
Living room
- Level: Main
- Area: 187 Square Feet
- Dimensions: 17x11
Office
- Level: Lower
- Area: 110 Square Feet
- Dimensions: 11x10
Storage
- Level: Lower
- Area: 104 Square Feet
- Dimensions: 13x8
Walk in closet
- Level: Main
- Area: 40 Square Feet
- Dimensions: 8x5
Heating
- Forced Air, Other
Cooling
- Central Air, Window Unit(s)
Appliances
- Included: Dishwasher, Disposal, Dryer, Gas Water Heater, Microwave, Range, Refrigerator, Stainless Steel Appliance(s), Washer
- Laundry: In Basement, Lower Level, Sink
Features
- Basement: Block,Finished,Full,Storage Space
- Has fireplace: No
Interior area
- Total structure area: 2,124
- Total interior livable area: 1,627 sqft
- Finished area above ground: 1,221
- Finished area below ground: 406
Property
Parking
- Total spaces: 2
- Parking features: Detached Garage, Concrete, Garage Door Opener
- Garage spaces: 2
- Has uncovered spaces: Yes
- Details: Garage Dimensions (25x23), Garage Door Height (6), Garage Door Width (10)
Accessibility
- Accessibility features: None
Features
- Levels: One and One Half
- Stories: 1.5
- Patio & porch: Deck
- Pool features: None
- Fencing: Full
Lot
- Size: 6,534 Square Feet
- Dimensions: 50 x 131
- Features: Near Public Transit, Irregular Lot, Tree Coverage - Medium
Details
- Foundation area: 903
- Parcel number: 2102824320114
- Zoning description: Residential-Single Family
Construction
Type & style
- Home type: SingleFamily
- Property subtype: Single Family
Materials
- Block
- Roof: Age 8 Years or Less,Asphalt
Condition
- New construction: No
- Year built: 1951
Utilities & green energy
- Electric: 100 Amp Service, Power Company: Xcel Energy
- Gas: Natural Gas
- Sewer: City Sewer/Connected
- Water: City Water/Connected
Community & HOA
Community
- Subdivision: Penn Manor 2nd Add
HOA
- Has HOA: No
Location
- Region: Minneapolis
Financial & listing details
- Price per square foot: $261/sqft
- Tax assessed value: $449,700
- Annual tax amount: $6,769
- Date on market: 9/11/2026
- Road surface type: Paved
Estimated market value
$421,900
$401,000 - $443,000
$3,511/mo
Price history
| Date | Event | Price |
|---|---|---|
| 9/25/2026 | Price change | $424,900-5.6%$261/sqft |
Source:  NorthstarMLS as distributed by MLS GRID #7129847 Report a problem | ||
| 9/11/2026 | Listed for sale | $449,900$277/sqft |
Source: NorthstarMLS as distributed by MLS GRID #7129847 Report a problem | ||
Public tax history
| Year | Property taxes | Tax assessment |
|---|---|---|
| 2026 | $7,167 +21.5% | $449,700 +1.1% |
| 2025 | $5,901 +11.4% | $444,800 +9.3% |
| 2024 | $5,295 +3.8% | $407,000 |
| 2023 | $5,100 -0.4% | $407,000 +4.4% |
| 2022 | $5,122 +14.8% | $390,000 +4.6% |
| 2021 | $4,460 -5.7% | $373,000 +10% |
| 2020 | $4,729 +6% | $339,000 +2% |
| 2019 | $4,460 -5.7% | $332,500 +5.1% |
| 2018 | $4,729 +12.1% | $316,500 +17% |
| 2017 | $4,218 +5.7% | $270,500 +5.9% |
| 2016 | $3,991 +3.3% | $255,500 +4.7% |
| 2015 | $3,863 +0.5% | $244,000 +7.3% |
| 2014 | $3,845 -5.1% | $227,500 -5% |
| 2013 | $4,051 +2.6% | $239,500 |
| 2012 | $3,947 -1.2% | $239,500 -3.6% |
| 2011 | $3,994 +12.3% | $248,500 |
| 2010 | $3,557 -1.3% | $248,500 |
| 2009 | $3,603 +12.9% | $248,500 +8% |
| 2006 | $3,192 +10.3% | $230,100 +15% |
| 2005 | $2,893 +8.5% | $200,100 +15% |
| 2004 | $2,667 +11.2% | $174,000 +12% |
| 2002 | $2,398 -52.8% | $155,400 |
| 2001 | $5,083 | -- |
Find assessor info on the county website
Monthly payment
Est. payment
Payment breakdown
Explore the cost of this home by adjusting the details. Changes won't be saved.Climate risks
Neighborhood: Armatage


Similar homes
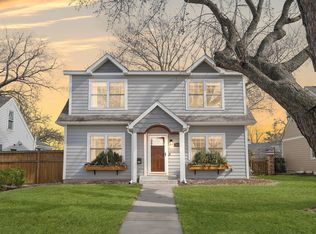
- $399,9004 bd3 ba2.1k sqft8236 Queen Ave S, Bloomington, MN 55431For Sale
 MLS ID #7118767, Joshua Robert Anschutz, Pemberton RE. NorthstarMLS as distributed by MLS GRID
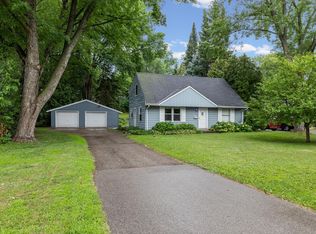
- $425,0004 bd3 ba2.3k sqft13120 Thomas Ave S, Burnsville, MN 55337For Sale
 MLS ID #7160533, Kara Hoogeveen, Edina Realty, Inc.. NorthstarMLS as distributed by MLS GRID
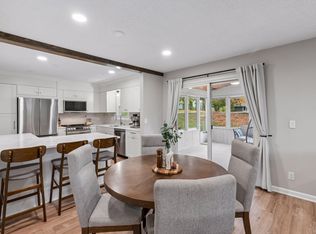
- $369,9004 bd2 ba1.8k sqft6339 Washburn Ave S, Richfield, MN 55423For Sale
 MLS ID #7106930, Shantell K Cramer, HOMESTEAD ROAD. NorthstarMLS as distributed by MLS GRID
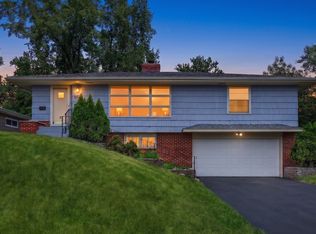
- $420,0003 bd3 ba1.4k sqft6911 Faricy Ln, Prior Lake, MN 55372For Sale
 MLS ID #7160220, Josie Huss, Coldwell Banker Realty. NorthstarMLS as distributed by MLS GRID
- $340,0003 bd2 ba1.4k sqft5740 22nd Ave S, Minneapolis, MN 55417For SaleMLS ID #7141038, Joshua Pelovsky, Ashworth Real Estate. NorthstarMLS as distributed by MLS GRID
- $374,9003 bd2 ba1.9k sqft6839 10th Ave S, Richfield, MN 55423For SaleMLS ID #7157100, Aileen K. Chan, Edina Realty, Inc.. NorthstarMLS as distributed by MLS GRID
- $399,9004 bd2 ba2.1k sqft2413 W 107th St, Minneapolis, MN 55431For SaleMLS ID #7150091, The Fiorella Group, RE/MAX Results. NorthstarMLS as distributed by MLS GRID
- $419,9005 bd2 ba2.3k sqft2619 Hayes St NE, Minneapolis, MN 55418For SaleMLS ID #7153487, Bryan M Cox, True Neighbor Realty. NorthstarMLS as distributed by MLS GRID
- $370,0003 bd2 ba2.2k sqft5441 29th Ave S, Minneapolis, MN 55417For SaleMLS ID #7124595, Cole D. Nesgoda, Edina Realty, Inc.. NorthstarMLS as distributed by MLS GRID
- $524,0004 bd2 ba2.1k sqft709 E 61st St, Minneapolis, MN 55417For SaleMLS ID #7156476, Joe S Maselter, Pemberton RE. NorthstarMLS as distributed by MLS GRID
- $370,0003 bd2 ba2.1k sqft8945 Colfax Ave S, Bloomington, MN 55420For SaleMLS ID #7138545, Bao Tran, LPT Realty, LLC. NorthstarMLS as distributed by MLS GRID
- $350,0003 bd2 ba1.8k sqft2900 W 84th St, Minneapolis, MN 55431For SaleMLS ID #7143088, Carolyn A Gronfield, RE/MAX Results. NorthstarMLS as distributed by MLS GRID
- $469,0004 bd2 ba1.6k sqft621 5th Ave S, Hopkins, MN 55343For SaleMLS ID #7142739, David Gutierrez, Pemberton RE. NorthstarMLS as distributed by MLS GRID
- $369,9003 bd2 ba1.7k sqft6835 11th Ave S, Richfield, MN 55423For SaleMLS ID #7126855, Brent D Nordstrom, Compass. NorthstarMLS as distributed by MLS GRID
- $429,9004 bd3 ba2k sqft2580 Winfield Ave, Golden Valley, MN 55422For SaleMLS ID #7137794, Bill A Pomerenke, Bridge Realty, LLC. NorthstarMLS as distributed by MLS GRID
- $399,9004 bd3 ba2.3k sqft3848 Maryland Ave N, New Hope, MN 55427For SaleMLS ID #7161896, Nancy L Walker, Coldwell Banker Realty - Southwest Regional. NorthstarMLS as distributed by MLS GRID
- $445,0004 bd3 ba1.7k sqft2301 Flag Ave S, Saint Louis Park, MN 55426For SaleMLS ID #7146241, Kassandra J Shimotsu, Coldwell Banker Realty - Southwest Regional. NorthstarMLS as distributed by MLS GRID
- $424,9003 bd3 ba2.3k sqft4517 Orchard Ave N, Robbinsdale, MN 55422For SaleMLS ID #7160082, Lauren H Novak, RE/MAX Results. NorthstarMLS as distributed by MLS GRID
- $409,9004 bd3 ba2k sqft11901 River Hills Cir, Burnsville, MN 55337For SaleMLS ID #7139336, Tony Fontaine, RE/MAX Results. NorthstarMLS as distributed by MLS GRID
- $405,0003 bd3 ba2.4k sqft2940 Maryland Ave S, Saint Louis Park, MN 55426For SaleMLS ID #7135137, Brooks Borrell, Compass. NorthstarMLS as distributed by MLS GRID
