Skip main navigation
Closed
  • $557,100

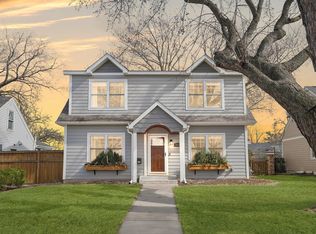
    5813 Morgan Ave S, Minneapolis, MN 55419

    3beds
    1,876sqft
    Single Family Residence
    Built in 1951
    6,534 Square Feet Lot
    $557,100 Zestimate®
    $297/sqft
    $2,895 Estimated rent

    Home value

    $557,100

    $529,000 - $585,000

    $2,895/mo

    Zestimate® history
    Loading
    Loading...

    Owner options

    List your home for rent

    $2,895/mo

    Rent Zestimate®

    Find your next renter with Zillow Rental Manager. Plus, with online applications, you can quickly screen prospective tenants – for free.

    Learn more

    $2,895/mo

    Rent Zestimate®

    Refinance and save

    $3,500/mo

    Est. payment

    Refinancing to a lower rate could help reduce your monthly payments and save thousands over the life of the loan.

    See today's rates

    $3,500/mo

    Est. payment

    Explore your selling options

    Work with a Zillow partner agent

    Leverage their expertise and Zillow's premium Showcase listings to get your home seen by more buyers.

    Get started

    List with your own agent

    Get your home in front of millions of buyers by listing it on Zillow.

    Learn how to do it

    Sell it yourself

    Take full control of how buyers see your home on Zillow by listing For Sale by Owner (FSBO).

    List your home

    What's special

    Beautiful islandHardwood floorsHalf storyNew roofNew windowsHigh-end appliancesGreat tv space

    You can't believe all the updates in this charming Armatage 1.5 story. Sellers have lovingly updated almost every surface in this home. The gourmet kitchen was remodeled to create a beautiful island and eating area with high-end appliances and hardwood floors. The main floor has a living room, full bathroom and two bedrooms. The half story has the large primary bedroom. Don't miss the dog bed. The basement was totally transformed and has a great tv space, and a bar with two beverage refrigerators. Sellers also added a 3/4 bath in the basement. This fantastic property also has new windows, a new roof, 2 new electrical boxes, new plumbing, newer furnace and a/c. Truly a move-in ready home. Don't miss.

    This property is off market, which means it's not currently listed for sale or rent on Zillow. This may be different from what's available on other websites or public sources.

    Zillow last checked:

    Listing updated:

    Listed by:

    Matthew Jones 952-456-2946,

    Edina Realty, Inc.,

    Elizabeth Jones 612-760-7609

    Bought with:

    Tim Schepers

    Park Street Realty, LLC

    Source: NorthstarMLS as distributed by MLS GRID,MLS#: 6342184MLS Logo

    Facts & features

    Interior

    Bedrooms & bathrooms
    • Bedrooms: 3
    • Bathrooms: 2
    • Full bathrooms: 1
    • 3/4 bathrooms: 1
    Bedroom
    • Level: Main
    • Area: 132 Square Feet
    • Dimensions: 12x11
    Bedroom 2
    • Level: Main
    • Area: 99 Square Feet
    • Dimensions: 11x9
    Bedroom 3
    • Level: Upper
    • Area: 240 Square Feet
    • Dimensions: 20x12
    Dining room
    • Level: Main
    • Area: 112 Square Feet
    • Dimensions: 14x8
    Family room
    • Level: Basement
    • Area: 420 Square Feet
    • Dimensions: 28x15
    Kitchen
    • Level: Main
    • Area: 140 Square Feet
    • Dimensions: 14x10
    Living room
    • Level: Main
    • Area: 204 Square Feet
    • Dimensions: 17x12
    Heating
    • Forced Air
    Cooling
    • Central Air
    Appliances
    • Included: Disposal, Dryer, Gas Water Heater, Microwave, Range, Refrigerator, Stainless Steel Appliance(s), Washer
    • Laundry: In Basement, Gas Dryer Hookup, Lower Level
    Features
    • Basement: Block,Finished,Full
    • Has fireplace: No
    Interior area
    • Total structure area: 1,876
    • Total interior livable area: 1,876 sqft
    • Finished area above ground: 1,372
    • Finished area below ground: 504

    Property

    Parking
    • Total spaces: 2
    • Parking features: Detached Garage
    • Garage spaces: 2
    • Details: Garage Dimensions (27x22)
    Accessibility
    • Accessibility features: None
    Features
    • Levels: One and One Half
    • Stories: 1
    • Patio & porch: Patio
    • Pool features: None
    • Fencing: Full,Wood
    Lot
    • Size: 6,534 sqft
    • Dimensions: 50 x 131
    • Features: Near Public Transit, Tree Coverage - Medium
    Details
    • Foundation area: 1062
    • Parcel number: 2102824320112
    • Zoning description: Residential-Single Family

    Construction

    Type & style
    • Home type: SingleFamily
    • Property subtype: Single Family Residence
    Materials
    • Block
    • Roof: Age 8 Years or Less
    Condition
    • New construction: No
    • Year built: 1951

    Utilities & green energy

    • Electric: Circuit Breakers, Power Company: Xcel Energy
    • Gas: Natural Gas
    • Sewer: City Sewer/Connected
    • Water: City Water/Connected

    Community & neighborhood

    Location
    • Region: Minneapolis
    • Subdivision: Penn Manor 2nd Add

    HOA & financial

    HOA
    • Has HOA: No

    Price history

    DateEventPrice
    6/12/2023Sold$535,000-2.7%$285/sqft
    Source: NorthstarMLS as distributed by MLS GRID #6342184 Report a problem
    4/7/2023Pending sale$550,000$293/sqft
    Source: NorthstarMLS as distributed by MLS GRID #6342184 Report a problem
    3/24/2023Listed for sale$550,000+86.4%$293/sqft
    Source: NorthstarMLS as distributed by MLS GRID #6342184 Report a problem
    8/24/2018Sold$295,000+2.1%$157/sqft
    Source: NorthstarMLS as distributed by MLS GRID #4973424 Report a problem
    7/23/2018Price change$289,000-3.7%$154/sqft
    Source: Fazendin REALTORS #4973424 Report a problem
    7/11/2018Listed for sale$300,000+27.9%$160/sqft
    Source: Fazendin REALTORS #4973424 Report a problem
    1/10/2006Sold$234,600$125/sqft
    Source: Public Record Report a problem

    Public tax history

    YearProperty taxesTax assessment
    2025$7,311 +47.5%$507,200 +2.5%
    2024$4,956 +23.7%$495,000 +29.2%
    2023$4,006 -6.2%$383,000 +22.4%
    2022$4,269 +14.9%$313,000 -0.9%
    2021$3,715 -7.7%$316,000 +9.9%
    2020$4,024 +8.3%$287,500
    2019$3,715 -7.7%$287,500 +4.9%
    2018$4,024 +0.7%$274,000 +12.5%
    2017$3,997 +6.6%$243,500 +6.1%
    2016$3,748 +2.8%$229,500 +5.8%
    2015$3,645 +0.8%$217,000 +15.1%
    2014$3,615 -8%$188,500 -13.9%
    2013$3,930 +2.7%$219,000
    2012$3,828 +1.1%$219,000 -3.5%
    2011$3,785 +14.4%$227,000
    2010$3,307 -1.1%$227,000
    2009$3,344 +8.4%$227,000 -1.3%
    2006$3,084 +6.4%$230,100 +15%
    2005$2,898 +13.7%$200,100 +15%
    2004$2,549 +12.1%$174,000 +12%
    2002$2,274 -55.3%$155,400
    2001$5,083 --

    Find assessor info on the county website

    Neighborhood: Armatage

    Nearby schools

    GreatSchools rating
    Get a cash offer in 3 minutes
    Find out how much your home could sell for in as little as 3 minutes with a no-obligation cash offer.
    Estimated market value
    $557,100
    Get a cash offer in 3 minutes
    Find out how much your home could sell for in as little as 3 minutes with a no-obligation cash offer.
    Estimated market value
    $557,100