Welcome to this charming home in the sought-after Armatage neighborhood of Southwest Minneapolis, lovingly cared for by the same owners for 60+ years! With over 1,500 finished square feet, this home offers plenty of space to spread out and make it your own. The main level features a spacious living room, kitchen, three bedrooms, and a full bathroom. Head downstairs to find a comfortable family room, perfect for movie nights, entertaining, or simply relaxing. An additional finished room offers flexibility for a home office, workout space or potential fourth bedroom. The lower level also includes a second bathroom, laundry area, and plenty of storage space. Outside, enjoy the backyard and deck, along with an oversized two-car garage featuring an attached 12x14 workshop, ideal for hobbies, projects, or extra storage! A roof less than five years old adds peace of mind, while the home's well-maintained condition provides a great opportunity to add your own personal touches. All of this in a fantastic South Minneapolis location with the charm and convenience of the Armatage neighborhood!
Coming soon 10/23
$364,900
5904 Queen Ave S, Minneapolis, MN 55410
3beds
1,516sqft
Single Family
Built in 1947
7,840 Square Feet Lot
$-- Zestimate®
$241/sqft
$-- HOA
What's special
- 1 day
- 233
- 25
Zillow last checked:
Listing updated:
Listed by:
Alyssa Boeckermann 952-334-0589,
Edina Realty, Inc.,
Jon G. Volimas 612-840-3355
Source: NorthstarMLS as distributed by MLS GRID,MLS#: 7158919
Facts & features
Interior
Bedrooms & bathrooms
- Bedrooms: 3
- Bathrooms: 2
- Full bathrooms: 1
- 3/4 bathrooms: 1
Bedroom
- Area: 110 Square Feet
- Dimensions: 10x11
Bedroom 2
- Area: 90 Square Feet
- Dimensions: 10x9
Bedroom 3
- Area: 72 Square Feet
- Dimensions: 9x8
Deck
- Area: 220 Square Feet
- Dimensions: 11x20
Family room
- Area: 297 Square Feet
- Dimensions: 27x11
Flex room
- Area: 99 Square Feet
- Dimensions: 9x11
Kitchen
- Area: 96 Square Feet
- Dimensions: 12x8
Living room
- Area: 368 Square Feet
- Dimensions: 16x23
Storage
- Area: 345 Square Feet
- Dimensions: 23x15
Heating
- Forced Air
Cooling
- Central Air
Appliances
- Included: Dishwasher, Dryer, Microwave, Range, Refrigerator, Washer
Features
- Basement: Block,Partially Finished,Storage Space
- Number of fireplaces: 1
Interior area
- Total structure area: 2,038
- Total interior livable area: 1,516 sqft
- Finished area above ground: 1,019
- Finished area below ground: 497
Property
Parking
- Total spaces: 2
- Parking features: Detached Garage, Concrete, Garage Door Opener
- Garage spaces: 2
- Has uncovered spaces: Yes
Accessibility
- Accessibility features: None
Features
- Levels: One
- Stories: 1
- Patio & porch: Deck
Lot
- Size: 7,840 Square Feet
- Dimensions: 55 x 140
- Features: Near Public Transit, Tree Coverage - Medium
Details
- Additional structures: Garage(s), Workshop
- Foundation area: 1019
- Parcel number: 2002824410155
- Zoning description: Residential-Single Family
Construction
Type & style
- Home type: SingleFamily
- Property subtype: Single Family
Materials
- Roof: Age 8 Years or Less
Condition
- New construction: No
- Year built: 1947
Utilities & green energy
- Gas: Natural Gas
- Sewer: City Sewer/Connected
- Water: City Water/Connected
Community & HOA
Community
- Subdivision: Penn Veterans Add
HOA
- Has HOA: No
Location
- Region: Minneapolis
Financial & listing details
- Price per square foot: $241/sqft
- Tax assessed value: $446,300
- Annual tax amount: $6,604
- Date on market: 10/20/2026
Estimated market value
Not available
Estimated sales range
Not available
Not available
Price history
Price history is unavailable.
Public tax history
| Year | Property taxes | Tax assessment |
|---|---|---|
| 2026 | $6,605 +15.7% | $446,300 +2.6% |
| 2025 | $5,708 +12.6% | $435,000 +10.1% |
| 2024 | $5,070 -6.7% | $395,000 +1% |
| 2023 | $5,432 -2.3% | $391,000 +0.8% |
| 2022 | $5,557 +7.6% | $388,000 +2.9% |
| 2021 | $5,167 -5.5% | $377,000 +4.4% |
| 2020 | $5,468 +5.8% | $361,000 +2% |
| 2019 | $5,167 -5.5% | $354,000 +9.9% |
| 2018 | $5,468 +32.4% | $322,000 +19% |
| 2017 | $4,129 +3.4% | $270,500 +10.6% |
| 2016 | $3,991 +8.6% | $244,500 +5.8% |
| 2015 | $3,675 +1.7% | $231,000 +8.2% |
| 2014 | $3,613 -3.9% | $213,500 -4.9% |
| 2013 | $3,761 +2.6% | $224,500 |
| 2012 | $3,665 +2.6% | $224,500 |
| 2011 | $3,573 +15.2% | $224,500 |
| 2010 | $3,101 -1.2% | $224,500 |
| 2009 | $3,137 -3.1% | $224,500 -4.7% |
| 2006 | $3,236 +9.1% | $235,500 +13.7% |
| 2005 | $2,967 +8.6% | $207,200 +15% |
| 2004 | $2,732 +11.5% | $180,200 +12% |
| 2002 | $2,451 -53.9% | $160,900 |
| 2001 | $5,314 | -- |
Find assessor info on the county website
Monthly payment
Est. payment
Payment breakdown
Explore the cost of this home by adjusting the details. Changes won't be saved.Climate risks
Neighborhood: Armatage

Similar homes
- $350,0004 bd1 ba1.6k sqft6001 Thomas Ave S, Minneapolis, MN 55410For Sale
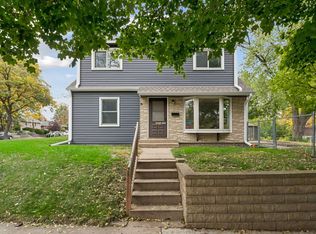
 MLS ID #7156412, Cindy K Hanson Welu, Athena Realty +. NorthstarMLS as distributed by MLS GRID
- $359,9003 bd2 ba2k sqft5837 Russell Ave S, Minneapolis, MN 55410For Sale
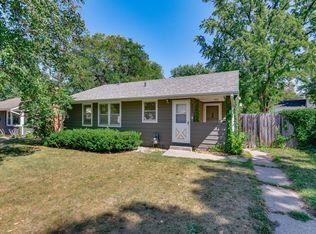 MLS ID #7149925, Megan Moreau, Kris Lindahl Real Estate. NorthstarMLS as distributed by MLS GRID
- $340,0003 bd1 ba1.4k sqft5900 Thomas Ave S, Minneapolis, MN 55410For Sale
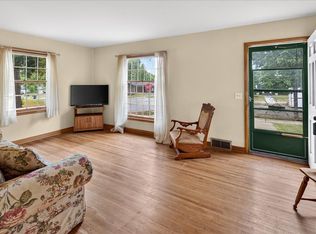 MLS ID #7136494, Scott Ludes, Edina Realty, Inc.. NorthstarMLS as distributed by MLS GRID
- $355,0003 bd2 ba1.3k sqft6026 Xerxes Ave S, Edina, MN 55410For Sale
 MLS ID #7096370, Amber N Broadway, Opendoor Brokerage, LLC. NorthstarMLS as distributed by MLS GRID
- $405,0003 bd2 ba1k sqft5950 Upton Ave S, Minneapolis, MN 55410For SaleMLS ID #7129904, Amber Linda Tyrrell, Lakes Sotheby's International Realty. NorthstarMLS as distributed by MLS GRID
- $375,0003 bd2 ba1.6k sqft7228 Pleasant Ave, Minneapolis, MN 55423For SaleMLS ID #7163264, Kirk Duckwall, BRIX Real Estate. NorthstarMLS as distributed by MLS GRID
- $375,0003 bd1 ba1.5k sqft4721 France Ave S, Minneapolis, MN 55410For SaleMLS ID #7159748, Peter Hiller, Keller Williams Integrity Realty. NorthstarMLS as distributed by MLS GRID
- $384,9005 bd2 ba1.7k sqft7312 Grand Ave S, Richfield, MN 55423For SaleMLS ID #7161768, Paulo Mora, RE/MAX Results. NorthstarMLS as distributed by MLS GRID
- $329,9002 bd1 ba1.5k sqft2600 60th St W, Minneapolis, MN 55410For SaleMLS ID #7105735, Price Realty, eXp Realty. NorthstarMLS as distributed by MLS GRID
- $450,0003 bd2 ba1.9k sqft5632 James Ave S, Minneapolis, MN 55419For SaleMLS ID #7163129, Brian Offerdahl, Keller Williams Realty Integrity. NorthstarMLS as distributed by MLS GRID
- $339,9004 bd1 ba1.6k sqft6133 Thomas Ave S, Minneapolis, MN 55410For SaleMLS ID #7131502, Justin Garrido-Castro, National Realty Guild. NorthstarMLS as distributed by MLS GRID
- $379,9003 bd1 ba1.5k sqft5745 Morgan Ave S, Minneapolis, MN 55419For SaleMLS ID #7157360, Katherine Kenefick Warner, Bridge Realty, LLC. NorthstarMLS as distributed by MLS GRID
- $384,9003 bd2 ba2.2k sqft6314 Vincent Ave S, Richfield, MN 55423For SaleMLS ID #7141862, Steven W Schneeberger, Keller Williams Realty Integrity. NorthstarMLS as distributed by MLS GRID
- $385,0003 bd1 ba1.6k sqft5544 York Ave S, Edina, MN 55410For SaleMLS ID #7127111, Jessica M Miceli, Compass. NorthstarMLS as distributed by MLS GRID
- $379,0003 bd1 ba1.4k sqft6032 Logan Ave S, Minneapolis, MN 55419For SaleMLS ID #7140362, Kary J Marpe, Edina Realty, Inc.. NorthstarMLS as distributed by MLS GRID
- $379,9003 bd1 ba1.4k sqft5657 Humboldt Ave S, Minneapolis, MN 55419For SaleMLS ID #7147799, Thomas B Lickteig, Coldwell Banker Realty - Lakes. NorthstarMLS as distributed by MLS GRID
- $440,0003 bd3 ba2k sqft6001 Washburn Ave S, Minneapolis, MN 55410For SaleMLS ID #7111673, Niki H Moeller, RE/MAX Results. NorthstarMLS as distributed by MLS GRID
- $365,0004 bd3 ba1.6k sqft6315 Knox Ave S, Richfield, MN 55423For SaleMLS ID #7141176, Steven W Schneeberger, Keller Williams Realty Integrity. NorthstarMLS as distributed by MLS GRID
- $385,0003 bd2 ba1k sqft2727 W 43rd St APT 412, Minneapolis, MN 55410For SaleMLS ID #7153094, Seana M. Daley, Living Life Realty. NorthstarMLS as distributed by MLS GRID
- $380,0003 bd2 ba1.4k sqft5708 Wentworth Ave, Minneapolis, MN 55419For SaleMLS ID #7136033, Mike Fuchs, Coldwell Banker Realty. NorthstarMLS as distributed by MLS GRID
