Welcome to 6001 Thomas Avenue South, where timeless Minneapolis character meets
the comfort and convenience of today's living! Nestled on a large corner lot, this inviting
home offers a wonderful combination of classic details, stylish updates, comfortable
living spaces, and a location that puts so much of Minneapolis within easy reach.
Step inside and immediately appreciate the warmth of beautiful hardwood floors, freshly
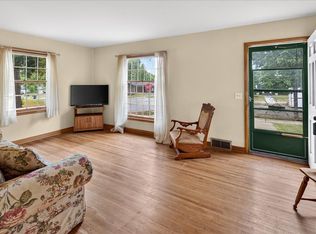
painted neutral walls, and an abundance of natural light. The welcoming living room
features a gorgeous bay window that brings the outdoors in, creating a bright and
cheerful space to relax, entertain, or simply enjoy the changing Minnesota seasons.
Additional windows enhance the airy atmosphere, while crisp white trim adds a fresh,
timeless finishing touch.
The updated kitchen is both attractive and functional, featuring crisp white shaker-style
cabinetry, stainless steel appliances, a stylish mosaic tile backsplash, generous cabinet
storage, and plenty of countertop space for everyday cooking and meal preparation. Its
clean, contemporary finishes beautifully complement the home's traditional character.
The main-level bedrooms offer hardwood flooring and natural light, while the upper-
level bedrooms provide comfortable retreats with soft carpeting and neutral finishes.
The full bathroom features an updated vanity, decorative tilework, and a beautifully tiled
tub and shower surround with contrasting accent details.
Looking for additional room to spread out? The finished lower level provides a spacious
and versatile area with attractive flooring, recessed lighting, and built-in cabinetry.
Whether you envision a cozy movie room, game room, workout space, hobby area, or a
comfortable place to gather with friends, this flexible space offers plenty of possibilities.
Outside, you'll appreciate the established neighborhood setting, mature shade trees,
partial fence, and space to enjoy the outdoors. The detached garage and generous
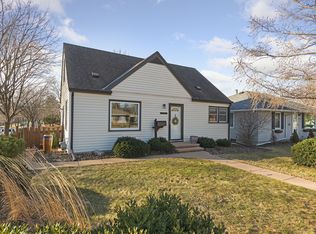
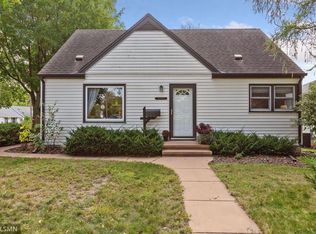
paved parking area add everyday convenience, while the home's attractive exterior
combines rich gray siding, crisp white trim, and stone accents for appealing curb
presence.
With its blend of traditional charm, tasteful improvements, flexible living areas, and
convenient South Minneapolis location, this home offers a wonderful opportunity to
enjoy everything city living has to offer. Come discover the possibilities and imagine this
home as your own.
Active with contingency
$350,000
6001 Thomas Ave S, Minneapolis, MN 55410
4beds
1,616sqft
Single Family
Built in 1950
5,662 Square Feet Lot
$359,800 Zestimate®
$217/sqft
$-- HOA
What's special
- 6 days
- 392
- 36
Likely to sell faster than
Zillow last checked:
Listing updated:
Listed by:
Cindy K Hanson Welu 952-484-2953,
Athena Realty +,
Farrah Welu 952-451-1997
Source: NorthstarMLS as distributed by MLS GRID,MLS#: 7156412
Facts & features
Interior
Bedrooms & bathrooms
- Bedrooms: 4
- Bathrooms: 1
- Full bathrooms: 1
Bedroom
- Level: Main
- Area: 144 Square Feet
- Dimensions: 12 x 12
Bedroom 2
- Level: Main
- Area: 96 Square Feet
- Dimensions: 12 x 8
Bedroom 3
- Level: Upper
- Area: 120 Square Feet
- Dimensions: 15 x 8
Bedroom 4
- Level: Upper
- Area: 140 Square Feet
- Dimensions: 14 x 10
Bathroom
- Level: Main
- Area: 48 Square Feet
- Dimensions: 8 x 6
Den
- Level: Upper
- Area: 48 Square Feet
- Dimensions: 8 x 6
Family room
- Level: Lower
- Area: 336 Square Feet
- Dimensions: 28 x 12
Flex room
- Level: Lower
- Area: 130 Square Feet
- Dimensions: 13 x 10
Kitchen
- Level: Main
- Area: 126 Square Feet
- Dimensions: 14 x 9
Laundry
- Level: Lower
- Area: 120 Square Feet
- Dimensions: 15 x 8
Living room
- Level: Main
- Area: 204 Square Feet
- Dimensions: 17 x 12
Heating
- Forced Air
Cooling
- Central Air, Window Unit(s)
Appliances
- Included: Dishwasher, Dryer, Gas Water Heater, Range, Refrigerator, Washer
- Laundry: Lower Level
Features
- Basement: Daylight,Egress Window(s),Finished,Full,Partially Finished,Storage Space
- Has fireplace: No
Interior area
- Total structure area: 2,062
- Total interior livable area: 1,616 sqft
- Finished area above ground: 1,256
- Finished area below ground: 360
Video & virtual tour
Property
Parking
- Total spaces: 1
- Parking features: Detached Garage, Asphalt, Garage Door Opener
- Garage spaces: 1
- Has uncovered spaces: Yes
- Details: Garage Dimensions (21 x 20), Garage Door Height (7)
Accessibility
- Accessibility features: None
Features
- Levels: One and One Half
- Stories: 1.5
- Patio & porch: Patio
- Pool features: None
- Fencing: Chain Link,Partial
Lot
- Size: 5,662 Square Feet
- Dimensions: 45 x 129
- Features: Corner Lot, Tree Coverage - Light
Details
- Foundation area: 806
- Parcel number: 2002824440058
- Zoning description: Residential-Single Family
Construction
Type & style
- Home type: SingleFamily
- Property subtype: Single Family
Materials
- Roof: Age 8 Years or Less,Asphalt
Condition
- New construction: No
- Year built: 1950
Utilities & green energy
- Gas: Natural Gas
- Sewer: City Sewer/Connected
- Water: City Water/Connected
Community & HOA
Community
- Subdivision: Kavlis Lake Harriet Lynhurst Add
HOA
- Has HOA: No
Location
- Region: Minneapolis
Financial & listing details
- Price per square foot: $217/sqft
- Tax assessed value: $373,100
- Annual tax amount: $5,013
- Date on market: 10/15/2026
- Road surface type: Paved
Estimated market value
$359,800
$342,000 - $378,000
$2,451/mo
Price history
| Date | Event | Price |
|---|---|---|
| 10/16/2026 | Listed for sale | $350,000+12.9%$217/sqft |
Source:  NorthstarMLS as distributed by MLS GRID #7156412 Report a problem | ||
| 7/23/2019 | Sold | $310,000-1.6%$192/sqft |
Source: NorthstarMLS as distributed by MLS GRID #5228079 Report a problem | ||
| 6/27/2019 | Pending sale | $314,900$195/sqft |
Source: Edina Realty, Inc., a Berkshire Hathaway affiliate #5228079 Report a problem | ||
| 5/20/2019 | Price change | $314,900-1.6%$195/sqft |
Source: Edina Realty, Inc., a Berkshire Hathaway affiliate #5228079 Report a problem | ||
| 5/13/2019 | Price change | $319,900-1.5%$198/sqft |
Source: Edina Realty, Inc., a Berkshire Hathaway affiliate #5228079 Report a problem | ||
| 5/10/2019 | Listed for sale | $324,900+18.2%$201/sqft |
Source: Edina Realty, Inc., a Berkshire Hathaway affiliate #5228079 Report a problem | ||
| 3/8/2019 | Sold | $274,900$170/sqft |
Source: NorthstarMLS as distributed by MLS GRID #5017064 Report a problem | ||
| 2/1/2019 | Pending sale | $274,900$170/sqft |
Source: Midwest Management Incorporated dba Midwest Homes #5017064 Report a problem | ||
| 1/11/2019 | Price change | $274,900-0.7%$170/sqft |
Source: Midwest Management Incorporated dba Midwest Homes #5017064 Report a problem | ||
| 12/18/2018 | Price change | $276,900-1.1%$171/sqft |
Source: Midwest Management Incorporated dba Midwest Homes #5017064 Report a problem | ||
| 12/11/2018 | Price change | $279,900-0.7%$173/sqft |
Source: Midwest Management Incorporated dba Midwest Homes #5017064 Report a problem | ||
| 12/4/2018 | Price change | $281,900-1.1%$174/sqft |
Source: Midwest Management Incorporated dba Midwest Homes #5017064 Report a problem | ||
| 11/27/2018 | Price change | $284,900-1%$176/sqft |
Source: Midwest Management Incorporated dba Midwest Homes #5017064 Report a problem | ||
| 11/20/2018 | Price change | $287,900-0.7%$178/sqft |
Source: Midwest Management Incorporated dba Midwest Homes #5017064 Report a problem | ||
| 11/13/2018 | Price change | $289,900-1.7%$179/sqft |
Source: Midwest Management Incorporated dba Midwest Homes #5017064 Report a problem | ||
| 11/6/2018 | Price change | $294,900-1.7%$182/sqft |
Source: Midwest Management Incorporated dba Midwest Homes #5017064 Report a problem | ||
| 10/30/2018 | Price change | $299,900-3.2%$186/sqft |
Source: Midwest Management Incorporated dba Midwest Homes #5017064 Report a problem | ||
| 10/24/2018 | Listed for sale | $309,900+63.1%$192/sqft |
Source: Midwest Management Incorporated dba Midwest Homes #5017064 Report a problem | ||
| 8/2/2018 | Sold | $190,000$118/sqft |
Source: Public Record Report a problem | ||
Public tax history
| Year | Property taxes | Tax assessment |
|---|---|---|
| 2026 | $5,061 +3.1% | $373,100 +9.9% |
| 2025 | $4,907 +8.7% | $339,600 -0.7% |
| 2024 | $4,515 +2.3% | $342,000 -1.7% |
| 2023 | $4,413 +3.9% | $348,000 +3% |
| 2022 | $4,247 +3.4% | $338,000 +7.5% |
| 2021 | $4,106 -13.8% | $314,500 |
| 2020 | $4,763 +16% | $314,500 |
| 2019 | $4,106 -13.8% | $314,500 +20.3% |
| 2018 | $4,763 +40.1% | $261,500 +18.9% |
| 2017 | $3,400 +7.8% | $220,000 +2.3% |
| 2016 | $3,154 -0.5% | $215,000 +7.2% |
| 2015 | $3,169 +3.4% | $200,500 |
| 2014 | $3,065 -3.3% | $200,500 +3.4% |
| 2013 | $3,169 +2.6% | $194,000 |
| 2012 | $3,089 -7.6% | $194,000 -8.3% |
| 2011 | $3,344 +15.3% | $211,500 |
| 2010 | $2,899 -1.2% | $211,500 |
| 2009 | $2,934 +7.2% | $211,500 +0.8% |
| 2006 | $2,736 +11.4% | $209,900 +15% |
| 2005 | $2,457 +9.5% | $182,600 +15% |
| 2004 | $2,243 +12.6% | $158,800 +12% |
| 2002 | $1,992 -54.3% | $141,800 |
| 2001 | $4,358 | -- |
Find assessor info on the county website
Monthly payment
Est. payment
Payment breakdown
Explore the cost of this home by adjusting the details. Changes won't be saved.Climate risks
Neighborhood: Armatage
Similar homes
- $339,9004 bd1 ba1.6k sqft6133 Thomas Ave S, Minneapolis, MN 55410For Sale

 MLS ID #7131502, Justin Garrido-Castro, National Realty Guild. NorthstarMLS as distributed by MLS GRID
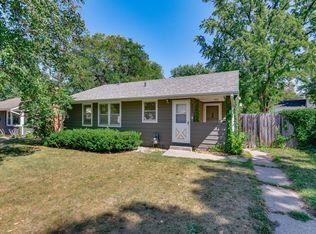
- $359,9003 bd2 ba2k sqft5837 Russell Ave S, Minneapolis, MN 55410For Sale
 MLS ID #7149925, Megan Moreau, Kris Lindahl Real Estate. NorthstarMLS as distributed by MLS GRID
- $340,0003 bd1 ba1.4k sqft5900 Thomas Ave S, Minneapolis, MN 55410For Sale
 MLS ID #7136494, Scott Ludes, Edina Realty, Inc.. NorthstarMLS as distributed by MLS GRID
- $329,9002 bd1 ba1.5k sqft2600 60th St W, Minneapolis, MN 55410For Sale
 MLS ID #7105735, Price Realty, eXp Realty. NorthstarMLS as distributed by MLS GRID
- $355,0003 bd2 ba1.3k sqft6026 Xerxes Ave S, Edina, MN 55410For SaleMLS ID #7096370, Amber N Broadway, Opendoor Brokerage, LLC. NorthstarMLS as distributed by MLS GRID
- $375,0003 bd1 ba1.5k sqft4721 France Ave S, Minneapolis, MN 55410For SaleMLS ID #7159748, Peter Hiller, Keller Williams Integrity Realty. NorthstarMLS as distributed by MLS GRID
- $384,9003 bd2 ba2.2k sqft6314 Vincent Ave S, Richfield, MN 55423For SaleMLS ID #7141862, Steven W Schneeberger, Keller Williams Realty Integrity. NorthstarMLS as distributed by MLS GRID
- $405,0003 bd2 ba1k sqft5950 Upton Ave S, Minneapolis, MN 55410For SaleMLS ID #7129904, Amber Linda Tyrrell, Lakes Sotheby's International Realty. NorthstarMLS as distributed by MLS GRID
- $384,9005 bd2 ba1.7k sqft7312 Grand Ave S, Richfield, MN 55423For SaleMLS ID #7161768, Paulo Mora, RE/MAX Results. NorthstarMLS as distributed by MLS GRID
- $395,0004 bd2 ba2.2k sqft6211 Morgan Ave S, Richfield, MN 55423For SaleMLS ID #7159586, Gavkhar Mamedaliva, AR Realty Group Inc.. NorthstarMLS as distributed by MLS GRID
- $379,9003 bd1 ba1.5k sqft5745 Morgan Ave S, Minneapolis, MN 55419For SaleMLS ID #7157360, Katherine Kenefick Warner, Bridge Realty, LLC. NorthstarMLS as distributed by MLS GRID
- $385,0003 bd1 ba1.6k sqft5544 York Ave S, Edina, MN 55410For SaleMLS ID #7127111, Jessica M Miceli, Compass. NorthstarMLS as distributed by MLS GRID
- $369,9004 bd2 ba1.8k sqft6339 Washburn Ave S, Richfield, MN 55423For SaleMLS ID #7106930, Shantell K Cramer, HOMESTEAD ROAD. NorthstarMLS as distributed by MLS GRID
- $365,0004 bd3 ba1.6k sqft6315 Knox Ave S, Richfield, MN 55423For SaleMLS ID #7141176, Steven W Schneeberger, Keller Williams Realty Integrity. NorthstarMLS as distributed by MLS GRID
- $375,0003 bd2 ba1.6k sqft7228 Pleasant Ave, Minneapolis, MN 55423For SaleMLS ID #7163264, Kirk Duckwall, BRIX Real Estate. NorthstarMLS as distributed by MLS GRID
- $450,0003 bd2 ba1.9k sqft5632 James Ave S, Minneapolis, MN 55419For SaleMLS ID #7163129, Brian Offerdahl, Keller Williams Realty Integrity. NorthstarMLS as distributed by MLS GRID
- $440,0003 bd3 ba2k sqft6001 Washburn Ave S, Minneapolis, MN 55410For SaleMLS ID #7111673, Niki H Moeller, RE/MAX Results. NorthstarMLS as distributed by MLS GRID
- $364,9004 bd2 ba2.2k sqft2408 W 65 1/2 St, Richfield, MN 55423For SaleMLS ID #7149668, Jonathan Harold Peterson, RE/MAX Results. NorthstarMLS as distributed by MLS GRID
- $379,0003 bd1 ba1.4k sqft6032 Logan Ave S, Minneapolis, MN 55419For SaleMLS ID #7140362, Kary J Marpe, Edina Realty, Inc.. NorthstarMLS as distributed by MLS GRID
- $350,0004 bd2 ba2k sqft6015 4th Ave S, Minneapolis, MN 55419For SaleMLS ID #7124557, Natalie P Williams, Compass. NorthstarMLS as distributed by MLS GRID
