Renovated from top to bottom in a highly desirable Richfield location, this walkout rambler is sure to impress! Close to neighborhood shops, parks, schools, and everyday amenities. This 4BR, 2BA, home blends original character with a fresh, modern feel. Refinished hardwood floors and built-in dining room storage preserve some of the home's original charm, while the fully remodeled eat-in kitchen features soft-close cabinetry, quartz counters, stainless steel appliances, and a stone backsplash. Both bathrooms have also been completely remodeled, as well as fresh paint, new carpet and lifetime-warranty LVP throughout. Two-sided wood burning fireplace anchors the light-filled living room.
The spacious lower level offers a second fireplace and bar area, creating an inviting space for entertaining, movie nights, or gathering with friends and family. A walkout leads to the large and private backyard, while the attached 1-car garage adds everyday convenience. Ideally located near Highway 62, Southdale, Sheridan Hills Elementary, and Sheridan Hills Playground, with plenty of neighborhood amenities close by. Updated mechanicals
Active
$364,900
2408 W 65 1/2 St, Richfield, MN 55423
4beds
2,258sqft
Single Family
Built in 1955
7,840 Square Feet Lot
$368,400 Zestimate®
$162/sqft
$-- HOA
What's special
Second fireplaceRefinished hardwood floorsTwo-sided wood burning fireplaceInviting space for entertainingNew carpetStainless steel appliancesStone backsplash
- 21 days
- 1,426
- 183
Likely to sell faster than
Zillow last checked:
Listing updated:
Listed by:
Jonathan Harold Peterson 651-324-6768,
RE/MAX Results
Source: NorthstarMLS as distributed by MLS GRID,MLS#: 7149668
Facts & features
Interior
Bedrooms & bathrooms
- Bedrooms: 4
- Bathrooms: 2
- Full bathrooms: 1
- 3/4 bathrooms: 1
Bedroom
- Level: Main
- Area: 182 Square Feet
- Dimensions: 14x13
Bedroom 2
- Level: Main
- Area: 144 Square Feet
- Dimensions: 12x12
Bedroom 3
- Level: Main
- Area: 132 Square Feet
- Dimensions: 12x11
Bedroom 4
- Level: Lower
- Area: 168 Square Feet
- Dimensions: 14x12
Other
- Level: Lower
- Area: 286 Square Feet
- Dimensions: 22x13
Bonus room
- Level: Lower
- Area: 224 Square Feet
- Dimensions: 14x16
Dining room
- Level: Main
- Area: 100 Square Feet
- Dimensions: 10x10
Kitchen
- Level: Main
- Area: 168 Square Feet
- Dimensions: 14x12
Living room
- Level: Main
- Area: 252 Square Feet
- Dimensions: 14x18
Heating
- Forced Air
Cooling
- Central Air
Appliances
- Included: Dishwasher, Dryer, Microwave, Range, Refrigerator, Stainless Steel Appliance(s)
- Laundry: In Basement
Features
- Basement: Block,Full,Walk-Out Access
- Number of fireplaces: 2
- Fireplace features: Double Sided, Amusement Room, Brick
Interior area
- Total structure area: 2,258
- Total interior livable area: 2,258 sqft
- Finished area above ground: 1,129
- Finished area below ground: 1,129
Property
Parking
- Total spaces: 1
- Parking features: Attached, Asphalt
- Attached garage spaces: 1
- Details: Garage Dimensions (22x14), Garage Door Height (7), Garage Door Width (9)
Accessibility
- Accessibility features: None
Features
- Levels: One
- Stories: 1
- Fencing: Chain Link,Partial,Wood
Lot
- Size: 7,840 Square Feet
- Dimensions: 110 x 70
- Features: Tree Coverage - Medium
Details
- Foundation area: 1129
- Parcel number: 2902824140050
- Zoning description: Residential-Single Family
Construction
Type & style
- Home type: SingleFamily
- Property subtype: Single Family
Materials
- Block
- Roof: Age Over 8 Years,Asphalt
Condition
- New construction: No
- Year built: 1955
Utilities & green energy
- Electric: Circuit Breakers, Power Company: Xcel Energy
- Gas: Natural Gas
- Sewer: City Sewer/Connected
- Water: City Water/Connected
Community & HOA
Community
- Subdivision: Harry Tickners Sub Lt 15 Rich Garden
HOA
- Has HOA: No
Location
- Region: Richfield
Financial & listing details
- Price per square foot: $162/sqft
- Annual tax amount: $4,612
- Date on market: 9/24/2026
- Cumulative days on market: 47 days
Estimated market value
$368,400
$350,000 - $387,000
$2,836/mo
Price history
| Date | Event | Price |
|---|---|---|
| 8/28/2026 | Listed for sale | $364,900+65.1%$162/sqft |
Source:  NorthstarMLS as distributed by MLS GRID #7133845 Report a problem NorthstarMLS as distributed by MLS GRID #7133845 Report a problem | ||
| 8/16/2024 | Sold | $221,000$98/sqft |
Source: NorthstarMLS as distributed by MLS GRID #6587901 Report a problem | ||
Public tax history
Tax history is unavailable.
Monthly payment
Est. payment
Payment breakdown
Explore the cost of this home by adjusting the details. Changes won't be saved.Climate risks
Neighborhood: 55423
Similar homes
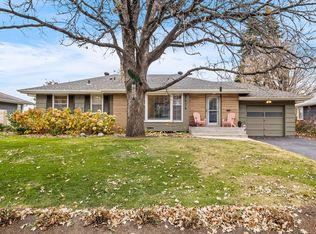
- $369,9004 bd2 ba1.8k sqft6339 Washburn Ave S, Richfield, MN 55423For Sale
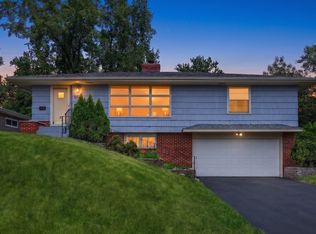
 MLS ID #7106930, Shantell K Cramer, HOMESTEAD ROAD. NorthstarMLS as distributed by MLS GRID
 - $399,9004 bd2 ba2k sqft6712 Washburn Ave S, Richfield, MN 55423For Sale
 MLS ID #7108413, Paul L St Andrew, RE/MAX Results. NorthstarMLS as distributed by MLS GRID
 - $375,0003 bd2 ba1.6k sqft7228 Pleasant Ave, Minneapolis, MN 55423For Sale
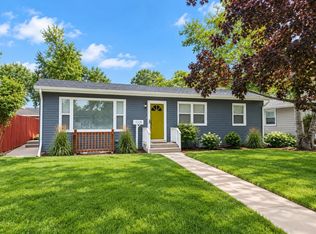 MLS ID #7157379, Kirk Duckwall, BRIX Real Estate. NorthstarMLS as distributed by MLS GRID
 - $350,0003 bd2 ba1.8k sqft6737 Columbus Ave, Minneapolis, MN 55423For Sale
 MLS ID #7153456, Adam Tafel, Real Broker, LLC. NorthstarMLS as distributed by MLS GRID
 - $369,9003 bd2 ba1.7k sqft6835 11th Ave S, Richfield, MN 55423For SaleMLS ID #7126855, Brent D Nordstrom, Compass. NorthstarMLS as distributed by MLS GRID
- $369,9003 bd2 ba2k sqft5837 Russell Ave S, Minneapolis, MN 55410For SaleMLS ID #7149925, Megan Moreau, Kris Lindahl Real Estate. NorthstarMLS as distributed by MLS GRID
- $335,0003 bd2 ba1.3k sqft7508 Portland Ave S, Richfield, MN 55423For SaleMLS ID #7153547, Robert Tyler, Bridge Realty, LLC. NorthstarMLS as distributed by MLS GRID
- $364,9003 bd2 ba1.1k sqft704 7th Ave S, Hopkins, MN 55343For SaleMLS ID #7159846, Cameron Monson, RE/MAX Results. NorthstarMLS as distributed by MLS GRID
- $375,0003 bd1 ba1.8k sqft6810 W 24th St, Saint Louis Park, MN 55426For SaleMLS ID #7157699, Madelyn Picka, Schatz Real Estate Group. NorthstarMLS as distributed by MLS GRID
- $379,9003 bd1 ba1.4k sqft5657 Humboldt Ave S, Minneapolis, MN 55419For SaleMLS ID #7147799, Thomas B Lickteig, Coldwell Banker Realty - Lakes. NorthstarMLS as distributed by MLS GRID
- $429,0003 bd2 ba2.3k sqft2640 Noble Ave N, Golden Valley, MN 55422For SaleMLS ID #7160852, Margaret T Richards, Coldwell Banker Realty - Lakes. NorthstarMLS as distributed by MLS GRID
- $360,0003 bd2 ba1.6k sqft3024 Texas Ave S, Saint Louis Park, MN 55426For SaleMLS ID #7143388, Christopher Goble, RE/MAX Results. NorthstarMLS as distributed by MLS GRID
- $500,0003 bd2 ba2k sqft6032 Oliver Ave S, Minneapolis, MN 55419For SaleMLS ID #7152647, Cari Ann Carter-Cari Ann Carter Group, Edina Realty, Inc.. NorthstarMLS as distributed by MLS GRID
- $375,0003 bd2 ba1.4k sqft1020 Orkla Dr, Golden Valley, MN 55427For SaleMLS ID #7152373, Catherine R Wersal, Coldwell Banker Realty. NorthstarMLS as distributed by MLS GRID
- $385,0003 bd2 ba1.4k sqft420 Jackson Ave S, Hopkins, MN 55343For SaleMLS ID #7152487, Maya S Gallagher, Compass. NorthstarMLS as distributed by MLS GRID
- $349,0003 bd2 ba1.6k sqft5301 36th Ave S, Minneapolis, MN 55417For SaleMLS ID #7155467, Andrea Vorachek - RESIDE, Keller Williams Realty Integrity. NorthstarMLS as distributed by MLS GRID
- $395,0003 bd1 ba1.6k sqft5544 York Ave S, Edina, MN 55410For SaleMLS ID #7127111, Jessica M Miceli, Compass. NorthstarMLS as distributed by MLS GRID
- $379,5003 bd2 ba1.8k sqft9097 Northwood Pkwy, New Hope, MN 55427For SaleMLS ID #7154989, John T McGovern, John McGovern. NorthstarMLS as distributed by MLS GRID
- $350,0003 bd2 ba1.8k sqft4601 13th Ave S, Minneapolis, MN 55407For SaleMLS ID #7136803, Julian Scott, Coldwell Banker Realty. NorthstarMLS as distributed by MLS GRID
- $374,9004 bd2 ba2k sqft5611 6th St NE, Fridley, MN 55432For SaleMLS ID #7143414, Jonathan Harold Peterson, RE/MAX Results. NorthstarMLS as distributed by MLS GRID
