Welcome to this beautifully maintained home in the heart of Richfield. Featuring a spacious and functional layout, this home offers comfortable living with plenty of room to grow. Enjoy a bright living area, well-sized bedrooms, and a finished basement perfect for a family room, home office, or guest space. The 2-car garage provides convenience and extra storage. Ideally located near parks, schools, shopping, dining, and with easy access to major highways, this home offers both comfort and convenience. Don’t miss this great opportunity to own in a desirable Richfield neighborhood!
Active
$395,000
6211 Morgan Ave S, Richfield, MN 55423
4beds
2,284sqft
Single Family
Built in 1958
8,276 Square Feet Lot
$394,300 Zestimate®
$173/sqft
$-- HOA
What's special
Comfortable livingWell-sized bedroomsSpacious and functional layout
- 8 days
- 530
- 40
Likely to sell faster than
Zillow last checked:
Listing updated:
Listed by:
Gavkhar Mamedaliva 612-806-8376,
AR Realty Group Inc.
Source: NorthstarMLS as distributed by MLS GRID,MLS#: 7159586
Facts & features
Interior
Bedrooms & bathrooms
- Bedrooms: 4
- Bathrooms: 2
- Full bathrooms: 1
- 3/4 bathrooms: 1
Bedroom
- Level: Main
- Area: 111 Square Feet
- Dimensions: 10x11.1
Bedroom 2
- Level: Main
- Area: 51 Square Feet
- Dimensions: 7.5x6.8
Bedroom 3
- Level: Main
- Area: 112.1 Square Feet
- Dimensions: 11.8x9.5
Bedroom 4
- Level: Basement
- Area: 216 Square Feet
- Dimensions: 15x14.4
Bathroom
- Level: Main
- Area: 51 Square Feet
- Dimensions: 7.5x6.8
Bathroom
- Level: Basement
- Area: 28.8 Square Feet
- Dimensions: 4x7.2
Family room
- Level: Basement
- Area: 328.32 Square Feet
- Dimensions: 14.4x22.8
Garage
- Level: Main
- Area: 309.12 Square Feet
- Dimensions: 19.2x16.1
Kitchen
- Level: Main
- Area: 221.76 Square Feet
- Dimensions: 15.4x14.4
Living room
- Level: Main
- Area: 322.83 Square Feet
- Dimensions: 15.3x21.1
Porch
- Level: Main
- Area: 147.25 Square Feet
- Dimensions: 9.5x15.5
Utility room
- Level: Basement
- Area: 391.5 Square Feet
- Dimensions: 15x26.10
Heating
- Forced Air
Cooling
- Central Air
Appliances
- Included: Refrigerator
Features
- Basement: Finished,Full,Walk-Out Access
- Number of fireplaces: 1
Interior area
- Total structure area: 2,456
- Total interior livable area: 2,284 sqft
- Finished area above ground: 1,328
- Finished area below ground: 956
Property
Parking
- Total spaces: 2
- Parking features: Attached
- Attached garage spaces: 2
- Details: Garage Dimensions (19.2x16.1)
Accessibility
- Accessibility features: None
Features
- Levels: One
- Stories: 1
Lot
- Size: 8,276 Square Feet
- Dimensions: 60 x 134
Details
- Foundation area: 1328
- Parcel number: 2802824220049
- Zoning description: Residential-Single Family
Construction
Type & style
- Home type: SingleFamily
- Property subtype: Single Family
Condition
- New construction: No
- Year built: 1958
Utilities & green energy
- Gas: Natural Gas
- Sewer: City Sewer/Connected
- Water: City Water/Connected
Community & HOA
Community
- Subdivision: Melbar
HOA
- Has HOA: No
Location
- Region: Richfield
Financial & listing details
- Price per square foot: $173/sqft
- Tax assessed value: $301,300
- Annual tax amount: $5,635
- Date on market: 10/13/2026
- Cumulative days on market: 55 days
Estimated market value
$394,300
$375,000 - $414,000
$2,557/mo
Price history
| Date | Event | Price |
|---|---|---|
| 10/13/2026 | Listed for sale | $395,000-1.3%$173/sqft |
Source:  NorthstarMLS as distributed by MLS GRID #7159586 Report a problem | ||
| 3/2/2026 | Listing removed | $400,000$175/sqft |
Source: NorthstarMLS as distributed by MLS GRID #7008796 Report a problem | ||
| 1/21/2026 | Listed for sale | $400,000+32%$175/sqft |
Source: NorthstarMLS as distributed by MLS GRID #7008796 Report a problem | ||
| 1/10/2024 | Sold | $303,000+1.7%$133/sqft |
Source: Public Record Report a problem | ||
| 2/27/2021 | Listing removed | -- |
Source: Owner Report a problem | ||
| 2/12/2021 | Pending sale | $298,000$130/sqft |
Source: Owner Report a problem | ||
| 2/10/2021 | Listed for sale | $298,000+12.5%$130/sqft |
Source: Owner Report a problem | ||
| 1/29/2021 | Sold | $265,000-5.3%$116/sqft |
Source: NorthstarMLS as distributed by MLS GRID #5698907 Report a problem | ||
| 1/21/2021 | Pending sale | $279,900$123/sqft |
Source: NorthstarMLS as distributed by MLS GRID #5698907 Report a problem | ||
| 1/7/2021 | Listed for sale | $279,900$123/sqft |
Source: Exit Lakes Realty Premier #5698907 Report a problem | ||
Public tax history
| Year | Property taxes | Tax assessment |
|---|---|---|
| 2026 | $5,635 +20.6% | $301,300 +2.9% |
| 2025 | $4,674 +5% | $292,800 -9% |
| 2024 | $4,450 +6.9% | $321,900 +0.2% |
| 2023 | $4,163 +18% | $321,300 +2% |
| 2022 | $3,528 +11.7% | $315,000 +24% |
| 2021 | $3,159 -8.6% | $254,000 +9% |
| 2020 | $3,455 +9.4% | $233,000 -3.7% |
| 2019 | $3,159 -8.6% | $242,000 +5.2% |
| 2018 | $3,455 +3.2% | $230,000 +14.4% |
| 2017 | $3,349 +20.4% | $201,000 +8.1% |
| 2016 | $2,781 +2.6% | $186,000 +3.9% |
| 2015 | $2,711 +6.1% | $179,000 +3.5% |
| 2014 | $2,556 -10.5% | $173,000 -5.5% |
| 2013 | $2,855 +0.3% | $183,000 -4.2% |
| 2012 | $2,846 +3% | $191,000 -1% |
| 2011 | $2,763 -0.7% | $193,000 -7.7% |
| 2010 | $2,783 -6.4% | $209,000 -11.8% |
| 2009 | $2,973 +15.5% | $237,000 +9.2% |
| 2006 | $2,575 +19.7% | $217,000 +14.2% |
| 2005 | $2,151 +11.4% | $190,000 +14.9% |
| 2004 | $1,931 +12.4% | $165,300 +12% |
| 2002 | $1,718 -48.9% | $147,600 |
| 2001 | $3,362 | -- |
Find assessor info on the county website
Monthly payment
Est. payment
Payment breakdown
Explore the cost of this home by adjusting the details. Changes won't be saved.Climate risks
Neighborhood: 55423
Similar homes
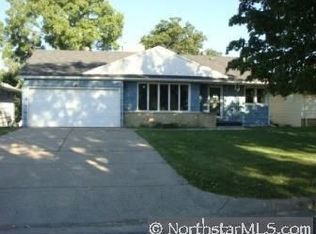
- $369,9004 bd2 ba1.8k sqft6339 Washburn Ave S, Richfield, MN 55423For Sale
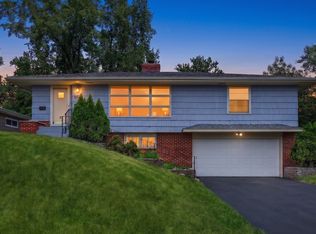
 MLS ID #7106930, Shantell K Cramer, HOMESTEAD ROAD. NorthstarMLS as distributed by MLS GRID
- $399,9005 bd3 ba1.8k sqft6314 Stevens Ave, Minneapolis, MN 55423For Sale
 MLS ID #7120943, David Gutierrez, Pemberton RE. NorthstarMLS as distributed by MLS GRID
- $350,0003 bd2 ba1.8k sqft7614 2nd Ave S, Richfield, MN 55423For Sale
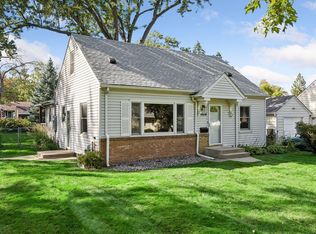 MLS ID #7155535, Matt P Engen, RE/MAX Results. NorthstarMLS as distributed by MLS GRID
- $374,9003 bd3 ba2.4k sqft12916 1st Ave S, Burnsville, MN 55337For Sale
 MLS ID #7162651, Novefate Andales Miller, Pemberton RE. NorthstarMLS as distributed by MLS GRID
- $379,0004 bd2 ba1.5k sqft8209 Johnson Cir, Bloomington, MN 55437For SaleMLS ID #7104485, Jason Walgrave, RE/MAX Advantage Plus. NorthstarMLS as distributed by MLS GRID
- $390,0003 bd2 ba2.5k sqft8508 Rich Ave S, Bloomington, MN 55437For SaleMLS ID #7150493, Emily Olson, Redfin Corporation. NorthstarMLS as distributed by MLS GRID
- $375,0004 bd2 ba2k sqft9043 13th Ave S, Bloomington, MN 55425For SaleMLS ID #7112677, Tim Gilbertson, Edina Realty, Inc.. NorthstarMLS as distributed by MLS GRID
- $399,9003 bd2 ba1.8k sqft1936 Grant Rd, Arden Hills, MN 55112For SaleMLS ID #7159114, Gary Kurth, Real Broker, LLC. NorthstarMLS as distributed by MLS GRID
- $445,0004 bd3 ba2.5k sqft13615 Pleasant Ln, Burnsville, MN 55337For SaleMLS ID #7161604, Rebecca Brown, RE/MAX Results. NorthstarMLS as distributed by MLS GRID
- $419,9004 bd3 ba2k sqft9908 Oxborough Rd, Bloomington, MN 55437For SaleMLS ID #7118583, Edward F Schultz, Redfin Corporation. NorthstarMLS as distributed by MLS GRID
- $350,0004 bd2 ba2k sqft6015 4th Ave S, Minneapolis, MN 55419For SaleMLS ID #7124557, Natalie P Williams, Compass. NorthstarMLS as distributed by MLS GRID
- $424,9004 bd4 ba2.5k sqft9631 13th Ave S, Bloomington, MN 55425For SaleMLS ID #7107945, Kurt A. Nelson, Bridge Realty, LLC. NorthstarMLS as distributed by MLS GRID
- $370,0004 bd3 ba1.4k sqft5504 41st Ave S, Minneapolis, MN 55417For SaleMLS ID #7124588, Tamerat Tegegne, Real Broker, LLC. NorthstarMLS as distributed by MLS GRID
- $399,9903 bd2 ba1.3k sqft8933 Wally St, Golden Valley, MN 55427For SaleMLS ID #7151888, Michael Altinsoy, National Realty Guild. NorthstarMLS as distributed by MLS GRID
- $420,0004 bd2 ba1.7k sqft3043 Nevada Ave S, Saint Louis Park, MN 55426For SaleMLS ID #7133979, Jenna A Thuening, RE/MAX Results. NorthstarMLS as distributed by MLS GRID
- $429,9004 bd3 ba2k sqft2580 Winfield Ave, Golden Valley, MN 55422For SaleMLS ID #7137794, Bill A Pomerenke, Bridge Realty, LLC. NorthstarMLS as distributed by MLS GRID
- $339,9003 bd2 ba1.7k sqft8439 Colfax Ave S, Bloomington, MN 55420For SaleMLS ID #7121381, Mark Johnson, Real Broker, LLC. NorthstarMLS as distributed by MLS GRID
- $399,9005 bd2 ba1.7k sqft8921 49th Ave N, New Hope, MN 55428For SaleMLS ID #7137865, Aaron Rolfsrud, Pemberton RE. NorthstarMLS as distributed by MLS GRID
- $399,9003 bd2 ba1.6k sqft325 Quantico Ln N, Plymouth, MN 55447For SaleMLS ID #7156923, Jeffery J Draeger, Pemberton RE. NorthstarMLS as distributed by MLS GRID
- $430,0004 bd3 ba2k sqft8687 Ridgewind Rd, Eden Prairie, MN 55344For SaleMLS ID #7123645, Julie A VanDerostyne, Keller Williams Realty Integrity. NorthstarMLS as distributed by MLS GRID
