Welcome to this beautifully updated, move-in ready home nestled in the highly sought-after Armatage neighborhood! This charming 1.5-story home blends timeless character with thoughtful modern updates, featuring a remodeled kitchen and bathroom, beautiful hardwood floors, fresh paint in the main-level front bedroom, new interior doors, and a new refrigerator. The finished lower level provides additional versatile living space with an egress window, perfect for a family room, home office, guest space, or recreation area. Outside, you’ll find a beautifully refreshed yard with professional landscape maintenance, fresh mulch, trimmed bushes, root removal, a backyard that’s perfect for entertaining, relaxing, or pets. The interior has been thoroughly cleaned, making this home truly move-in ready. Complete with a detached garage and ideally located just minutes from parks, lakes, trails, restaurants, shopping, and everything Southwest Minneapolis has to offer, this home combines modern updates, classic charm, and an unbeatable location. Don’t miss your opportunity to own this exceptional home! Buyer and buyer’s agent to verify all measurements, information, and property details. Information deemed reliable but not guaranteed and subject to errors and omissions and change without notice.
Active
Price cut: $10K (10/24)
$329,900
6133 Thomas Ave S, Minneapolis, MN 55410
4beds
1,613sqft
Single Family
Built in 1952
5,662 Square Feet Lot
$-- Zestimate®
$205/sqft
$-- HOA
What's special
Beautiful hardwood floorsDetached garageProfessional landscape maintenanceTrimmed bushesNew interior doorsRemodeled kitchenVersatile living space
- 61 days
- 529
- 36
Zillow last checked:
Listing updated:
Listed by:
Justin Garrido-Castro 952-373-1028,
National Realty Guild
Source: NorthstarMLS as distributed by MLS GRID,MLS#: 7131502
Facts & features
Interior
Bedrooms & bathrooms
- Bedrooms: 4
- Bathrooms: 1
- Full bathrooms: 1
Bedroom
- Level: Main
- Area: 132 Square Feet
- Dimensions: 12x11
Bedroom 2
- Level: Main
- Area: 110 Square Feet
- Dimensions: 11x10
Bedroom 3
- Level: Upper
- Area: 231 Square Feet
- Dimensions: 21x11
Bedroom 4
- Level: Lower
- Area: 90 Square Feet
- Dimensions: 10x9
Dining room
- Level: Main
- Area: 126 Square Feet
- Dimensions: 14x9
Family room
- Level: Lower
- Area: 154 Square Feet
- Dimensions: 14x11
Kitchen
- Level: Main
- Area: 154 Square Feet
- Dimensions: 14x11
Laundry
- Level: Lower
- Area: 136 Square Feet
- Dimensions: 17x8
Living room
- Level: Main
- Area: 204 Square Feet
- Dimensions: 17x12
Recreation room
- Level: Lower
- Area: 154 Square Feet
- Dimensions: 14x11
Heating
- Forced Air
Cooling
- Central Air
Features
- Basement: Block,Egress Window(s),Finished,Full
- Number of fireplaces: 1
Interior area
- Total structure area: 1,766
- Total interior livable area: 1,613 sqft
- Finished area above ground: 998
- Finished area below ground: 615
Property
Parking
- Total spaces: 1
- Parking features: Detached Garage, Asphalt, Garage Door Opener
- Garage spaces: 1
- Has uncovered spaces: Yes
Accessibility
- Accessibility features: None
Features
- Levels: One and One Half
- Stories: 1.5
Lot
- Size: 5,662 Square Feet
- Dimensions: 44 x 127
Details
- Foundation area: 768
- Parcel number: 2002824440096
- Zoning description: Residential-Single Family
Construction
Type & style
- Home type: SingleFamily
- Property subtype: Single Family
Condition
- New construction: No
- Year built: 1952
Utilities & green energy
- Gas: Natural Gas
- Sewer: City Sewer/Connected
- Water: City Water/Connected
Community & HOA
Community
- Subdivision: Kavlis Lake Harriet Lynhurst Add
HOA
- Has HOA: No
Location
- Region: Minneapolis
Financial & listing details
- Price per square foot: $205/sqft
- Tax assessed value: $344,100
- Annual tax amount: $6,037
- Date on market: 8/24/2026
- Cumulative days on market: 4 days
Estimated market value
Not available
Estimated sales range
Not available
Not available
Price history
| Date | Event | Price |
|---|---|---|
| 10/24/2026 | Price change | $329,900-2.9%$205/sqft |
Source:  NorthstarMLS as distributed by MLS GRID #7131502 Report a problem NorthstarMLS as distributed by MLS GRID #7131502 Report a problem | ||
| 10/1/2026 | Price change | $339,900-4.2%$211/sqft |
Source: NorthstarMLS as distributed by MLS GRID #7131502 Report a problem | ||
| 9/11/2026 | Price change | $354,900-6.6%$220/sqft |
Source: NorthstarMLS as distributed by MLS GRID #7131502 Report a problem | ||
| 8/24/2026 | Listed for sale | $379,900+65.9%$236/sqft |
Source: NorthstarMLS as distributed by MLS GRID #7131502 Report a problem | ||
| 3/22/2017 | Sold | $229,000+6.5%$142/sqft |
Source: NorthstarMLS as distributed by MLS GRID #4786412 Report a problem | ||
| 1/16/2017 | Pending sale | $215,000$133/sqft |
Source: Keller Williams - Minneapolis Lakes #4786412 Report a problem | ||
| 1/12/2017 | Price change | $215,000-1.8%$133/sqft |
Source: Keller Williams - Minneapolis Lakes #4786412 Report a problem | ||
| 12/10/2016 | Price change | $219,000-4.4%$136/sqft |
Source: Keller Williams - Minneapolis Lakes #4786412 Report a problem | ||
| 11/19/2016 | Listed for sale | $229,000+68.5%$142/sqft |
Source: Keller Williams - Minneapolis Lakes #4786412 Report a problem | ||
| 3/17/2000 | Sold | $135,900$84/sqft |
Source: Public Record Report a problem | ||
Public tax history
| Year | Property taxes | Tax assessment |
|---|---|---|
| 2026 | $4,567 +4.7% | $344,100 +10% |
| 2025 | $4,361 +16.9% | $312,800 +0.6% |
| 2024 | $3,732 +2.5% | $311,000 +5.1% |
| 2023 | $3,640 +10% | $296,000 +10% |
| 2022 | $3,308 +13.7% | $269,000 +15% |
| 2021 | $2,910 -7.3% | $234,000 +10.1% |
| 2020 | $3,140 +7.9% | $212,500 |
| 2019 | $2,910 -7.3% | $212,500 +4.9% |
| 2018 | $3,140 +21.9% | $202,500 +8.9% |
| 2017 | $2,576 -13.4% | $186,000 +7.8% |
| 2016 | $2,976 +4.2% | $172,500 |
| 2015 | $2,857 -4.7% | $172,500 +5.2% |
| 2014 | $2,997 +4.1% | $164,000 +2.2% |
| 2013 | $2,880 -15.4% | $160,500 |
| 2012 | $3,405 -53.8% | $160,500 -8.5% |
| 2011 | $7,365 +89.6% | $175,500 -4.9% |
| 2010 | $3,885 +25.4% | $184,500 -4.9% |
| 2009 | $3,099 +21.7% | $194,000 +1.9% |
| 2006 | $2,545 +10.8% | $190,400 +15% |
| 2005 | $2,297 +9% | $165,600 +15% |
| 2004 | $2,107 +12% | $144,000 +12% |
| 2002 | $1,881 -52.4% | $128,600 |
| 2001 | $3,950 | -- |
Find assessor info on the county website
Monthly payment
Est. payment
Payment breakdown
Explore the cost of this home by adjusting the details. Changes won't be saved.Climate risks
Neighborhood: Armatage

Similar homes
- $369,9004 bd2 ba1.8k sqft6339 Washburn Ave S, Richfield, MN 55423For Sale
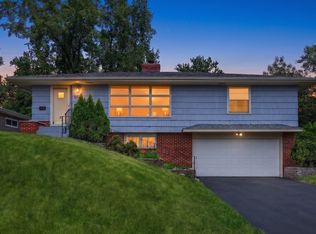
 MLS ID #7106930, Shantell K Cramer, HOMESTEAD ROAD. NorthstarMLS as distributed by MLS GRID
 - $385,0003 bd1 ba1.6k sqft5544 York Ave S, Edina, MN 55410For Sale
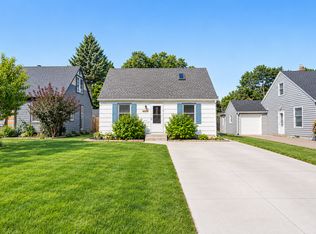 MLS ID #7127111, Jessica M Miceli, Compass. NorthstarMLS as distributed by MLS GRID
 - $350,0004 bd3 ba2.3k sqft7520 Blaisdell Ave S, Richfield, MN 55423For Sale
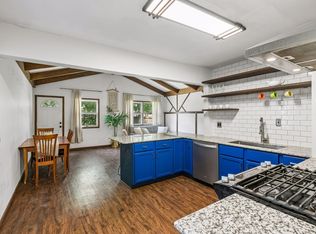 MLS ID #7159186, Sarah Page, LPT Realty, LLC. NorthstarMLS as distributed by MLS GRID
 - $339,0002 bd1 ba1.4k sqft2951 Independence Ave S, Saint Louis Park, MN 55426For Sale
 MLS ID #7163637, Steven Tuan-Kiet Cao, RE/MAX Results. NorthstarMLS as distributed by MLS GRID
 - $370,0004 bd3 ba1.4k sqft5504 41st Ave S, Minneapolis, MN 55417For SaleMLS ID #7124588, Tamerat Tegegne, Real Broker, LLC. NorthstarMLS as distributed by MLS GRID
- $335,0003 bd2 ba1.4k sqft4124 Chicago Ave, Minneapolis, MN 55407For SaleMLS ID #7101979, MacGregor Smith, eXp Realty. NorthstarMLS as distributed by MLS GRID
- $350,0003 bd2 ba1.8k sqft4601 13th Ave S, Minneapolis, MN 55407For SaleMLS ID #7136803, Julian Scott, Coldwell Banker Realty. NorthstarMLS as distributed by MLS GRID
- $360,0004 bd2 ba1.8k sqft4257 Ewing Ave N, Robbinsdale, MN 55422For SaleMLS ID #7157944, Jason M Fruen, Pemberton RE. NorthstarMLS as distributed by MLS GRID
- $349,9003 bd2 ba1.8k sqft5241 44th Ave S, Minneapolis, MN 55417For SaleMLS ID #7145854, Bryan M Cox, True Neighbor Realty. NorthstarMLS as distributed by MLS GRID
- $375,0003 bd2 ba1.6k sqft7500 3rd Ave S, Richfield, MN 55423For SaleMLS ID #7144785, Sarah Schaffer, Lakes Sotheby's International Realty. NorthstarMLS as distributed by MLS GRID
- $349,9003 bd2 ba2.1k sqft1031 Bayard Ave, Saint Paul, MN 55102For SaleMLS ID #7160860, Anthony Nguyen, HOMESTEAD ROAD. NorthstarMLS as distributed by MLS GRID
- $350,0002 bd2 ba1.6k sqft10433 Washburn Ave S, Bloomington, MN 55431For SaleMLS ID #7069162, Gregg T Roeglin, Edina Realty, Inc.. NorthstarMLS as distributed by MLS GRID
- $299,9002 bd1 ba1k sqft8207 3rd Ave S, Bloomington, MN 55420For SaleMLS ID #7090704, Paul A Olson, Keller Williams Realty Integrity Lakes. NorthstarMLS as distributed by MLS GRID
- $284,9002 bd1 ba948 sqft6015 2nd Ave S, Minneapolis, MN 55419For SaleMLS ID #7105206, James Halonen, RE/MAX Results. NorthstarMLS as distributed by MLS GRID
- $324,9004 bd2 ba2k sqft5037 4th St NE, Columbia Heights, MN 55421For SaleMLS ID #7160453, Kerby & Cristina Real Estate Experts, RE/MAX Results. NorthstarMLS as distributed by MLS GRID
- $399,9005 bd3 ba1.8k sqft6314 Stevens Ave, Minneapolis, MN 55423For SaleMLS ID #7120943, David Gutierrez, Pemberton RE. NorthstarMLS as distributed by MLS GRID
- $325,0004 bd2 ba1.6k sqft687 Dover St NE, Fridley, MN 55432For SaleMLS ID #7161467, Kevin R. Folkerts, Rocket Realty. NorthstarMLS as distributed by MLS GRID
- $360,0004 bd2 ba1.8k sqft4242 Limestone Dr, Eagan, MN 55122For SaleMLS ID #7144187, Shara Schmidt, eXp Realty. NorthstarMLS as distributed by MLS GRID
- $339,9005 bd1 ba1.8k sqft3830 Zenith Ave N, Robbinsdale, MN 55422For SaleMLS ID #7105451, Derek Eley, Mitchell Realty LLC. NorthstarMLS as distributed by MLS GRID
- $274,9003 bd1 ba1.2k sqft8734 Portland Ave S, Bloomington, MN 55420For SaleMLS ID #7151994, Michael J Finstad, Engel & Volkers Minneapolis. NorthstarMLS as distributed by MLS GRID
