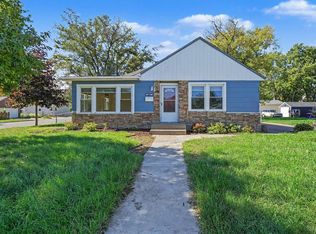
Welcome to this beautifully updated 5-bedroom, 1-bathroom, one-and-a-half-story home in the heart of Robbinsdale! Thoughtfully renovated throughout, this move-in-ready property features brand-new luxury vinyl plank flooring, new carpet, new kitchen appliances, a remodeled bathroom, and fresh interior and exterior paint.
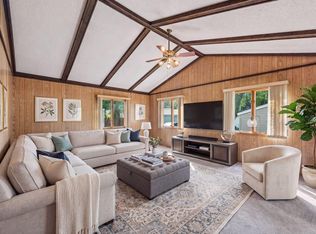
The main level offers a spacious living room filled with natural light, a large kitchen and dining area perfect for gathering and entertaining, two comfortable bedrooms, and a beautifully remodeled bathroom. Upstairs, you'll find three additional bedrooms, providing plenty of space for family, guests, a home office, or hobbies.
Ideally located just one block from Memorial Drive and minutes from downtown Robbinsdale, you'll enjoy convenient access to local shops, restaurants, parks, bike and running trails, Crystal Lake's fishing pier, playgrounds, baseball fields, walking paths, and more.
This charming home combines beautiful updates with an unbeatable location, making it an exceptional opportunity for homeowners and investors alike. Don't miss your chance to make this stunning property your own—schedule your showing today and discover everything Robbinsdale has to offer!
Active
Price cut: $20.1K (10/7)
$339,900
3830 Zenith Ave N, Robbinsdale, MN 55422
5beds
1,850sqft
Single Family
Built in 1949
7,840 Square Feet Lot
$340,900 Zestimate®
$184/sqft
$-- HOA
What's special
New carpetNew kitchen appliancesRemodeled bathroomBeautifully updated
- 91 days
- 412
- 32
Zillow last checked:
Listing updated:
Listed by:
Derek Eley 612-223-2527,
Mitchell Realty LLC,
Michael Mitchell 612-296-5483
Source: NorthstarMLS as distributed by MLS GRID,MLS#: 7105451
Facts & features
Interior
Bedrooms & bathrooms
- Bedrooms: 5
- Bathrooms: 1
- Full bathrooms: 1
Bedroom
- Level: Main
Bedroom 2
- Level: Main
Bedroom 3
- Level: Upper
Bedroom 4
- Level: Upper
Bedroom 5
- Level: Upper
Dining room
- Level: Main
Kitchen
- Level: Main
Living room
- Level: Main
Other
- Level: Main
Heating
- Forced Air
Cooling
- Central Air
Appliances
- Included: Dishwasher, Range, Refrigerator
- Laundry: In Basement, Electric Dryer Hookup, Washer Hookup
Features
- Basement: Full
- Number of fireplaces: 1
- Fireplace features: Living Room
Interior area
- Total structure area: 3,116
- Total interior livable area: 1,850 sqft
- Finished area above ground: 1,850
- Finished area below ground: 0
Property
Parking
- Total spaces: 1
- Parking features: Detached Garage
- Garage spaces: 1
- Details: Garage Dimensions (16x12)
Accessibility
- Accessibility features: None
Features
- Levels: One and One Half
- Stories: 1.5
Lot
- Size: 7,840 Square Feet
- Dimensions: 60 x 129 x 60 x 129
- Features: Tree Coverage - Medium
Details
- Foundation area: 1266
- Parcel number: 0502924310132
- Zoning description: Residential-Single Family
Construction
Type & style
- Home type: SingleFamily
- Property subtype: Single Family
Materials
- Block
- Roof: Age 8 Years or Less
Condition
- New construction: No
- Year built: 1949
Utilities & green energy
- Electric: Circuit Breakers
- Gas: Natural Gas
- Sewer: City Sewer/Connected
- Water: City Water/Connected
Community & HOA
Community
- Subdivision: Riedel & Oconnells Crystal Park
HOA
- Has HOA: No
Location
- Region: Robbinsdale
Financial & listing details
- Price per square foot: $184/sqft
- Tax assessed value: $332,400
- Annual tax amount: $4,989
- Date on market: 7/11/2026
Estimated market value
$340,900
$324,000 - $358,000
$2,426/mo
Price history
| Date | Event | Price |
|---|---|---|
| 10/7/2026 | Price change | $339,900-5.6%$184/sqft |
Source:  NorthstarMLS as distributed by MLS GRID #7105451 Report a problem NorthstarMLS as distributed by MLS GRID #7105451 Report a problem | ||
| 9/12/2026 | Price change | $360,000-2.2%$195/sqft |
Source: NorthstarMLS as distributed by MLS GRID #7105451 Report a problem | ||
| 8/6/2026 | Price change | $368,000-1.9%$199/sqft |
Source: NorthstarMLS as distributed by MLS GRID #7105451 Report a problem | ||
| 7/11/2026 | Listed for sale | $375,000$203/sqft |
Source: NorthstarMLS as distributed by MLS GRID #7105451 Report a problem | ||
Public tax history
| Year | Property taxes | Tax assessment |
|---|---|---|
| 2026 | $7,628 +12.4% | $332,400 +6.8% |
| 2025 | $6,788 +52% | $311,200 -7% |
| 2024 | $4,466 +1.8% | $334,600 +3.2% |
| 2023 | $4,387 +13.7% | $324,300 +1.3% |
| 2022 | $3,857 +10.2% | $320,000 +21.2% |
| 2021 | $3,501 +2.9% | $264,000 +6.5% |
| 2020 | $3,401 -2.9% | $248,000 +2.5% |
| 2019 | $3,501 +2.9% | $242,000 +9.5% |
| 2018 | $3,401 +15.5% | $221,000 +14.5% |
| 2017 | $2,944 +3.9% | $193,000 +9.7% |
| 2016 | $2,833 +4.8% | $176,000 -2.8% |
| 2015 | $2,704 -2.4% | $181,000 +22.3% |
| 2014 | $2,770 +12.7% | $148,000 -6.3% |
| 2013 | $2,457 -7% | $158,000 -9.2% |
| 2012 | $2,643 -3.7% | $174,000 -4.9% |
| 2011 | $2,744 -3.6% | $183,000 -11.6% |
| 2010 | $2,846 -9% | $207,000 -11.9% |
| 2009 | $3,129 +32.5% | $235,000 +22.7% |
| 2006 | $2,361 +14.4% | $191,500 +14.9% |
| 2005 | $2,063 +6.2% | $166,600 +15% |
| 2004 | $1,943 +12.8% | $144,900 +12% |
| 2002 | $1,723 -49.9% | $129,400 |
| 2001 | $3,437 | -- |
Find assessor info on the county website
Monthly payment
Est. payment
Payment breakdown
Explore the cost of this home by adjusting the details. Changes won't be saved.Climate risks
Neighborhood: 55422


Similar homes
- $329,0003 bd2 ba1.7k sqft2733 Parkview Blvd, Robbinsdale, MN 55422For Sale

 MLS ID #7121525, Rita M Marr Gehrke, Coldwell Banker Realty - Southwest Regional. NorthstarMLS as distributed by MLS GRID
 - $300,0003 bd1 ba1.8k sqft3637 Orchard Ave N, Robbinsdale, MN 55422For Sale
 MLS ID #7141208, Mike C Ross, Edina Realty, Inc.. NorthstarMLS as distributed by MLS GRID
 - $295,0003 bd3 ba1.7k sqft4403 Zane Ave N, Crystal, MN 55422For Sale
 MLS ID #7153723, Chauncee Hollingsworth, Pemberton RE. NorthstarMLS as distributed by MLS GRID
 - $309,9003 bd1 ba1.6k sqft3727 Yates Ave N, Crystal, MN 55422For Sale
 MLS ID #7125129, Trenton J Hogg, Redfin Corporation. NorthstarMLS as distributed by MLS GRID
 - $339,9004 bd2 ba1.7k sqft5318 Kentucky Ave N, Crystal, MN 55428For SaleMLS ID #7107853, Nevin R Raghuveer, RE/MAX Results. NorthstarMLS as distributed by MLS GRID
- $350,0004 bd2 ba2.5k sqft4716 Washburn Ave N, Minneapolis, MN 55430For SaleMLS ID #7133885, Mary Scholler, Coldwell Banker Realty. NorthstarMLS as distributed by MLS GRID
- $329,9004 bd2 ba1.6k sqft6900 Toledo Ave N, Brooklyn Center, MN 55429For SaleMLS ID #7143306, David O Bichanga, RE/MAX Results. NorthstarMLS as distributed by MLS GRID
- $322,0004 bd3 ba1.7k sqft6306 Lee Ave N, Brooklyn Center, MN 55429For SaleMLS ID #7135831, Annie Pasbrig, City of Lakes Community Realty. NorthstarMLS as distributed by MLS GRID
- $360,0005 bd2 ba1.8k sqft7217 63rd Ave N, Brooklyn Park, MN 55428For SaleMLS ID #7134823, Christian H Klempp, Compass. NorthstarMLS as distributed by MLS GRID
- $279,9004 bd3 ba2k sqft4950 Penn Ave N, Minneapolis, MN 55430For SaleMLS ID #7135174, Tracy Farkas, National Realty Guild. NorthstarMLS as distributed by MLS GRID
- $310,0003 bd1 ba1.6k sqft4242 Thomas Ave N, Minneapolis, MN 55412For SaleMLS ID #7131886, Justin J. Schwartz, Ashworth Real Estate. NorthstarMLS as distributed by MLS GRID
- $375,0004 bd2 ba2.1k sqft7710 Quincy St NE, Spring Lake Park, MN 55432For SaleMLS ID #7135414, Todd W. Jorgensen, Coldwell Banker Realty. NorthstarMLS as distributed by MLS GRID
- $294,9004 bd2 ba1.7k sqft5148 Logan Ave N, Minneapolis, MN 55430For SaleMLS ID #7121452, Tyler Diedrich, Fuze Real Estate. NorthstarMLS as distributed by MLS GRID
- $379,0004 bd2 ba2k sqft2359 Victoria St N, Roseville, MN 55113For SaleMLS ID #7145865, Mustafa Sandhu, Coldwell Banker Realty - Southwest Regional. NorthstarMLS as distributed by MLS GRID
- $342,5002 bd1 ba1.4k sqft2951 Independence Ave S, Saint Louis Park, MN 55426For SaleMLS ID #7133937, Steven Tuan-Kiet Cao, RE/MAX Results. NorthstarMLS as distributed by MLS GRID
- $304,9003 bd2 ba1k sqft6717 Dutton Ave N, Brooklyn Park, MN 55428For SaleMLS ID #7127662, Christopher D Long, RE/MAX Results. NorthstarMLS as distributed by MLS GRID
- $330,0003 bd2 ba1.7k sqft6240 Sheridan Ave S, Richfield, MN 55423For SaleMLS ID #7152952, Amber Haddy, Kris Lindahl Real Estate. NorthstarMLS as distributed by MLS GRID
- $349,9004 bd2 ba1k sqft6624 Minnetonka Blvd, Saint Louis Park, MN 55426For SaleMLS ID #7134770, Oliver Lerner, Shuk Realty Incorporated. NorthstarMLS as distributed by MLS GRID
- $424,0004 bd3 ba2k sqft2908 Hampshire Ave S, Saint Louis Park, MN 55426For SaleMLS ID #7157739, Amy Ruzick, RE/MAX Results. NorthstarMLS as distributed by MLS GRID
- $375,0003 bd2 ba1.9k sqft1301 Buchanan Pl NE, Columbia Heights, MN 55421For SaleMLS ID #7131880, Yang Fan, Bridge Realty, LLC. NorthstarMLS as distributed by MLS GRID
