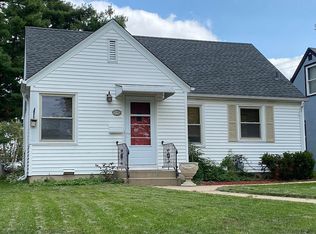
Welcome Home! This beautifully updated 3 bed/1 bath home in the heart of the Armatage neighborhood of South Minneapolis features newly refinished hardwood floors, fresh neutral paint, new carpet, updated lighting, and recently installed vinyl windows. The kitchen boasts brand-new appliances, stunning quartz countertops, new soft-close cabinets, and low-maintenance luxury vinyl tile. Rest easy knowing major components have been recently replaced, including a gas water heater (2026), furnace/central A/C (2025), and roof (2023). Truly a move-in-ready home in an unbeatable location close to parks, lakes, dining, and shopping. Don't miss the opportunity to make 5745 Morgan Ave yours!
Active
$379,900
5745 Morgan Ave S, Minneapolis, MN 55419
3beds
1,508sqft
Single Family
Built in 1949
5,227 Square Feet Lot
$-- Zestimate®
$252/sqft
$-- HOA
What's special
- 12 days
- 681
- 28
Likely to sell faster than
Zillow last checked:
Listing updated:
Listed by:
Katherine Kenefick Warner 612-590-3982,
Bridge Realty, LLC
Source: NorthstarMLS as distributed by MLS GRID,MLS#: 7157360
Facts & features
Interior
Bedrooms & bathrooms
- Bedrooms: 3
- Bathrooms: 1
- 3/4 bathrooms: 1
Bedroom
- Level: Main
- Area: 110 Square Feet
- Dimensions: 11x10
Bedroom 2
- Level: Main
- Area: 99 Square Feet
- Dimensions: 11x9
Bedroom 3
- Level: Upper
- Area: 319 Square Feet
- Dimensions: 29x11
Bathroom
- Level: Main
- Area: 48 Square Feet
- Dimensions: 8x6
Family room
- Level: Lower
- Area: 338 Square Feet
- Dimensions: 26x13
Kitchen
- Level: Main
- Area: 88 Square Feet
- Dimensions: 11x8
Laundry
- Level: Lower
- Area: 112.5 Square Feet
- Dimensions: 7.5x15
Living room
- Level: Main
- Area: 279 Square Feet
- Dimensions: 15.5x18
Heating
- Forced Air
Cooling
- Central Air
Appliances
- Included: Cooktop, Dishwasher, Disposal, Dryer, ENERGY STAR Qualified Appliances, Gas Water Heater, Microwave, Range, Refrigerator, Stainless Steel Appliance(s), Washer
- Laundry: In Basement
Features
- Basement: Block
- Has fireplace: No
Interior area
- Total structure area: 1,898
- Total interior livable area: 1,508 sqft
- Finished area above ground: 1,170
- Finished area below ground: 338
Property
Parking
- Total spaces: 1
- Parking features: Detached Garage
- Garage spaces: 1
Accessibility
- Accessibility features: None
Features
- Levels: One and One Half
- Stories: 1.5
- Patio & porch: Patio
- Pool features: None
- Fencing: Chain Link,Full
Lot
- Size: 5,227 Square Feet
- Dimensions: 40 x 128
- Features: Tree Coverage - Medium
Details
- Foundation area: 780
- Parcel number: 2102824230179
- Zoning description: Residential-Single Family
Construction
Type & style
- Home type: SingleFamily
- Property subtype: Single Family
Materials
- Frame
- Roof: Age 8 Years or Less
Condition
- New construction: No
- Year built: 1949
Utilities & green energy
- Electric: Circuit Breakers, Power Company: Xcel Energy
- Gas: Natural Gas
- Sewer: City Sewer/Connected
- Water: City Water/Connected
Community & HOA
Community
- Subdivision: South Shore Park
HOA
- Has HOA: No
Location
- Region: Minneapolis
Financial & listing details
- Price per square foot: $252/sqft
- Tax assessed value: $368,400
- Annual tax amount: $4,935
- Date on market: 10/8/2026
Estimated market value
Not available
Estimated sales range
Not available
Not available
Price history
| Date | Event | Price |
|---|---|---|
| 10/15/2026 | Listed for sale | $379,900+297.8%$252/sqft |
Source:  NorthstarMLS as distributed by MLS GRID #7157360 Report a problem | ||
| 3/19/1996 | Sold | $95,500$63/sqft |
Source: Public Record Report a problem | ||
Public tax history
| Year | Property taxes | Tax assessment |
|---|---|---|
| 2026 | $4,975 +2.4% | $368,400 +10% |
| 2025 | $4,858 -0.3% | $334,900 -2.1% |
| 2024 | $4,872 +3.4% | $342,000 -5% |
| 2023 | $4,710 -0.3% | $360,000 +4.3% |
| 2022 | $4,724 +9.4% | $345,000 +4.9% |
| 2021 | $4,319 -7.5% | $329,000 +6% |
| 2020 | $4,667 +8.1% | $310,500 |
| 2019 | $4,319 -7.5% | $310,500 +5.1% |
| 2018 | $4,667 +19.6% | $295,500 +19.2% |
| 2017 | $3,903 +7.9% | $248,000 +5.1% |
| 2016 | $3,618 +2.5% | $236,000 +6.8% |
| 2015 | $3,529 +2.8% | $221,000 +14.8% |
| 2014 | $3,433 +3% | $192,500 -4.9% |
| 2013 | $3,334 -5.1% | $202,500 -6.5% |
| 2012 | $3,513 +2.4% | $216,500 |
| 2011 | $3,431 +15.3% | $216,500 |
| 2010 | $2,976 -6.5% | $216,500 -4.8% |
| 2009 | $3,184 +15% | $227,500 +8.9% |
| 2006 | $2,767 +11.1% | $209,000 +15% |
| 2005 | $2,492 +9.2% | $181,800 +15% |
| 2004 | $2,282 +12.3% | $158,100 +12% |
| 2002 | $2,033 -54.7% | $141,200 |
| 2001 | $4,483 | -- |
Find assessor info on the county website
Monthly payment
Est. payment
Payment breakdown
Explore the cost of this home by adjusting the details. Changes won't be saved.Climate risks
Neighborhood: Armatage
Similar homes
- $--3 bd1 ba1.2k sqft7144 4th Ave S, Richfield, MN 55423Auction
 ServiceLink Auction
- $350,0003 bd2 ba1.8k sqft4512 5th Ave S, Minneapolis, MN 55419For Sale
 MLS ID #7125864, Amy Labo, Coldwell Banker Realty. NorthstarMLS as distributed by MLS GRID
- $--3 bd1 ba1.3k sqft2727 21st Ave N, Minneapolis, MN 55411Auction
 Auction.com 2
- $380,0003 bd1 ba1.6k sqft2701 W 86th St, Bloomington, MN 55431For Sale
 MLS ID #7078254, Benjamin V. Hanf, LPT Realty, LLC. NorthstarMLS as distributed by MLS GRID
- $372,9004 bd2 ba1.4k sqft2423 Quincy St NE, Minneapolis, MN 55418For SaleMLS ID #7155123, Patricia A Brekke, GRI, Coldwell Banker Realty. NorthstarMLS as distributed by MLS GRID
- $339,0003 bd1 ba1.2k sqft3841 29th Ave S, Minneapolis, MN 55406For SaleMLS ID #7154743, Rosario Molina Robles, National Realty Guild. NorthstarMLS as distributed by MLS GRID
- $365,0003 bd2 ba1.5k sqft3346 Kyle Ave N, Golden Valley, MN 55422For SaleMLS ID #7148176, Jody L Peterson Lodge, Coldwell Banker Realty. NorthstarMLS as distributed by MLS GRID
- $524,9004 bd2 ba2k sqft5533 Thomas Ave S, Minneapolis, MN 55410For SaleMLS ID #7144128, Jacob R Murray, Fox Realty. NorthstarMLS as distributed by MLS GRID
- $375,0003 bd2 ba2k sqft5429 Sumter Ave N, New Hope, MN 55428For SaleMLS ID #7155306, Anna Jesinoski, ERA Prospera Real Estate. NorthstarMLS as distributed by MLS GRID
- $415,0004 bd3 ba1.9k sqft3647 Buchanan St NE, Minneapolis, MN 55418For SaleMLS ID #7144892, Rose O Barkley, Lakes Area Realty G.V.. NorthstarMLS as distributed by MLS GRID
