Welcome to this inviting 4 bedroom 3 bath rambler featuring spacious living areas and wonderful indoor-outdoor living. The main level showcases a granite kitchen w/SS appliances. Corner window above sink lets in nice sunlight. Hardwood flooring throughout. Built in kitchen seating creating a comfortable eat-in breakfast area. The two wood burning fireplaces, one on each level, add warmth and character to the home. All 3 bathrooms have been updated. Enjoy the outdoors on the generous 23' X 15' patio, perfect for entertaining or relaxing. Backyard is private with new wood privacy fence. Enjoy your own rasberry bush. The oversized 26'4" X 23'3" garage provides excellent space for vehicles, storage, hobbies or recreational equipment. Ideally situated on a quiet dead end street with easy access to freeways, shopping, business centers, golf course, trails, dog park and public parks. A wonderful combination of comfort, convenience and location. This home is ready for you!! Quick close possible, preferred before Thanksgiving, November 18. NEW ROOF SEPTEMBER 2026!! Roof is 1 month old! Professional photos available 10/15.
Active with contingency
$415,000
3647 Buchanan St NE, Minneapolis, MN 55418
4beds
1,979sqft
Single Family
Built in 1959
6,969 Square Feet Lot
$416,400 Zestimate®
$210/sqft
$-- HOA
What's special
- 16 days
- 878
- 64
Zillow last checked:
Listing updated:
Listed by:
Rose O Barkley 612-716-1040,
Lakes Area Realty G.V.
Source: NorthstarMLS as distributed by MLS GRID,MLS#: 7144892
Facts & features
Interior
Bedrooms & bathrooms
- Bedrooms: 4
- Bathrooms: 3
- Full bathrooms: 1
- 3/4 bathrooms: 1
- 1/2 bathrooms: 1
Bedroom
- Level: Main
- Area: 156 Square Feet
- Dimensions: 13 X 12
Bedroom 2
- Level: Main
- Area: 120 Square Feet
- Dimensions: 12 X 10
Bedroom 3
- Level: Main
- Area: 110 Square Feet
- Dimensions: 11 X 10
Bedroom 4
- Level: Lower
- Area: 221 Square Feet
- Dimensions: 17 X 13
Kitchen
- Level: Main
- Area: 168 Square Feet
- Dimensions: 14 X 12
Laundry
- Level: Lower
- Area: 144 Square Feet
- Dimensions: 12 X 12
Living room
- Level: Main
- Area: 260 Square Feet
- Dimensions: 20 X 13
Patio
- Level: Main
- Area: 345 Square Feet
- Dimensions: 23 X 15
Recreation room
- Level: Lower
- Area: 360 Square Feet
- Dimensions: 30 X 12
Utility room
- Level: Lower
- Area: 96 Square Feet
- Dimensions: 12 X 8
Walk in closet
- Level: Lower
- Area: 60 Square Feet
- Dimensions: 12 X 5
Heating
- Forced Air
Cooling
- Central Air
Appliances
- Included: Dishwasher, Disposal, Dryer, Freezer, Gas Water Heater, Microwave, Range, Refrigerator, Stainless Steel Appliance(s), Washer
- Laundry: Lower Level, Laundry Room, Sink, Washer Hookup
Features
- Basement: Block,Daylight,Egress Window(s),Finished,Tile Shower
- Number of fireplaces: 2
- Fireplace features: Brick, Family Room, Living Room, Wood Burning
Interior area
- Total structure area: 2,352
- Total interior livable area: 1,979 sqft
- Finished area above ground: 1,176
- Finished area below ground: 803
Video & virtual tour
Property
Parking
- Total spaces: 2
- Parking features: Detached Garage, Concrete, Garage Door Opener, Garage
- Garage spaces: 2
- Has uncovered spaces: Yes
Accessibility
- Accessibility features: Soaking Tub
Features
- Levels: One
- Stories: 1
- Patio & porch: Patio
- Pool features: None
- Fencing: Wood
Lot
- Size: 6,969 Square Feet
- Dimensions: 14 x 55
- Features: Near Public Transit, Tree Coverage - Light
Details
- Additional structures: Workshop
- Foundation area: 1176
- Parcel number: 0102924210124
- Zoning description: Residential-Single Family
Construction
Type & style
- Home type: SingleFamily
- Property subtype: Single Family
Materials
- Block, Brick
- Roof: Age 8 Years or Less,Asphalt
Condition
- New construction: No
- Year built: 1959
Utilities & green energy
- Electric: 100 Amp Service, Power Company: Xcel Energy
- Gas: Natural Gas
- Sewer: City Sewer - In Street
- Water: City Water - In Street
Community & HOA
Community
- Subdivision: Hoyer Heights
HOA
- Has HOA: No
Location
- Region: Minneapolis
Financial & listing details
- Price per square foot: $210/sqft
- Tax assessed value: $369,800
- Annual tax amount: $5,297
- Date on market: 10/6/2026
- Road surface type: Paved
Estimated market value
$416,400
$396,000 - $437,000
$2,890/mo
Price history
| Date | Event | Price |
|---|---|---|
| 10/15/2026 | Listed for sale | $415,000+81.2%$210/sqft |
Source:  NorthstarMLS as distributed by MLS GRID #7144892 Report a problem | ||
| 3/13/2015 | Sold | $229,000+69.6%$116/sqft |
Source: NorthstarMLS as distributed by MLS GRID #4557934 Report a problem | ||
| 11/24/2014 | Sold | $135,000-9.1%$68/sqft |
Source: Agent Provided Report a problem | ||
| 10/21/2014 | Listed for sale | $148,500+1%$75/sqft |
Source: Realty Group, Inc. Report a problem | ||
| 2/24/2014 | Sold | $147,050-22.6%$74/sqft |
Source: Public Record Report a problem | ||
| 8/4/2012 | Listing removed | $1,295$1/sqft |
Source: Real Property Management-Twin Cities Report a problem | ||
| 7/4/2012 | Listed for rent | $1,295$1/sqft |
Source: Real Property Management-Twin Cities Report a problem | ||
| 6/28/2011 | Listing removed | $1,295$1/sqft |
Source: Rentbits Report a problem | ||
| 6/18/2011 | Price change | $1,295-13.4%$1/sqft |
Source: Rentbits Report a problem | ||
| 5/26/2011 | Listed for rent | $1,495$1/sqft |
Source: Rentbits Report a problem | ||
| 9/5/2003 | Sold | $190,000$96/sqft |
Source: Public Record Report a problem | ||
Public tax history
| Year | Property taxes | Tax assessment |
|---|---|---|
| 2026 | $5,790 +5.4% | $369,800 +4.1% |
| 2025 | $5,493 +15.3% | $355,400 +1.8% |
| 2024 | $4,764 +4.9% | $349,000 +5.1% |
| 2023 | $4,542 -0.7% | $332,000 +6.1% |
| 2022 | $4,573 +13.9% | $313,000 +4.3% |
| 2021 | $4,015 +10.8% | $300,000 +11.1% |
| 2020 | $3,623 -9.8% | $270,000 +3.1% |
| 2019 | $4,015 +10.8% | $262,000 +10.1% |
| 2018 | $3,623 +11.4% | $238,000 +13.6% |
| 2017 | $3,253 +9.2% | $209,500 +16.1% |
| 2016 | $2,980 +15.4% | $180,500 +6.8% |
| 2015 | $2,582 -8.5% | $169,000 +8% |
| 2014 | $2,822 +0.1% | $156,500 |
| 2013 | $2,818 +3.8% | $156,500 -9.8% |
| 2012 | $2,714 -10.2% | $173,500 -9.9% |
| 2011 | $3,023 +10.5% | $192,500 -4% |
| 2010 | $2,737 -1.3% | $200,500 |
| 2009 | $2,774 +5% | $200,500 +0.8% |
| 2006 | $2,642 +9.7% | $199,000 +13.7% |
| 2005 | $2,407 +8.8% | $175,000 +15% |
| 2004 | $2,212 +12.7% | $152,200 +12% |
| 2002 | $1,962 -53.7% | $135,900 |
| 2001 | $4,238 | -- |
Find assessor info on the county website
Monthly payment
Est. payment
Payment breakdown
Explore the cost of this home by adjusting the details. Changes won't be saved.Climate risks
Neighborhood: Waite Park
- $436,0003 bd2 ba2k sqft3643 Buchanan St NE, Minneapolis, MN 55418Off Market
- $314,3003 bd1 ba1.2k sqft3653 Buchanan St NE, Minneapolis, MN 55418Off Market
- $341,4003 bd1 ba1.6k sqft3659 Buchanan St NE, Minneapolis, MN 55418Off Market
- $330,0003 bd2 ba1.7k sqft3639 Buchanan St NE, Minneapolis, MN 55418Sold
Similar homes
- $419,0004 bd2 ba1.8k sqft2508 34th Ave NE, Saint Anthony, MN 55418For Sale

 MLS ID #7143921, Rebecca Bakken, Turpen Realty, Inc.. NorthstarMLS as distributed by MLS GRID
- $--4 bd3 ba2.6k sqft2135 Argonne Dr NE, Columbia Heights, MN 55421Auction
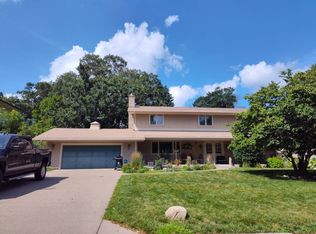 Auction.com 2
- $379,9004 bd2 ba1.5k sqft5515 15th Ave S, Minneapolis, MN 55417For Sale
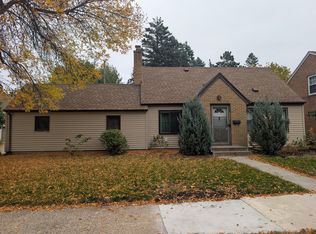 MLS ID #7161038, JoAnn White, Ashworth Real Estate. NorthstarMLS as distributed by MLS GRID
- $--3 bd1 ba1.1k sqft7724 Arlington Ave N, Brooklyn Park, MN 55443Auction
 Auction.com 2
- $389,5004 bd2 ba1.8k sqft840 Montana Ave W, Saint Paul, MN 55117For SaleMLS ID #7159112, John T McGovern, John McGovern. NorthstarMLS as distributed by MLS GRID
- $419,0004 bd2 ba1.8k sqft2442 Orchard Ln, White Bear Lake, MN 55110For SaleMLS ID #7160821, Sandra Espe Sorenson, Coldwell Banker Realty. NorthstarMLS as distributed by MLS GRID
- $375,0003 bd2 ba2k sqft5429 Sumter Ave N, New Hope, MN 55428For SaleMLS ID #7155306, Anna Jesinoski, ERA Prospera Real Estate. NorthstarMLS as distributed by MLS GRID
- $415,0004 bd3 ba2.4k sqft11309 France Ave S, Bloomington, MN 55431For SaleMLS ID #7154405, Jeremy Schulenburg, CDPE, RE/MAX Results. NorthstarMLS as distributed by MLS GRID
- $365,0003 bd2 ba1.5k sqft3346 Kyle Ave N, Golden Valley, MN 55422For SaleMLS ID #7148176, Jody L Peterson Lodge, Coldwell Banker Realty. NorthstarMLS as distributed by MLS GRID
- $345,0004 bd2 ba1.9k sqft2591 Aldine St, Roseville, MN 55113For SaleMLS ID #7099947, Amber N Broadway, Opendoor Brokerage, LLC. NorthstarMLS as distributed by MLS GRID
- $339,9003 bd2 ba1.6k sqft6663 Lucia Ln NE, Fridley, MN 55432For SaleMLS ID #7142787, Valarie J Nordstrom, Century 21 Atwood. NorthstarMLS as distributed by MLS GRID
- $375,0004 bd2 ba1.9k sqft8431 Palm St NW, Coon Rapids, MN 55433For SaleMLS ID #7114415, Amy Xiong, Bridge Realty, LLC. NorthstarMLS as distributed by MLS GRID
- $389,7003 bd2 ba2.3k sqft361 Eldridge Ave E, Maplewood, MN 55117For SaleMLS ID #7143408, Justyna M. Johnson, eXp Realty. NorthstarMLS as distributed by MLS GRID
- $375,0004 bd2 ba1.5k sqft1081 Cedarwood Dr, Woodbury, MN 55125For SaleMLS ID #7161718, Prayreh Htun, Partners Realty Inc.. NorthstarMLS as distributed by MLS GRID
- $391,5005 bd2 ba1.9k sqft7308 Fremont Ave N, Brooklyn Park, MN 55444For SaleMLS ID #7135491, Edwin Mendoza, Empire Realty LLC. NorthstarMLS as distributed by MLS GRID
