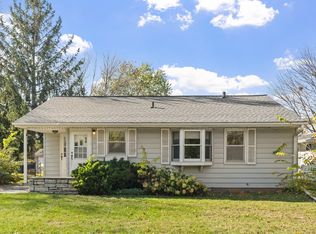
Welcome home to 5900 Queen Ave S in Minneapolis. This move in ready one story home boasts a modern kitchen featuring wood cabinetry, stainless steel appliances, and stone countertops. Additionally, you will find an updated bathroom, gas fireplace, newer furnace, newer water heater, and updated plumbing and electrical. Basement could easily be renovated to add a third bedroom and bathroom with the addition of a egress window with ample space left over for a family room. Owner recently rebuilt glass porch that adds a lovely indoor/outdoor space to the home. Shaded backyard and nice landscaping complete the property. Come check out this well cared for home; it is a keeper!
Pending
$425,000
5900 Queen Ave S, Minneapolis, MN 55410
2beds
1,760sqft
Single Family
Built in 1947
7,645 Square Feet Lot
$420,400 Zestimate®
$241/sqft
$-- HOA
What's special
- 19 days
- 727
- 36
Likely to sell faster than
Zillow last checked:
Listing updated:
Listed by:
Matthew Scherer 952-484-1783,
Coldwell Banker Realty - Lakes
Source: NorthstarMLS as distributed by MLS GRID,MLS#: 7127360

Facts & features
Interior
Bedrooms & bathrooms
- Bedrooms: 2
- Bathrooms: 1
- Full bathrooms: 1
Bedroom
- Level: Main
- Area: 209 Square Feet
- Dimensions: 11x19
Bedroom 2
- Level: Main
- Area: 110 Square Feet
- Dimensions: 10x11
Bathroom
- Level: Main
- Area: 49 Square Feet
- Dimensions: 7x7
Den
- Level: Main
- Area: 130 Square Feet
- Dimensions: 10x13
Family room
- Level: Basement
- Area: 260 Square Feet
- Dimensions: 10x26
Kitchen
- Level: Main
- Area: 88 Square Feet
- Dimensions: 8x11
Laundry
- Level: Basement
- Area: 105 Square Feet
- Dimensions: 7x15
Living room
- Level: Main
- Area: 345 Square Feet
- Dimensions: 15x23
Porch
- Level: Main
- Area: 154 Square Feet
- Dimensions: 11x14
Storage
- Level: Basement
- Area: 351 Square Feet
- Dimensions: 13x27
Heating
- Forced Air
Cooling
- Central Air
Appliances
- Included: Dishwasher, Disposal, Dryer, Microwave, Range, Refrigerator, Washer
- Laundry: In Basement, Electric Dryer Hookup, Washer Hookup
Features
- Basement: Block,Partially Finished
- Number of fireplaces: 1
- Fireplace features: Gas
Interior area
- Total structure area: 2,220
- Total interior livable area: 1,760 sqft
- Finished area above ground: 1,110
- Finished area below ground: 650
Property
Parking
- Total spaces: 2
- Parking features: Detached Garage
- Garage spaces: 2
- Details: Garage Dimensions (20x22)
Accessibility
- Accessibility features: None
Features
- Levels: One
- Stories: 1
- Patio & porch: Enclosed, Glass Enclosed, Rear Porch
- Pool features: None
- Fencing: Chain Link,Full,Vinyl
Lot
- Size: 7,645 Square Feet
- Dimensions: 55 x 139
- Features: Tree Coverage - Medium
Details
- Additional structures: Garage(s)
- Foundation area: 1110
- Parcel number: 2002824410154
- Zoning description: Residential-Single Family
Construction
Type & style
- Home type: SingleFamily
- Property subtype: Single Family
Materials
- Block
- Roof: Age 8 Years or Less,Asphalt
Condition
- New construction: No
- Year built: 1947
Utilities & green energy
- Electric: 100 Amp Service
- Gas: Natural Gas
- Sewer: City Sewer/Connected
- Water: City Water/Connected
Community & HOA
Community
- Subdivision: Penn Veterans Add
HOA
- Has HOA: No
Location
- Region: Minneapolis
Financial & listing details
- Price per square foot: $241/sqft
- Tax assessed value: $419,000
- Annual tax amount: $6,339
- Date on market: 8/17/2026
- Cumulative days on market: 18 days
Estimated market value
$420,400
$399,000 - $441,000
$2,140/mo
Price history
| Date | Event | Price |
|---|---|---|
| 9/4/2026 | Pending sale | $425,000$241/sqft |
Source: | ||
| 8/19/2026 | Listed for sale | $425,000+57.4%$241/sqft |
Source: | ||
| 5/6/2016 | Sold | $270,000+17.4%$153/sqft |
Source: | ||
| 3/29/2016 | Listed for sale | $230,000+33.7%$131/sqft |
Source: Coldwell Banker Burnet - Minneapolis Lakes #4694702 Report a problem | ||
| 9/30/2015 | Sold | $172,000$98/sqft |
Source: Public Record Report a problem | ||
Public tax history
| Year | Property taxes | Tax assessment |
|---|---|---|
| 2025 | $5,483 +15.2% | $419,000 +10% |
| 2024 | $4,760 -12% | $381,000 +3.3% |
| 2023 | $5,410 -1.4% | $369,000 -4.7% |
| 2022 | $5,489 +11.4% | $387,000 +3.8% |
| 2021 | $4,927 -7.4% | $373,000 +8.1% |
| 2020 | $5,319 +8% | $345,000 |
| 2019 | $4,927 -7.4% | $345,000 +10% |
| 2018 | $5,319 +27.6% | $313,500 +21.7% |
| 2017 | $4,169 +10.4% | $257,500 +11% |
| 2016 | $3,775 +9.1% | $232,000 +5.9% |
| 2015 | $3,460 +1.8% | $219,000 +7.9% |
| 2014 | $3,397 -4.2% | $203,000 -4.9% |
| 2013 | $3,548 +2.6% | $213,500 |
| 2012 | $3,457 +2.3% | $213,500 |
| 2011 | $3,379 +15.3% | $213,500 |
| 2010 | $2,931 -1.2% | $213,500 |
| 2009 | $2,965 -3.7% | $213,500 -5.1% |
| 2006 | $3,078 +9.3% | $225,000 +13.9% |
| 2005 | $2,815 +8.6% | $197,600 +15% |
| 2004 | $2,592 +11.5% | $171,900 +12% |
| 2002 | $2,326 -53.5% | $153,500 |
| 2001 | $5,000 | -- |
Find assessor info on the county website
Monthly payment
Est. payment