Classic Southwest Minneapolis Charm Meets Modern Comfort!
Welcome to this beautifully maintained, move-in-ready home in the highly sought-after Kenny neighborhood of Southwest Minneapolis! Full of character, warmth, and thoughtful updates, this home offers the perfect blend of classic charm, inviting living spaces, and everyday convenience.
Step inside and discover original hardwood floors throughout the main level, beautiful architectural details, and distinctive coved ceilings in the living room. A cozy gas fireplace adds warmth and ambiance, creating an inviting space to relax and unwind. The unique, open main-level floor plan offers wonderful flow and generous space for entertaining, gathering, and everyday living.
The kitchen features an open layout with convenient countertop seating and high-end appliances, including a recently updated dishwasher. With two bedrooms on the main level and two additional bedrooms upstairs, along with a full & 3/4 bath on each level, this home offers a flexible layout to accommodate a variety of lifestyles, whether you need space for guests, a home office, or separate living areas. Upstairs, you'll also appreciate the full wall of built-in storage drawers and an additional walk-in closet conveniently located outside the bedrooms.
Step outside and enjoy the large, fully fenced backyard and fabulous three-season screened-in porch—the perfect setting for morning coffee, relaxing summer evenings, or entertaining family and friends. An additional concrete parking slab provides extra space for vehicles, a basketball hoop, outdoor games, and more!
This home has been nicely maintained, with numerous thoughtful improvements that add comfort and peace of mind. The basement was refreshed in 2020 with new flooring, an updated family room, and a laundry room featuring new built-in cabinets. Additional improvements include a new hot water heater in 2023, new furnace in 2024, and new air conditioner in 2026, along with updated lighting throughout the home. The unfinished portion of the basement offers abundant possibilities for additional storage, a home gym, workshop, or hobby space, and includes high-capacity storage shelving.
Enjoy the best of Southwest Minneapolis living in the walkable and desirable Kenny neighborhood! Conveniently located near schools, Grass Lake, Lake Harriet, Minnehaha Creek, neighborhood parks, beautiful bike trails, local shops, restaurants, grocery stores, and popular area attractions. With easy highway access, getting around Minneapolis and the entire Twin Cities is a breeze.
Active
$515,000
5649 Knox Ave S, Minneapolis, MN 55419
4beds
1,717sqft
Single Family
Built in 1951
5,227 Square Feet Lot
$517,100 Zestimate®
$300/sqft
$-- HOA
What's special
- 8 days
- 905
- 152
Likely to sell faster than
Zillow last checked:
Listing updated:
Listed by:
Julie P Glass-Yares 612-790-8166,
Edina Realty, Inc.,
Gavin Yares 612-229-9193
Source: NorthstarMLS as distributed by MLS GRID,MLS#: 7160249
Facts & features
Interior
Bedrooms & bathrooms
- Bedrooms: 4
- Bathrooms: 2
- Full bathrooms: 1
- 3/4 bathrooms: 1
Bedroom
- Level: Upper
- Area: 206.25 Square Feet
- Dimensions: 16.5x12.5
Bedroom 2
- Level: Upper
- Area: 100 Square Feet
- Dimensions: 10x10
Bedroom 3
- Level: Main
- Area: 125 Square Feet
- Dimensions: 12.5x10
Bedroom 4
- Level: Main
- Area: 140 Square Feet
- Dimensions: 14x10
Dining room
- Level: Main
- Area: 66 Square Feet
- Dimensions: 11x6
Exercise room
- Level: Lower
- Area: 140 Square Feet
- Dimensions: 14x10
Family room
- Level: Lower
- Area: 187 Square Feet
- Dimensions: 17x11
Kitchen
- Level: Main
- Area: 204 Square Feet
- Dimensions: 17x12
Laundry
- Level: Lower
- Area: 121 Square Feet
- Dimensions: 11x11
Living room
- Level: Main
- Area: 204 Square Feet
- Dimensions: 17x12
Other
- Level: Main
- Area: 220 Square Feet
- Dimensions: 20x11
Workshop
- Level: Lower
- Area: 120 Square Feet
- Dimensions: 12x10
Heating
- Forced Air
Cooling
- Central Air
Features
- Basement: Full
- Number of fireplaces: 1
Interior area
- Total structure area: 2,132
- Total interior livable area: 1,717 sqft
- Finished area above ground: 1,418
- Finished area below ground: 299
Property
Parking
- Total spaces: 1
- Parking features: Detached Garage
- Garage spaces: 1
Accessibility
- Accessibility features: None
Features
- Levels: One and One Half
- Stories: 1.5
Lot
- Size: 5,227 Square Feet
- Dimensions: 40 x 128
Details
- Foundation area: 714
- Parcel number: 2102824240018
- Zoning description: Residential-Single Family
Construction
Type & style
- Home type: SingleFamily
- Property subtype: Single Family
Condition
- New construction: No
- Year built: 1951
Utilities & green energy
- Gas: Natural Gas
- Sewer: City Sewer/Connected
- Water: City Water/Connected
Community & HOA
Community
- Subdivision: Ingleside
HOA
- Has HOA: No
Location
- Region: Minneapolis
Financial & listing details
- Price per square foot: $300/sqft
- Tax assessed value: $477,400
- Annual tax amount: $7,451
- Date on market: 11/3/2026
Estimated market value
$517,100
$491,000 - $543,000
$2,678/mo
Price history
| Date | Event | Price |
|---|---|---|
| 11/5/2026 | Listed for sale | $515,000+17%$300/sqft |
Source:  NorthstarMLS as distributed by MLS GRID #7160249 Report a problem | ||
| 4/30/2019 | Sold | $440,000+3.5%$256/sqft |
Source: NorthstarMLS as distributed by MLS GRID #5196734 Report a problem | ||
| 4/5/2019 | Listed for sale | $425,000$248/sqft |
Source: Edina Realty, Inc., a Berkshire Hathaway affiliate #5196734 Report a problem | ||
| 4/5/2019 | Pending sale | $425,000$248/sqft |
Source: Edina Realty, Inc., a Berkshire Hathaway affiliate #5196734 Report a problem | ||
| 3/21/2019 | Listed for sale | $425,000+11.8%$248/sqft |
Source: Edina Realty, Inc., a Berkshire Hathaway affiliate #5196734 Report a problem | ||
| 5/18/2015 | Sold | $380,000-1.3%$221/sqft |
Source: NorthstarMLS as distributed by MLS GRID #4566386 Report a problem | ||
| 3/16/2015 | Pending sale | $385,000$224/sqft |
Source: Edina Realty, Inc., a Berkshire Hathaway affiliate #4566386 Report a problem | ||
| 2/27/2015 | Listed for sale | $385,000+18.5%$224/sqft |
Source: Edina Realty, Inc., a Berkshire Hathaway affiliate #4566386 Report a problem | ||
| 7/30/2009 | Sold | $324,900$189/sqft |
Source:  Lake Superior Area Realtors as distributed by MLS GRID #1476561 Report a problem | ||
| 5/23/2009 | Sold | $324,900$189/sqft |
Source: Agent Provided Report a problem | ||
| 5/15/2009 | Listed for sale | $324,900+28.7%$189/sqft |
Source: NRT Minneapolis #3684072 Report a problem | ||
| 9/30/2005 | Sold | $252,500$147/sqft |
Source: Public Record Report a problem | ||
Public tax history
| Year | Property taxes | Tax assessment |
|---|---|---|
| 2026 | $7,451 +13.6% | $477,400 -1.7% |
| 2025 | $6,558 +10.9% | $485,700 +8.4% |
| 2024 | $5,914 +2.5% | $448,000 -1.3% |
| 2023 | $5,769 +2.7% | $454,000 +3.4% |
| 2022 | $5,617 +7.6% | $439,000 +8.1% |
| 2021 | $5,219 -5.7% | $406,000 +3.7% |
| 2020 | $5,535 +6% | $391,500 +2% |
| 2019 | $5,219 -5.7% | $384,000 |
| 2018 | $5,535 +10.2% | $384,000 +19.1% |
| 2017 | $5,022 +3.4% | $322,500 +12.8% |
| 2016 | $4,855 +10.7% | $286,000 |
| 2015 | $4,385 -4.7% | $286,000 +13.3% |
| 2014 | $4,599 +0.8% | $252,500 -5.1% |
| 2013 | $4,564 -1.7% | $266,000 -3.8% |
| 2012 | $4,644 +2.1% | $276,500 -1.3% |
| 2011 | $4,548 +27.6% | $280,000 +10% |
| 2010 | $3,565 -1.1% | $254,500 |
| 2009 | $3,606 +9.9% | $254,500 +4.6% |
| 2006 | $3,283 +10.9% | $243,300 +15% |
| 2005 | $2,961 +9% | $211,600 +15% |
| 2004 | $2,716 +12% | $184,000 +12% |
| 2002 | $2,425 -55.6% | $164,300 |
| 2001 | $5,460 | -- |
Find assessor info on the county website
Monthly payment
Est. payment
Payment breakdown
Explore the cost of this home by adjusting the details. Changes won't be saved.Climate risks
Neighborhood: Kenny

Similar homes
- $545,0003 bd2 ba2.1k sqft5328 Colfax Ave S, Minneapolis, MN 55419For Sale

 MLS ID #7154776, Christopher Goble, RE/MAX Results. NorthstarMLS as distributed by MLS GRID
- $364,9003 bd1 ba1.4k sqft5657 Humboldt Ave S, Minneapolis, MN 55419For Sale
 MLS ID #7163959, Thomas B Lickteig, Coldwell Banker Realty - Lakes. NorthstarMLS as distributed by MLS GRID
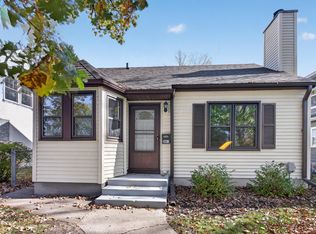
- $344,9903 bd1 ba1.1k sqft5641 Humboldt Ave S, Minneapolis, MN 55419For Sale
 MLS ID #7162097, Katheryn E Congdon, HOMESTEAD ROAD. NorthstarMLS as distributed by MLS GRID
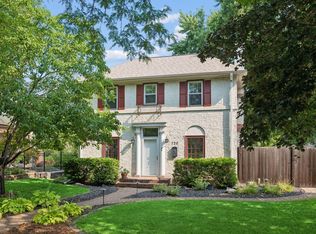
- $575,0003 bd2 ba1.4k sqft720 W 53rd St, Minneapolis, MN 55419For Sale
 MLS ID #7107003, Michael James Seebinger, DRG. NorthstarMLS as distributed by MLS GRID
- $367,5003 bd1 ba1.4k sqft6032 Logan Ave S, Minneapolis, MN 55419For SaleMLS ID #7164417, Kary J Marpe, Edina Realty, Inc.. NorthstarMLS as distributed by MLS GRID
- $650,0004 bd2 ba2.2k sqft5256 Drew Ave S, Minneapolis, MN 55410For SaleMLS ID #7112464, Margaret Taylor, Edina Realty, Inc.. NorthstarMLS as distributed by MLS GRID
- $675,0004 bd2 ba2.3k sqft2911 W 54th St, Minneapolis, MN 55410For SaleMLS ID #7166541, Ellyn Sternberg, Edina Realty, Inc.. NorthstarMLS as distributed by MLS GRID
- $549,0004 bd3 ba2.1k sqft4100 Xenwood Ave S, Saint Louis Park, MN 55416For SaleMLS ID #7159373, Sheryl Petrashek, RE/MAX Results. NorthstarMLS as distributed by MLS GRID
- $505,9004 bd3 ba2.2k sqft3006 Alabama Ave S, Saint Louis Park, MN 55416For SaleMLS ID #7131751, Patrick J Kaveney, Bayshore Realty. NorthstarMLS as distributed by MLS GRID
- $499,0003 bd2 ba2.5k sqft4216 Utica Ave S, Saint Louis Park, MN 55416For SaleMLS ID #7162231, Gary J Judson, RE/MAX Results. NorthstarMLS as distributed by MLS GRID
- $570,0003 bd2 ba1.5k sqft5012 15th Ave S, Minneapolis, MN 55417For SaleMLS ID #7143639, Laurie A. Dick, Real Broker, LLC. NorthstarMLS as distributed by MLS GRID
- $369,9003 bd2 ba1.6k sqft7228 Pleasant Ave, Minneapolis, MN 55423For SaleMLS ID #7170845, Kirk Duckwall, BRIX Real Estate. NorthstarMLS as distributed by MLS GRID
- $559,9002 bd2 ba1.2k sqft5248 Beard Ave S, Minneapolis, MN 55410For SaleMLS ID #7053993, Sara Moran, Lakes Sotheby's International Realty. NorthstarMLS as distributed by MLS GRID
- $674,9004 bd2 ba2.3k sqft5348 Russell Ave S, Minneapolis, MN 55410For SaleMLS ID #7055930, Calise Inman, Pemberton RE. NorthstarMLS as distributed by MLS GRID
- $359,9004 bd2 ba1.5k sqft5515 15th Ave S, Minneapolis, MN 55417For SaleMLS ID #7161038, JoAnn White, Ashworth Real Estate. NorthstarMLS as distributed by MLS GRID
- $350,0003 bd1 ba1.2k sqft5912 10th Ave S, Minneapolis, MN 55417For SaleMLS ID #7170884, Michelle Phillips, Keller Williams Select Realty. NorthstarMLS as distributed by MLS GRID
- $484,9004 bd3 ba2k sqft92 Orlin Ave SE, Minneapolis, MN 55414For SaleMLS ID #7145100, Kane Loukas, Wellspring Real Estate LLC. NorthstarMLS as distributed by MLS GRID
- $450,0004 bd3 ba1.6k sqft411 Jefferson Ave S, Hopkins, MN 55343For SaleMLS ID #7152694, Jacob Milton, Keller Williams Premier Realty Lake Minnetonka. NorthstarMLS as distributed by MLS GRID
- $484,4364 bd2 ba2.2k sqft3523 Arbor Ln, Minnetonka, MN 55305For SaleMLS ID #7145831, Isaac Nagel, Keller Williams Premier Realty Lake Minnetonka. NorthstarMLS as distributed by MLS GRID
- $479,9004 bd2 ba1.9k sqft3017 Edgewood Ave S, Saint Louis Park, MN 55426For SaleMLS ID #7136418, Kathryn J Murray, Bridge Realty, LLC. NorthstarMLS as distributed by MLS GRID
