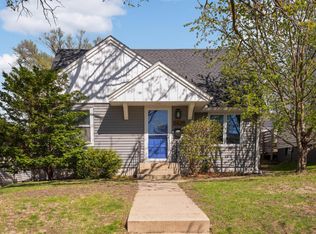
Welcome home to this mid-century modern rambler in the charming Kenny neighborhood of South Minneapolis. Updates abound both inside and out with newer kitchen, baths, outdoor patio, landscaping & more. Home features hardwood flooring, stone fireplace with rounded edges, coved ceilings, a nice mix of enameled and wood trim, and original tiling in main floor bathroom. Kitchen includes custom maple cabinetry, granite counters, tile backsplash, stainless steel appliances, gas range and more. Easy floor plan makes for convenient, everyday living. Relax outside on your paver patio just outside your back door with a cup of coffee or with a good book on a sunny fall afternoon. Finished lower level includes a family room and flex space with newer ¾ bathroom. Newer windows, roof & siding, gas fireplace and more. Detached garage. Ready to move right in and enjoy!
Closed
$385,000
5637 Knox Ave S, Minneapolis, MN 55419
2beds
1,406sqft
Single Family Residence
Built in 1948
5,227 Square Feet Lot
$424,300 Zestimate®
$274/sqft
$2,577 Estimated rent
Home value
$424,300
$403,000 - $446,000
$2,577/mo
Zestimate® history
Owner options
List your home for rent
$2,577/mo
Rent Zestimate®
Find your next renter with Zillow Rental Manager. Plus, with online applications, you can quickly screen prospective tenants – for free.
$2,577/mo
Rent Zestimate®
Refinance and save
$2,463/mo
Est. payment
Refinancing to a lower rate could help reduce your monthly payments and save thousands over the life of the loan.
$2,463/mo
Est. payment
Explore your selling options
Work with a Zillow partner agent
Leverage their expertise and Zillow's premium Showcase listings to get your home seen by more buyers.
Get startedList with your own agent
Get your home in front of millions of buyers by listing it on Zillow.
Learn how to do itSell it yourself
Take full control of how buyers see your home on Zillow by listing For Sale by Owner (FSBO).
List your homeWhat's special
Stone fireplaceGas fireplaceMid-century modern ramblerPaver patioOutdoor patioGranite countersCustom maple cabinetry
Zillow last checked:
Listing updated:
Listed by:
Krista J. Wolter 612-247-5106,
Coldwell Banker Realty,
Paul Ellis 651-503-2354
Bought with:
Matt P Engen
RE/MAX Results
Source: NorthstarMLS as distributed by MLS GRID,MLS#: 6417285
Facts & features
Interior
Bedrooms & bathrooms
- Bedrooms: 2
- Bathrooms: 2
- Full bathrooms: 1
- 3/4 bathrooms: 1
Bedroom
- Level: Main
- Area: 130 Square Feet
- Dimensions: 10x13
Bedroom 2
- Level: Main
- Area: 90 Square Feet
- Dimensions: 9x10
Dining room
- Level: Main
- Area: 64 Square Feet
- Dimensions: 8x8
Family room
- Level: Lower
- Area: 182 Square Feet
- Dimensions: 13x14
Flex room
- Level: Lower
- Area: 143 Square Feet
- Dimensions: 11x13
Kitchen
- Level: Main
- Area: 88 Square Feet
- Dimensions: 8x11
Living room
- Level: Main
- Area: 182 Square Feet
- Dimensions: 13x14
Patio
- Level: Main
- Area: 110 Square Feet
- Dimensions: 10x11
Heating
- Forced Air
Cooling
- Central Air
Appliances
- Included: Dishwasher, Dryer, Microwave, Range, Refrigerator, Stainless Steel Appliance(s), Washer
Features
- Basement: Daylight,Finished,Full
- Number of fireplaces: 1
- Fireplace features: Gas, Living Room
Interior area
- Total structure area: 1,406
- Total interior livable area: 1,406 sqft
- Finished area above ground: 879
- Finished area below ground: 527
Property
Parking
- Total spaces: 1
- Parking features: Detached Garage
- Garage spaces: 1
Accessibility
- Accessibility features: None
Features
- Levels: One
- Stories: 1
- Patio & porch: Patio
- Fencing: Partial
Lot
- Size: 5,227 Square Feet
- Dimensions: 40 x 127
- Features: Tree Coverage - Light
Details
- Foundation area: 879
- Parcel number: 2102824240021
- Zoning description: Residential-Single Family
Construction
Type & style
- Home type: SingleFamily
- Property subtype: Single Family Residence
Materials
- Roof: Age 8 Years or Less,Asphalt,Pitched
Condition
- New construction: No
- Year built: 1948
Utilities & green energy
- Gas: Natural Gas
- Sewer: City Sewer/Connected
- Water: City Water/Connected
Community & HOA
Community
- Subdivision: Ingleside
HOA
- Has HOA: No
Location
- Region: Minneapolis
Financial & listing details
- Price per square foot: $274/sqft
- Tax assessed value: $415,900
- Annual tax amount: $4,588
- Date on market: 8/25/2023
- Cumulative days on market: 4 days
Price history
| Date | Event | Price |
|---|---|---|
| 9/20/2023 | Sold | $385,000+10%$274/sqft |
Source:  NorthstarMLS as distributed by MLS GRID #6417285 Report a problem NorthstarMLS as distributed by MLS GRID #6417285 Report a problem | ||
| 8/29/2023 | Pending sale | $350,000$249/sqft |
Source: NorthstarMLS as distributed by MLS GRID #6417285 Report a problem | ||
| 8/25/2023 | Listed for sale | $350,000+69.9%$249/sqft |
Source: NorthstarMLS as distributed by MLS GRID #6417285 Report a problem | ||
| 8/24/2012 | Sold | $206,000-4.2%$147/sqft |
Source:  Lake Superior Area Realtors as distributed by MLS GRID #1402650 Report a problem Lake Superior Area Realtors as distributed by MLS GRID #1402650 Report a problem | ||
| 6/2/2012 | Listed for sale | $215,000-2.3%$153/sqft |
Source: Lakes Sotheby's International Realty #4105196 Report a problem | ||
| 3/2/2012 | Listing removed | $220,000$156/sqft |
Source: Lakes Sotheby's International Realty #4105196 Report a problem | ||
| 2/16/2012 | Listed for sale | $220,000-4.3%$156/sqft |
Source: Lakes Sotheby's International Realty #4105196 Report a problem | ||
| 11/30/2011 | Listing removed | $230,000$164/sqft |
Source: Lakes Sotheby's International Realty #4105196 Report a problem | ||
| 11/29/2011 | Listed for sale | $230,000-7.6%$164/sqft |
Source: Lakes Sotheby's International Realty #4105196 Report a problem | ||
| 6/3/2011 | Listing removed | $249,000$177/sqft |
Source: Lakes Sotheby's International Realty #4052417 Report a problem | ||
| 6/1/2011 | Listed for sale | $249,000+11.7%$177/sqft |
Source: Lakes Sotheby's International Realty #4052417 Report a problem | ||
| 8/31/2006 | Sold | $223,000$159/sqft |
Source: Public Record Report a problem | ||
Public tax history
| Year | Property taxes | Tax assessment |
|---|---|---|
| 2025 | $5,452 +24.9% | $415,900 +9.7% |
| 2024 | $4,366 -9.8% | $379,000 +11.1% |
| 2023 | $4,838 +4.1% | $341,000 -3.7% |
| 2022 | $4,649 +6% | $354,000 +9.3% |
| 2021 | $4,384 -7.5% | $324,000 +2.9% |
| 2020 | $4,737 +8.1% | $315,000 |
| 2019 | $4,384 -7.5% | $315,000 +15% |
| 2018 | $4,737 +32.1% | $274,000 +13.5% |
| 2017 | $3,586 +2.2% | $241,500 +6.2% |
| 2016 | $3,510 +3.8% | $227,500 +3.2% |
| 2015 | $3,383 -1.2% | $220,500 +10% |
| 2014 | $3,424 +3.9% | $200,500 |
| 2013 | $3,295 -2.5% | $200,500 -4.3% |
| 2012 | $3,381 +2.2% | $209,500 |
| 2011 | $3,309 +15.4% | $209,500 |
| 2010 | $2,868 -1.2% | $209,500 |
| 2009 | $2,902 +4.6% | $209,500 |
| 2006 | $2,774 +7.1% | $209,500 +11.4% |
| 2005 | $2,591 +9.1% | $188,100 +15% |
| 2004 | $2,374 +10.2% | $163,600 +12% |
| 2002 | $2,155 -54.1% | $146,100 |
| 2001 | $4,690 | -- |
Find assessor info on the county website
Neighborhood: Kenny
Nearby homes
- $335,1003 bd1 ba960 sqft5641 Knox Ave S, Minneapolis, MN 55419Off Market
- $419,2003 bd1 ba1.5k sqft5633 Knox Ave S, Minneapolis, MN 55419Off Market

- $373,2002 bd1 ba879 sqft5645 Knox Ave S, Minneapolis, MN 55419Off Market
- $620,0003 bd3 ba2.1k sqft5629 Knox Ave S, Minneapolis, MN 55419Sold
- $559,8004 bd2 ba1.8k sqft5649 Knox Ave S, Minneapolis, MN 55419Off Market
- $389,5002 bd1 ba1.1k sqft5625 Knox Ave S, Minneapolis, MN 55419Off Market
- $640,3004 bd3 ba2.4k sqft5636 James Ave S, Minneapolis, MN 55419Off Market
- $459,2003 bd2 ba1.9k sqft5632 James Ave S, Minneapolis, MN 55419Off Market
Nearby schools
GreatSchools rating
- 9/10Kenny Elementary SchoolGrades: K-5Distance: 0.3 mi
- 7/10Anthony Middle SchoolGrades: 6-8Distance: 0.2 mi
- NASouthwest High School - SWSGrades: 9-12Distance: 1.6 mi
Get a cash offer in 3 minutes
Find out how much your home could sell for in as little as 3 minutes with a no-obligation cash offer.
Estimated market value
$424,300
Get a cash offer in 3 minutes
Find out how much your home could sell for in as little as 3 minutes with a no-obligation cash offer.
Estimated market value
$424,300
- Minnesota
- Hennepin County
- Minneapolis
- 55419
- Kenny
- 5637 Knox Ave S
Nearby cities
Nearby neighborhoods
Nearby zip codes
Other Minneapolis Topics
