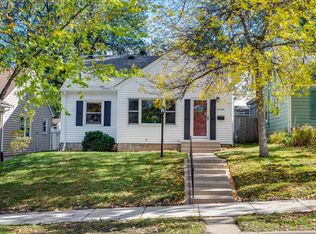
Welcome to this wonderful South Minneapolis bungalow, where pride of ownership shines throughout! This beautifully updated home offers a newer kitchen and baths, a completely finished lower level with a new bath, fireplace, and spacious family room, along with fresh paint, refinished hardwood floors, a newer roof, drain tile system, fresh landscaping, and so much more.
Located on a fantastic block in the sought-after Kenny neighborhood, you’ll be close to the lakes, Minnehaha Creek, shopping, restaurants, nightlife, and everything South Minneapolis has to offer. This is an incredible opportunity to move right in, enjoy the updates, and make this wonderful home your own! See full list of updates in supplements.
Active
$465,000
5549 Emerson Ave S, Minneapolis, MN 55419
4beds
1,550sqft
Single Family
Built in 1938
6,098 Square Feet Lot
$-- Zestimate®
$300/sqft
$-- HOA
What's special
Refinished hardwood floorsFresh landscapingSpacious family roomCompletely finished lower levelNewer kitchenNewer roofNew bath
- 12 days
- 628
- 55
Likely to sell faster than
Zillow last checked:
Listing updated:
Listed by:
Charly Marggraf 612-702-3988,
Coldwell Banker Realty - Lakes
Source: NorthstarMLS as distributed by MLS GRID,MLS#: 7166042
Facts & features
Interior
Bedrooms & bathrooms
- Bedrooms: 4
- Bathrooms: 2
- Full bathrooms: 1
- 3/4 bathrooms: 1
Bedroom
- Level: Main
- Area: 99 Square Feet
- Dimensions: 11 x 9
Bedroom 2
- Level: Upper
- Area: 210 Square Feet
- Dimensions: 14 x 15
Bedroom 3
- Level: Upper
- Area: 88 Square Feet
- Dimensions: 8 x 11
Bedroom 4
- Level: Lower
- Area: 96 Square Feet
- Dimensions: 12 x 8
Bathroom
- Level: Main
Bathroom
- Level: Lower
Dining room
- Level: Main
- Area: 110 Square Feet
- Dimensions: 11 x 10
Family room
- Level: Lower
- Area: 156 Square Feet
- Dimensions: 13 x 12
Kitchen
- Level: Main
- Area: 99 Square Feet
- Dimensions: 11 x 9
Living room
- Level: Main
- Area: 180 Square Feet
- Dimensions: 15 x 12
Heating
- Forced Air, Fireplace(s)
Cooling
- Central Air
Features
- Basement: Drain Tiled,Egress Window(s),Finished,Full,Sump Pump,Tile Shower
- Number of fireplaces: 1
- Fireplace features: Family Room, Gas
Interior area
- Total structure area: 1,658
- Total interior livable area: 1,550 sqft
- Finished area above ground: 1,010
- Finished area below ground: 540
Property
Parking
- Total spaces: 2
- Parking features: Detached Garage
- Garage spaces: 2
- Details: Garage Dimensions (23 x 22)
Accessibility
- Accessibility features: None
Features
- Levels: One and One Half
- Stories: 1.5
- Patio & porch: Patio
- Fencing: Full,Wood
Lot
- Size: 6,098 Square Feet
- Dimensions: 40 x 140
Details
- Foundation area: 648
- Parcel number: 2102824120177
- Zoning description: Residential-Single Family
Construction
Type & style
- Home type: SingleFamily
- Property subtype: Single Family
Materials
- Roof: Age 8 Years or Less,Asphalt
Condition
- New construction: No
- Year built: 1938
Utilities & green energy
- Electric: 100 Amp Service
- Gas: Natural Gas
- Sewer: City Sewer/Connected
- Water: City Water/Connected
Community & HOA
Community
- Subdivision: Thorpe Bros Lyndale Heights
HOA
- Has HOA: No
Location
- Region: Minneapolis
Financial & listing details
- Price per square foot: $300/sqft
- Tax assessed value: $402,700
- Annual tax amount: $5,665
- Date on market: 10/28/2026
- Cumulative days on market: 49 days
Estimated market value
Not available
Estimated sales range
Not available
Not available
Price history
| Date | Event | Price |
|---|---|---|
| 10/28/2026 | Listed for sale | $465,000-2.1%$300/sqft |
Source:  NorthstarMLS as distributed by MLS GRID #7166042 Report a problem | ||
| 10/28/2026 | Listing removed | $475,000$306/sqft |
Source: NorthstarMLS as distributed by MLS GRID #7145813 Report a problem | ||
| 9/21/2026 | Listed for sale | $475,000+77.9%$306/sqft |
Source: NorthstarMLS as distributed by MLS GRID #7145813 Report a problem | ||
| 1/18/2019 | Sold | $267,000-1.1%$172/sqft |
Source: NorthstarMLS as distributed by MLS GRID #4991719 Report a problem | ||
| 12/12/2018 | Listed for sale | $269,900$174/sqft |
Source: Luke Team Real Estate #4991719 Report a problem | ||
| 11/10/2018 | Listing removed | $269,900$174/sqft |
Source: Luke Team Real Estate #4991719 Report a problem | ||
| 10/15/2018 | Price change | $269,900-1.8%$174/sqft |
Source: Luke Team Real Estate #4991719 Report a problem | ||
| 9/20/2018 | Price change | $274,900-3.5%$177/sqft |
Source: Luke Team Real Estate #4991719 Report a problem | ||
| 9/6/2018 | Price change | $284,900-1.4%$184/sqft |
Source: Luke Team Real Estate #4991719 Report a problem | ||
| 8/22/2018 | Price change | $289,000-3.6%$186/sqft |
Source: Luke Team Real Estate #4991719 Report a problem | ||
| 8/14/2018 | Listed for sale | $299,900+16.7%$193/sqft |
Source: Luke Team Real Estate #4991719 Report a problem | ||
| 7/29/2017 | Listing removed | $2,100$1/sqft |
Source: Owner Report a problem | ||
| 7/7/2017 | Listed for rent | $2,100$1/sqft |
Source: Owner Report a problem | ||
| 7/1/2016 | Sold | $257,000-1.1%$166/sqft |
Source: NorthstarMLS as distributed by MLS GRID #4706582 Report a problem | ||
| 4/26/2016 | Listed for sale | $259,900$168/sqft |
Source: Coldwell Banker Burnet - Minneapolis Lakes #4706582 Report a problem | ||
Public tax history
| Year | Property taxes | Tax assessment |
|---|---|---|
| 2026 | $5,665 +12.9% | $402,700 +6.3% |
| 2025 | $5,018 +11% | $378,700 +7.6% |
| 2024 | $4,520 +5% | $352,000 |
| 2023 | $4,304 +5.7% | $352,000 +5.4% |
| 2022 | $4,074 +8.4% | $334,000 +10.2% |
| 2021 | $3,759 -7.7% | $303,000 +4.3% |
| 2020 | $4,072 +8.3% | $290,500 |
| 2019 | $3,759 -7.7% | $290,500 +5.1% |
| 2018 | $4,072 +12.5% | $276,500 +19.2% |
| 2017 | $3,618 -0.4% | $232,000 +3.1% |
| 2016 | $3,632 +8.7% | $225,000 +6.1% |
| 2015 | $3,341 +2.1% | $212,000 +11.9% |
| 2014 | $3,270 +3.5% | $189,500 -2.1% |
| 2013 | $3,160 -9.3% | $193,500 -4.9% |
| 2012 | $3,483 +1% | $203,500 -6.4% |
| 2011 | $3,449 +15.3% | $217,500 |
| 2010 | $2,992 -1.2% | $217,500 |
| 2009 | $3,027 +14.2% | $217,500 +8.1% |
| 2006 | $2,650 +11.1% | $201,200 +15% |
| 2005 | $2,385 +7.1% | $175,000 +15% |
| 2004 | $2,225 +12% | $152,200 +12% |
| 2002 | $1,988 -53.3% | $135,900 |
| 2001 | $4,258 | -- |
Find assessor info on the county website
Monthly payment
Est. payment
Payment breakdown
Explore the cost of this home by adjusting the details. Changes won't be saved.Climate risks
Neighborhood: Kenny

Similar homes
- $515,0004 bd2 ba1.7k sqft5649 Knox Ave S, Minneapolis, MN 55419For Sale
 MLS ID #7160249, Julie P Glass-Yares, Edina Realty, Inc.. NorthstarMLS as distributed by MLS GRID
- $419,9004 bd2 ba1.4k sqft5529 Emerson Ave S, Minneapolis, MN 55419For Sale
 MLS ID #7128971, Derwayne Isaac Moore, Keller Williams Realty Integrity Lakes. NorthstarMLS as distributed by MLS GRID
- $545,0003 bd2 ba2.1k sqft5328 Colfax Ave S, Minneapolis, MN 55419For Sale
 MLS ID #7154776, Christopher Goble, RE/MAX Results. NorthstarMLS as distributed by MLS GRID
- $515,0003 bd2 ba1.9k sqft5628 Wentworth Ave, Minneapolis, MN 55419For Sale
 MLS ID #7105679, Eric J Eickhof, Jason Mitchell Group. NorthstarMLS as distributed by MLS GRID
- $519,9003 bd2 ba1.6k sqft5225 Girard Ave S, Minneapolis, MN 55419For SaleMLS ID #7165913, Daniel G Dietl, BRIX Real Estate. NorthstarMLS as distributed by MLS GRID
- $379,9003 bd1 ba1.2k sqft5652 Girard Ave S, Minneapolis, MN 55419For SaleMLS ID #7168141, C William Quady, Edina Realty, Inc.. NorthstarMLS as distributed by MLS GRID
- $525,0003 bd2 ba2k sqft5540 Logan Ave S, Minneapolis, MN 55419For SaleMLS ID #7163880, Thomas R Dunn, Coldwell Banker Realty. NorthstarMLS as distributed by MLS GRID
- $500,0004 bd3 ba1.7k sqft5932 Park Ave, Minneapolis, MN 55417For SaleMLS ID #7151718, Benjamin D. Trudeau, Edina Realty, Inc.. NorthstarMLS as distributed by MLS GRID
- $364,9003 bd1 ba1.4k sqft5657 Humboldt Ave S, Minneapolis, MN 55419For SaleMLS ID #7163959, Thomas B Lickteig, Coldwell Banker Realty - Lakes. NorthstarMLS as distributed by MLS GRID
- $475,0004 bd2 ba1.8k sqft5745 12th Ave S, Minneapolis, MN 55417For SaleMLS ID #7152087, Cheryllyne Vaz - 612-564-5605, Keller Williams Premier Realty. NorthstarMLS as distributed by MLS GRID
- $344,9903 bd1 ba1.1k sqft5641 Humboldt Ave S, Minneapolis, MN 55419For SaleMLS ID #7162097, Katheryn E Congdon, HOMESTEAD ROAD. NorthstarMLS as distributed by MLS GRID
- $465,0003 bd2 ba2.1k sqft5309 Xerxes Ave S, Minneapolis, MN 55410For SaleMLS ID #7163760, Megan Moreau, Kris Lindahl Real Estate. NorthstarMLS as distributed by MLS GRID
- $450,0004 bd2 ba2.1k sqft6020 12th Ave S, Minneapolis, MN 55417For SaleMLS ID #7158007, William C MacKenzie, Coldwell Banker Realty - Lakes. NorthstarMLS as distributed by MLS GRID
- $424,9002 bd1 ba1.6k sqft5821 Morgan Ave S, Minneapolis, MN 55419For SaleMLS ID #7129847, Brian W Bongard, Coldwell Banker Realty - Lakes. NorthstarMLS as distributed by MLS GRID
- $565,0004 bd3 ba2k sqft5215 Knox Ave S, Minneapolis, MN 55419For SaleMLS ID #7137130, John M Mazzara, RE/MAX Results. NorthstarMLS as distributed by MLS GRID
- $395,0003 bd1 ba1.6k sqft5422 Washburn Ave S, Minneapolis, MN 55410For SaleMLS ID #7132141, Lisa Fratzke, Coldwell Banker Realty. NorthstarMLS as distributed by MLS GRID
- $445,0004 bd2 ba2.1k sqft6618 Humboldt Ave S, Richfield, MN 55423For SaleMLS ID #7155248, Michael D. Smith, Anderson Realty. NorthstarMLS as distributed by MLS GRID
- $495,0005 bd3 ba2.1k sqft5433/5435 Penn Ave S, Minneapolis, MN 55419For SaleMLS ID #7051467, Garrett Gordon, Side by Side Realty LLC. NorthstarMLS as distributed by MLS GRID
- $499,9004 bd2 ba2.1k sqft709 E 61st St, Minneapolis, MN 55417For SaleMLS ID #7156476, Joe S Maselter, Pemberton RE. NorthstarMLS as distributed by MLS GRID
- $367,5003 bd1 ba1.4k sqft6032 Logan Ave S, Minneapolis, MN 55419For SaleMLS ID #7164417, Kary J Marpe, Edina Realty, Inc.. NorthstarMLS as distributed by MLS GRID
