AMAZING OPPORTUNITY! Your forever home awaits! Have you dreamed of a classic Colonial in the city with 4 bedrooms and 2 bathrooms on the upper floor? Does your wish list include a main floor bath too? What about a large yard? Well here it is! On a nearly double lot, this classic two story home offers the ideal layout with a circular floor plan on the main. Spacious upper level offer the unique feature of two hallway baths. The lower level awaits to be turned into your large family room. Mechanicals and windows all updated. Yes, you'll need to refinish the hardwood floors. Yes, there will be some painting to do... But you were going to paint your next home anyway! Note: basement is technically finished but not counted in finished square feet. Main floor sunroom is not heated currently, and is not included in finished square footage either.
Active
$500,000
5932 Park Ave, Minneapolis, MN 55417
4beds
1,768sqft
Single Family
Built in 1949
9,583 Square Feet Lot
$-- Zestimate®
$283/sqft
$-- HOA
What's special
- 13 days
- 1,407
- 83
Likely to sell faster than
Zillow last checked:
Listing updated:
Listed by:
Benjamin D. Trudeau 612-201-1933,
Edina Realty, Inc.
Source: NorthstarMLS as distributed by MLS GRID,MLS#: 7151718
Facts & features
Interior
Bedrooms & bathrooms
- Bedrooms: 4
- Bathrooms: 3
- Full bathrooms: 1
- 3/4 bathrooms: 1
- 1/2 bathrooms: 1
Bedroom
- Level: Upper
- Area: 169 Square Feet
- Dimensions: 13x13
Bedroom 2
- Level: Upper
- Area: 143 Square Feet
- Dimensions: 11x13
Bedroom 3
- Level: Upper
- Area: 117 Square Feet
- Dimensions: 13x9
Bedroom 4
- Level: Upper
- Area: 99 Square Feet
- Dimensions: 11x9
Dining room
- Level: Main
- Area: 132 Square Feet
- Dimensions: 11x12
Foyer
- Level: Main
- Area: 49 Square Feet
- Dimensions: 7x7
Kitchen
- Level: Main
- Area: 121 Square Feet
- Dimensions: 11x11
Living room
- Level: Main
- Area: 312 Square Feet
- Dimensions: 13x24
Sun room
- Level: Main
- Area: 96 Square Feet
- Dimensions: 8x12
Heating
- Forced Air
Cooling
- Central Air
Appliances
- Included: Dishwasher, Disposal, Dryer, Exhaust Fan, Microwave, Range, Refrigerator, Washer
Features
- Basement: Block,Drain Tiled,Full
- Number of fireplaces: 2
- Fireplace features: Gas
Interior area
- Total structure area: 2,810
- Total interior livable area: 1,768 sqft
- Finished area above ground: 1,768
- Finished area below ground: 0
Property
Parking
- Total spaces: 2
- Parking features: Detached Garage
- Garage spaces: 2
Accessibility
- Accessibility features: None
Features
- Levels: Two
- Stories: 2
Lot
- Size: 9,583 Square Feet
- Dimensions: 75 x 127
Details
- Foundation area: 998
- Parcel number: 2302824320138
- Zoning description: Residential-Single Family
Construction
Type & style
- Home type: SingleFamily
- Property subtype: Single Family
Materials
- Roof: Age Over 8 Years
Condition
- New construction: No
- Year built: 1949
Utilities & green energy
- Electric: Circuit Breakers, Power Company: Xcel Energy
- Gas: Natural Gas
- Sewer: City Sewer/Connected
- Water: City Water/Connected
Community & HOA
Community
- Subdivision: Diamond Lake Terrace
HOA
- Has HOA: No
Location
- Region: Minneapolis
Financial & listing details
- Price per square foot: $283/sqft
- Tax assessed value: $542,200
- Annual tax amount: $8,121
- Date on market: 10/27/2026
Estimated market value
Not available
Estimated sales range
Not available
Not available
Price history
| Date | Event | Price |
|---|---|---|
| 10/30/2026 | Listed for sale | $500,000+354.5%$283/sqft |
Source:  NorthstarMLS as distributed by MLS GRID #7151718 Report a problem | ||
| 8/1/1983 | Sold | $110,000$62/sqft |
Source: Agent Provided Report a problem | ||
Public tax history
| Year | Property taxes | Tax assessment |
|---|---|---|
| 2026 | $8,121 +12.5% | $542,200 +3.9% |
| 2025 | $7,216 +12.8% | $521,700 +6.7% |
| 2024 | $6,396 +2.5% | $489,000 -0.4% |
| 2023 | $6,242 +1.5% | $491,000 +3.4% |
| 2022 | $6,152 -4.5% | $475,000 +7% |
| 2021 | $6,443 -7.4% | $444,000 -1.3% |
| 2020 | $6,958 +8% | $450,000 |
| 2019 | $6,443 -7.4% | $450,000 +10% |
| 2018 | $6,958 +14% | $409,000 +15.5% |
| 2017 | $6,105 +4.3% | $354,000 +12.6% |
| 2016 | $5,852 +20.1% | $314,500 -5% |
| 2015 | $4,873 -9.9% | $331,000 +11.3% |
| 2014 | $5,407 +12.7% | $297,500 +7% |
| 2013 | $4,797 -8.4% | $278,000 -9.7% |
| 2012 | $5,239 +3.9% | $308,000 |
| 2011 | $5,040 +14.8% | $308,000 +0% |
| 2010 | $4,391 -1.1% | $307,900 |
| 2009 | $4,441 +6.7% | $307,900 +2% |
| 2006 | $4,161 +10.6% | $301,800 +15% |
| 2005 | $3,763 +8.8% | $262,500 +15% |
| 2004 | $3,460 +11.6% | $228,300 +12% |
| 2002 | $3,100 -56.5% | $203,900 |
| 2001 | $7,125 | -- |
Find assessor info on the county website
Monthly payment
Est. payment
Payment breakdown
Explore the cost of this home by adjusting the details. Changes won't be saved.Climate risks
Neighborhood: Diamond Lake
Similar homes
- $499,9004 bd2 ba2.1k sqft709 E 61st St, Minneapolis, MN 55417For Sale
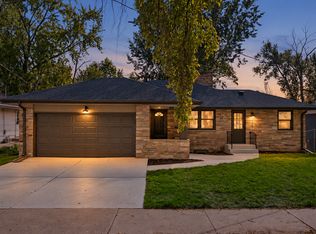
 MLS ID #7156476, Joe S Maselter, Pemberton RE. NorthstarMLS as distributed by MLS GRID
- $475,0004 bd2 ba1.8k sqft5745 12th Ave S, Minneapolis, MN 55417For Sale
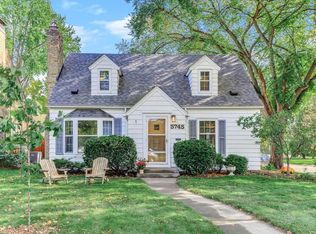 MLS ID #7152087, Cheryllyne Vaz - 612-564-5605, Keller Williams Premier Realty. NorthstarMLS as distributed by MLS GRID
- $450,0004 bd2 ba2.1k sqft6020 12th Ave S, Minneapolis, MN 55417For Sale
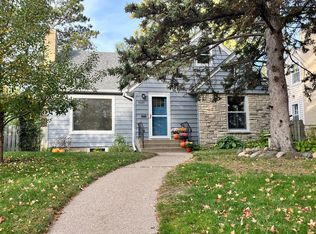 MLS ID #7158007, William C MacKenzie, Coldwell Banker Realty - Lakes. NorthstarMLS as distributed by MLS GRID
- $565,0003 bd3 ba2.1k sqft5632 10th Ave S, Minneapolis, MN 55417For Sale
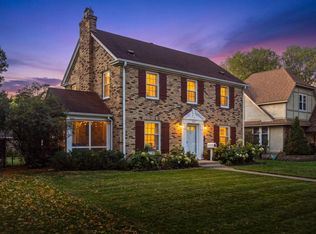 MLS ID #7152386, Casey Golden, Coldwell Banker Realty - Lakes. NorthstarMLS as distributed by MLS GRID
- $515,0004 bd2 ba1.7k sqft5649 Knox Ave S, Minneapolis, MN 55419For SaleMLS ID #7160249, Julie P Glass-Yares, Edina Realty, Inc.. NorthstarMLS as distributed by MLS GRID
- $394,9005 bd2 ba2.2k sqft5349 28th Ave S, Minneapolis, MN 55417For SaleMLS ID #7164659, David L Brown, Greenway Homes Realty. NorthstarMLS as distributed by MLS GRID
- $350,0003 bd1 ba1.2k sqft5912 10th Ave S, Minneapolis, MN 55417For SaleMLS ID #7170884, Michelle Phillips, Keller Williams Select Realty. NorthstarMLS as distributed by MLS GRID
- $579,9004 bd2 ba2.3k sqft5612 12th Ave S, Minneapolis, MN 55417For SaleMLS ID #7162864, Jeff A Machacek, Coldwell Banker Realty - Lakes. NorthstarMLS as distributed by MLS GRID
- $434,9004 bd2 ba1.8k sqft5740 23rd Ave S, Minneapolis, MN 55417For SaleMLS ID #7151137, Jon Olson, Minnesota Home Venture, Inc.. NorthstarMLS as distributed by MLS GRID
- $515,0003 bd2 ba1.9k sqft5628 Wentworth Ave, Minneapolis, MN 55419For SaleMLS ID #7105679, Eric J Eickhof, Jason Mitchell Group. NorthstarMLS as distributed by MLS GRID
- $465,0004 bd2 ba1.5k sqft5549 Emerson Ave S, Minneapolis, MN 55419For SaleMLS ID #7166042, Charly Marggraf, Coldwell Banker Realty - Lakes. NorthstarMLS as distributed by MLS GRID
- $369,9003 bd2 ba1.6k sqft5144 15th Ave S, Minneapolis, MN 55417For SaleMLS ID #7167441, Cristy Elizabeth Oldman, HOMESTEAD ROAD. NorthstarMLS as distributed by MLS GRID
- $369,9004 bd2 ba1.5k sqft5515 15th Ave S, Minneapolis, MN 55417For SaleMLS ID #7161038, JoAnn White, Ashworth Real Estate. NorthstarMLS as distributed by MLS GRID
- $545,0003 bd2 ba2.1k sqft5328 Colfax Ave S, Minneapolis, MN 55419For SaleMLS ID #7154776, Christopher Goble, RE/MAX Results. NorthstarMLS as distributed by MLS GRID
- $409,9004 bd2 ba1.6k sqft5123 Chicago Ave, Minneapolis, MN 55417For SaleMLS ID #7110533, Phouvieng Sivilay, Bridge Realty, LLC. NorthstarMLS as distributed by MLS GRID
- $570,0003 bd2 ba1.5k sqft5012 15th Ave S, Minneapolis, MN 55417For SaleMLS ID #7143639, Laurie A. Dick, Real Broker, LLC. NorthstarMLS as distributed by MLS GRID
- $694,9003 bd3 ba2.2k sqft5337 14th Ave S, Minneapolis, MN 55417For SaleMLS ID #7166582, Grace A Hayden, Coldwell Banker Realty - Lakes. NorthstarMLS as distributed by MLS GRID
- $519,9003 bd2 ba1.6k sqft5225 Girard Ave S, Minneapolis, MN 55419For SaleMLS ID #7165913, Daniel G Dietl, BRIX Real Estate. NorthstarMLS as distributed by MLS GRID
- $525,0003 bd2 ba2k sqft5540 Logan Ave S, Minneapolis, MN 55419For SaleMLS ID #7163880, Thomas R Dunn, Coldwell Banker Realty. NorthstarMLS as distributed by MLS GRID
