Welcome to this charming two-story home in the heart of Nokomis East, one of South Minneapolis's most sought-after neighborhoods. This spacious 4-bedroom, 2-bath home pairs classic character with generous living space and plenty of room to grow. It also offers a convenient pantry to keep the kitchen organized. This home features beautifully cared-for landscaping that sets a welcoming tone. Its spacious backyard patio makes a wonderful spot for morning coffee, summer cookouts, or quiet evenings at home. The two-car garage plus two additional parking spots offers a convenience for you and your guests. In an unbeatable location near Lake Nokomis, with beaches, trails and parks just a short walk away. Commuters will love the easy access to Highway 62, making trips downtown or to the airport quick and easy. Don't miss this opportunity to own a beautiful home in one of Minneapolis's most desirable neighborhoods. Schedule your showing today!
Active
$439,900
5740 23rd Ave S, Minneapolis, MN 55417
4beds
1,854sqft
Single Family
Built in 1950
5,227 Square Feet Lot
$-- Zestimate®
$237/sqft
$-- HOA
What's special
- 22 days
- 846
- 73
Zillow last checked:
Listing updated:
Listed by:
Jon Olson 612-801-3732,
Minnesota Home Venture, Inc.
Source: NorthstarMLS as distributed by MLS GRID,MLS#: 7151137
Facts & features
Interior
Bedrooms & bathrooms
- Bedrooms: 4
- Bathrooms: 2
- Full bathrooms: 1
- 3/4 bathrooms: 1
Bedroom
- Level: Upper
- Area: 266 Square Feet
- Dimensions: 19x14
Bedroom 2
- Level: Upper
- Area: 99 Square Feet
- Dimensions: 11x9
Bedroom 3
- Level: Upper
- Area: 165 Square Feet
- Dimensions: 11x15
Bedroom 4
- Level: Upper
- Area: 168 Square Feet
- Dimensions: 14x12
Bathroom
- Level: Main
- Area: 60 Square Feet
- Dimensions: 6x10
Bathroom
- Level: Upper
- Area: 54 Square Feet
- Dimensions: 9x6
Dining room
- Level: Main
- Area: 100 Square Feet
- Dimensions: 10x10
Family room
- Level: Main
- Area: 238 Square Feet
- Dimensions: 17x14
Kitchen
- Level: Main
- Area: 140 Square Feet
- Dimensions: 14x10
Living room
- Level: Main
- Area: 286 Square Feet
- Dimensions: 22x13
Heating
- Forced Air
Cooling
- Central Air
Features
- Basement: Block
- Number of fireplaces: 1
- Fireplace features: Electric
Interior area
- Total structure area: 2,769
- Total interior livable area: 1,854 sqft
- Finished area above ground: 1,854
- Finished area below ground: 0
Property
Parking
- Total spaces: 2
- Parking features: Paved Lot
- Garage spaces: 2
- Details: Garage Dimensions (23x20)
Accessibility
- Accessibility features: None
Features
- Levels: Two
- Stories: 2
- Patio & porch: Patio
- Fencing: Vinyl
Lot
- Size: 5,227 Square Feet
- Dimensions: Appro x imate parcel size 40 x 125
Details
- Foundation area: 980
- Parcel number: 2402824240155
- Zoning description: Residential-Single Family
Construction
Type & style
- Home type: SingleFamily
- Property subtype: Single Family
Materials
- Roof: Age Over 8 Years
Condition
- New construction: No
- Year built: 1950
Utilities & green energy
- Gas: Natural Gas
- Sewer: City Sewer/Connected
- Water: City Water/Connected
Community & HOA
Community
- Subdivision: Nokomis South Shore Add
HOA
- Has HOA: No
Location
- Region: Minneapolis
Financial & listing details
- Price per square foot: $237/sqft
- Tax assessed value: $428,100
- Annual tax amount: $6,498
- Date on market: 9/28/2026
Estimated market value
Not available
Estimated sales range
Not available
Not available
Price history
| Date | Event | Price |
|---|---|---|
| 10/1/2026 | Listed for sale | $439,900+40.8%$237/sqft |
Source:  NorthstarMLS as distributed by MLS GRID #7151137 Report a problem | ||
| 2/7/2020 | Sold | $312,500+0.8%$169/sqft |
Source: NorthstarMLS as distributed by MLS GRID #5334071 Report a problem | ||
| 11/20/2019 | Listed for sale | $310,000$167/sqft |
Source: Bridge Realty, LLC #5334071 Report a problem | ||
| 9/11/2019 | Listing removed | $310,000$167/sqft |
Source: Bridge Realty, LLC #5263587 Report a problem | ||
| 7/17/2019 | Listed for sale | $310,000+77.1%$167/sqft |
Source: Bridge Realty, LLC #5263587 Report a problem | ||
| 3/12/2015 | Listing removed | $1,800$1/sqft |
Source: Owner Report a problem | ||
| 1/24/2015 | Listed for rent | $1,800$1/sqft |
Source: Owner Report a problem | ||
| 10/9/2014 | Sold | $175,000$94/sqft |
Source:  Lake Superior Area Realtors as distributed by MLS GRID #2186212 Report a problem | ||
Public tax history
| Year | Property taxes | Tax assessment |
|---|---|---|
| 2026 | $6,498 +12% | $428,100 -0.1% |
| 2025 | $5,804 +17.4% | $428,600 +6.9% |
| 2024 | $4,942 +10.1% | $401,000 +5% |
| 2023 | $4,489 -5.2% | $382,000 +10.1% |
| 2022 | $4,733 +19.8% | $347,000 |
| 2021 | $3,950 -1.5% | $347,000 +17.6% |
| 2020 | $4,010 +1.5% | $295,000 +6.7% |
| 2019 | $3,950 -1.5% | $276,500 +4.9% |
| 2018 | $4,010 +5.3% | $263,500 +11.2% |
| 2017 | $3,809 +4.4% | $237,000 +9.2% |
| 2016 | $3,648 +5.9% | $217,000 |
| 2015 | $3,447 +2.5% | $217,000 +5.6% |
| 2014 | $3,361 -13.2% | $205,500 -6.2% |
| 2013 | $3,873 -8.4% | $219,000 -9.7% |
| 2012 | $4,226 +8.7% | $242,500 |
| 2011 | $3,889 +7.3% | $242,500 -6.1% |
| 2010 | $3,623 -1.1% | $258,300 |
| 2009 | $3,665 +22.1% | $258,300 +14.7% |
| 2006 | $3,002 +11% | $225,100 +15% |
| 2005 | $2,704 +1.8% | $195,800 +15% |
| 2004 | $2,657 +10.7% | $170,300 +12% |
| 2002 | $2,400 -51.2% | $152,100 |
| 2001 | $4,921 | -- |
Find assessor info on the county website
Monthly payment
Est. payment
Payment breakdown
Explore the cost of this home by adjusting the details. Changes won't be saved.Climate risks
Neighborhood: Wenonah


Similar homes
- $379,9004 bd2 ba1.5k sqft5515 15th Ave S, Minneapolis, MN 55417For Sale
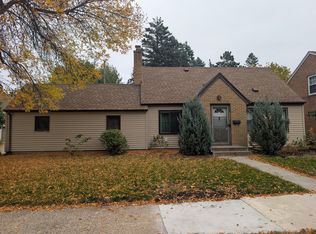
 MLS ID #7161038, JoAnn White, Ashworth Real Estate. NorthstarMLS as distributed by MLS GRID
- $475,0004 bd2 ba1.8k sqft5745 12th Ave S, Minneapolis, MN 55417For Sale
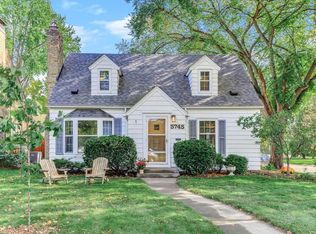 MLS ID #7152087, Cheryllyne Vaz - 612-564-5605, Keller Williams Premier Realty. NorthstarMLS as distributed by MLS GRID
- $579,9004 bd2 ba2.3k sqft5612 12th Ave S, Minneapolis, MN 55417For Sale
 MLS ID #7162864, Jeff A Machacek, Coldwell Banker Realty - Lakes. NorthstarMLS as distributed by MLS GRID
- $340,0003 bd2 ba1.4k sqft5740 22nd Ave S, Minneapolis, MN 55417For Sale
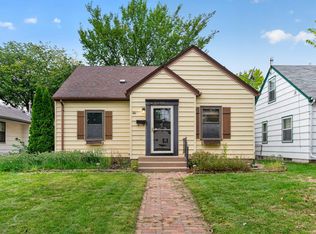 MLS ID #7141038, Joshua Pelovsky, Ashworth Real Estate. NorthstarMLS as distributed by MLS GRID
- $419,9004 bd2 ba1.6k sqft5123 Chicago Ave, Minneapolis, MN 55417For SaleMLS ID #7110533, Phouvieng Sivilay, Bridge Realty, LLC. NorthstarMLS as distributed by MLS GRID
- $455,0006 bd4 ba2.2k sqft5453 28th Ave S, Minneapolis, MN 55417For SaleMLS ID #7158148, Nicholas Hall, Coldwell Banker Realty - Lakes. NorthstarMLS as distributed by MLS GRID
- $524,0004 bd2 ba2.1k sqft709 E 61st St, Minneapolis, MN 55417For SaleMLS ID #7156476, Joe S Maselter, Pemberton RE. NorthstarMLS as distributed by MLS GRID
- $515,0004 bd3 ba1.7k sqft5224 14th Ave S, Minneapolis, MN 55417For SaleMLS ID #7149272, Jon McLaughlin, Re/Max Advantage Plus. NorthstarMLS as distributed by MLS GRID
- $325,0002 bd2 ba1.4k sqft5752 23rd Ave S, Minneapolis, MN 55417For SaleMLS ID #7159081, Travis Sagedahl, Sagedahl Realty. NorthstarMLS as distributed by MLS GRID
- $385,0004 bd2 ba1.8k sqft5749 Bloomington Ave, Minneapolis, MN 55417For SaleMLS ID #7148915, Jessica (Lamker) Thue, Edina Realty, Inc.. NorthstarMLS as distributed by MLS GRID
- $414,9004 bd3 ba1.5k sqft4544 Portland Ave, Minneapolis, MN 55407For SaleMLS ID #7158961, Shantell K Cramer, HOMESTEAD ROAD. NorthstarMLS as distributed by MLS GRID
- $370,0004 bd3 ba1.4k sqft5504 41st Ave S, Minneapolis, MN 55417For SaleMLS ID #7124588, Tamerat Tegegne, Real Broker, LLC. NorthstarMLS as distributed by MLS GRID
- $380,0004 bd2 ba1.4k sqft5015 42nd Ave S, Minneapolis, MN 55417For SaleMLS ID #7132187, Mariah Hamm, Hamm Real Estate Company. NorthstarMLS as distributed by MLS GRID
- $370,0003 bd2 ba2.2k sqft5441 29th Ave S, Minneapolis, MN 55417For SaleMLS ID #7124595, Cole D. Nesgoda, Edina Realty, Inc.. NorthstarMLS as distributed by MLS GRID
- $325,0003 bd2 ba1.8k sqft5921 27th Ave S, Minneapolis, MN 55417For SaleMLS ID #7143039, Jesse Penman, eXp Realty. NorthstarMLS as distributed by MLS GRID
- $359,9004 bd2 ba1.5k sqft5610 37th Ave S, Minneapolis, MN 55417For SaleMLS ID #7097119, Lisa J. Rawson, Coldwell Banker Realty. NorthstarMLS as distributed by MLS GRID
- $565,0003 bd3 ba2.1k sqft5632 10th Ave S, Minneapolis, MN 55417For SaleMLS ID #7152386, Casey Golden, Coldwell Banker Realty - Lakes. NorthstarMLS as distributed by MLS GRID
- $385,0003 bd2 ba2.2k sqft5124 45th Ave S, Minneapolis, MN 55417For SaleMLS ID #7142593, Melissa P Vilett, Coldwell Banker Realty. NorthstarMLS as distributed by MLS GRID
- $399,9003 bd1 ba1.4k sqft5315 36th Ave S, Minneapolis, MN 55417For SaleMLS ID #7151620, Nicholas J Archer, Coldwell Banker Realty - Lakes. NorthstarMLS as distributed by MLS GRID
