AMAZING SPACE!! Welcome to this beautifully maintained 4 Bedroom 2 Bathroom Tudor located in the sought after Diamond Lake Neighborhood. This home has lots of charm and character and offers many special features not found in every home. The main level features a spacious living room with a stone fireplace, formal and informal dining, updated kitchen, 2 bedrooms and a bathroom. The upper level offers a private retreat with 2 bedrooms, a full bathroom, an amazing vaulted family room and additional Flex Space. The lower level has been remodeled into an in-home theatre perfect for movie nights and watching your favorite sporting events. There is also great storage space, a
workshop, and laundry room in the lower level. Step outside and enjoy the private backyard ideal for entertaining w/ a screen porch, BBQ Hut w/ a wood fired pizza oven, deck, and a large storage shed. BRAND NEW ROOF 2026. Great location! Just steps to Lake Nokomis, creek, parks, restaurants, shops, and easy access to Hwy 62 and 35W. See today!
Active
$595,000
5612 12th Ave S, Minneapolis, MN 55417
4beds
2,307sqft
Single Family
Built in 1937
6,098 Square Feet Lot
$589,800 Zestimate®
$258/sqft
$-- HOA
What's special
Screen porchLarge storage shedAmazing vaulted family roomGreat storage spaceAdditional flex spaceUpdated kitchenFormal and informal dining
- 23 days
- 1,540
- 87
Zillow last checked:
Listing updated:
Listed by:
Jeff A Machacek 612-414-4336,
Coldwell Banker Realty - Lakes
Source: NorthstarMLS as distributed by MLS GRID,MLS#: 7148179
Facts & features
Interior
Bedrooms & bathrooms
- Bedrooms: 4
- Bathrooms: 2
- Full bathrooms: 1
- 3/4 bathrooms: 1
Bedroom
- Level: Main
- Area: 143 Square Feet
- Dimensions: 13x11
Bedroom 2
- Level: Main
- Area: 132 Square Feet
- Dimensions: 12x11
Bedroom 3
- Level: Upper
- Area: 180 Square Feet
- Dimensions: 18x10
Bedroom 4
- Level: Upper
- Area: 168 Square Feet
- Dimensions: 14x12
Other
- Level: Lower
- Area: 260 Square Feet
- Dimensions: 26x10
Deck
- Level: Main
Dining room
- Level: Main
- Area: 130 Square Feet
- Dimensions: 13x10
Family room
- Level: Upper
- Area: 168 Square Feet
- Dimensions: 14x12
Kitchen
- Level: Main
- Area: 144 Square Feet
- Dimensions: 16x9
Living room
- Level: Main
- Area: 228 Square Feet
- Dimensions: 19x12
Other
- Level: Main
- Area: 143 Square Feet
- Dimensions: 13x11
Heating
- Boiler, Hot Water
Cooling
- Central Air
Appliances
- Included: Dishwasher, Dryer, Microwave, Range, Refrigerator, Washer
- Laundry: Lower Level
Features
- Basement: Finished,Full,Storage Space,Sump Basket
- Number of fireplaces: 1
- Fireplace features: Living Room
Interior area
- Total structure area: 2,994
- Total interior livable area: 2,307 sqft
- Finished area above ground: 1,907
- Finished area below ground: 400
Property
Parking
- Total spaces: 1
- Parking features: Detached Garage
- Garage spaces: 1
Accessibility
- Accessibility features: None
Features
- Levels: One and One Half
- Stories: 1.5
- Patio & porch: Deck, Porch
Lot
- Size: 6,098 Square Feet
- Dimensions: 50 x 120
Details
- Additional structures: Other, Storage Shed
- Foundation area: 1087
- Parcel number: 2302824240004
- Zoning description: Residential-Single Family
Construction
Type & style
- Home type: SingleFamily
- Property subtype: Single Family
Materials
- Roof: Age 8 Years or Less
Condition
- New construction: No
- Year built: 1937
Utilities & green energy
- Gas: Natural Gas
- Sewer: City Sewer/Connected
- Water: City Water/Connected
Community & HOA
Community
- Subdivision: Edgewater On Nokomis 2nd Add
HOA
- Has HOA: No
Location
- Region: Minneapolis
Financial & listing details
- Price per square foot: $258/sqft
- Tax assessed value: $491,000
- Annual tax amount: $7,538
- Date on market: 9/22/2026
Estimated market value
$589,800
$560,000 - $619,000
$2,751/mo
Price history
| Date | Event | Price |
|---|---|---|
| 9/25/2026 | Listed for sale | $595,000+612.6%$258/sqft |
Source:  NorthstarMLS as distributed by MLS GRID #7148179 Report a problem NorthstarMLS as distributed by MLS GRID #7148179 Report a problem | ||
| 7/1/1985 | Sold | $83,500$36/sqft |
Source: Agent Provided Report a problem | ||
Public tax history
| Year | Property taxes | Tax assessment |
|---|---|---|
| 2026 | $7,538 +15.5% | $491,000 |
| 2025 | $6,526 +8.9% | $491,000 +10.1% |
| 2024 | $5,992 +4.4% | $446,000 -3% |
| 2023 | $5,742 +0.4% | $460,000 +5.3% |
| 2022 | $5,722 +11.5% | $437,000 +5.8% |
| 2021 | $5,133 -7.7% | $413,000 +7.1% |
| 2020 | $5,559 +8.3% | $385,500 |
| 2019 | $5,133 -7.7% | $385,500 +5% |
| 2018 | $5,559 +5.4% | $367,000 +15.6% |
| 2017 | $5,275 +4.9% | $317,500 +14.8% |
| 2016 | $5,030 +12.1% | $276,500 |
| 2015 | $4,485 -4.5% | $276,500 +5.1% |
| 2014 | $4,696 +0.8% | $263,000 |
| 2013 | $4,658 +3.7% | $263,000 -2% |
| 2012 | $4,493 +3.4% | $268,500 |
| 2011 | $4,345 +3.8% | $268,500 -8.9% |
| 2010 | $4,185 -1.1% | $294,600 |
| 2009 | $4,233 +13.5% | $294,600 +7.9% |
| 2006 | $3,730 +10.7% | $273,100 +15% |
| 2005 | $3,369 +4.2% | $237,500 +15% |
| 2004 | $3,232 +11% | $206,600 +12% |
| 2002 | $2,911 -53.8% | $184,500 |
| 2001 | $6,306 | -- |
Find assessor info on the county website
Monthly payment
Est. payment
Payment breakdown
Explore the cost of this home by adjusting the details. Changes won't be saved.Climate risks
Neighborhood: Diamond Lake

Similar homes
- $475,0004 bd2 ba1.8k sqft5745 12th Ave S, Minneapolis, MN 55417For Sale
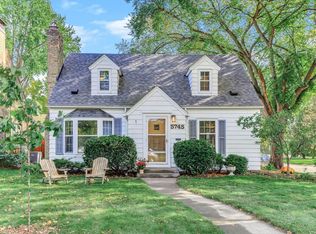
 MLS ID #7152087, Cheryllyne Vaz - 612-564-5605, Keller Williams Premier Realty. NorthstarMLS as distributed by MLS GRID
 - $524,0004 bd2 ba2.1k sqft709 E 61st St, Minneapolis, MN 55417For Sale
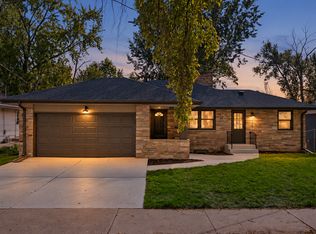 MLS ID #7156476, Joe S Maselter, Pemberton RE. NorthstarMLS as distributed by MLS GRID
 - $589,0003 bd2 ba1.5k sqft5012 15th Ave S, Minneapolis, MN 55417For Sale
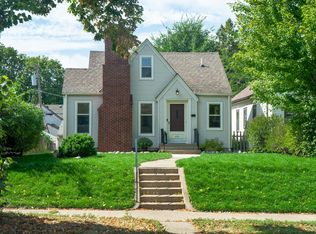 MLS ID #7143639, Laurie A. Dick, Real Broker, LLC. NorthstarMLS as distributed by MLS GRID
 - $515,0004 bd3 ba1.7k sqft5224 14th Ave S, Minneapolis, MN 55417For Sale
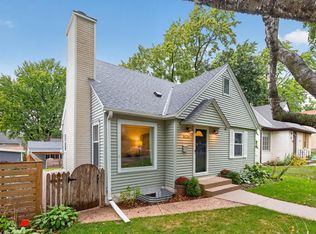 MLS ID #7149272, Jon McLaughlin, Re/Max Advantage Plus. NorthstarMLS as distributed by MLS GRID
 - $729,9004 bd3 ba2.6k sqft5601 14th Ave S, Minneapolis, MN 55417For SaleMLS ID #7124346, Tim Murphy, RE/MAX Results. NorthstarMLS as distributed by MLS GRID
- $575,0003 bd3 ba1.9k sqft1101 W 53rd St, Minneapolis, MN 55419For SaleMLS ID #7158669, Jennifer C Wilson, Wits Realty. NorthstarMLS as distributed by MLS GRID
- $557,0005 bd3 ba2.6k sqft5921 Chicago Ave S, Minneapolis, MN 55417For SaleMLS ID #7139419, Carson Brooks, Lakes Area Realty. NorthstarMLS as distributed by MLS GRID
- $439,9004 bd2 ba1.8k sqft5740 23rd Ave S, Minneapolis, MN 55417For SaleMLS ID #7151137, Jon Olson, Minnesota Home Venture, Inc.. NorthstarMLS as distributed by MLS GRID
- $499,9006 bd4 ba2.8k sqft5636 Cedar Ave S, Minneapolis, MN 55417For SaleMLS ID #7151283, Christopher J Carrow, Coldwell Banker Realty - Lakes. NorthstarMLS as distributed by MLS GRID
- $630,0003 bd3 ba2.2k sqft5608 Girard Ave S, Minneapolis, MN 55419For SaleMLS ID #7143184, Robert D Albrecht, Bob Albrecht Real Estate, LLC. NorthstarMLS as distributed by MLS GRID
- $325,0002 bd2 ba1.4k sqft5752 23rd Ave S, Minneapolis, MN 55417For SaleMLS ID #7159081, Travis Sagedahl, Sagedahl Realty. NorthstarMLS as distributed by MLS GRID
- $374,9004 bd2 ba1.9k sqft5217 Columbus Ave, Minneapolis, MN 55417For SaleMLS ID #7137545, Bruce A Nelson, Bridge Realty, LLC. NorthstarMLS as distributed by MLS GRID
- $424,9004 bd2 ba1.6k sqft5123 Chicago Ave, Minneapolis, MN 55417For SaleMLS ID #7110533, Phouvieng Sivilay, Bridge Realty, LLC. NorthstarMLS as distributed by MLS GRID
- $519,9003 bd2 ba2.1k sqft4715 Wentworth Ave, Minneapolis, MN 55419For SaleMLS ID #7129219, Dana Mavros, Keller Williams Realty Integrity Lakes. NorthstarMLS as distributed by MLS GRID
- $455,0006 bd4 ba2.2k sqft5453 28th Ave S, Minneapolis, MN 55417For SaleMLS ID #7158148, Nicholas Hall, Coldwell Banker Realty - Lakes. NorthstarMLS as distributed by MLS GRID
- $364,9003 bd1 ba1.2k sqft5912 10th Ave S, Minneapolis, MN 55417For SaleMLS ID #7153118, Michelle Phillips, Keller Williams Select Realty. NorthstarMLS as distributed by MLS GRID
- $385,0004 bd2 ba1.8k sqft5749 Bloomington Ave, Minneapolis, MN 55417For SaleMLS ID #7148915, Jessica (Lamker) Thue, Edina Realty, Inc.. NorthstarMLS as distributed by MLS GRID
- $379,9002 bd2 ba1.2k sqft5115 Bloomington Ave, Minneapolis, MN 55417For SaleMLS ID #7154763, Sandra K. Harrison, Coldwell Banker Realty. NorthstarMLS as distributed by MLS GRID
- $370,0003 bd2 ba2.2k sqft5441 29th Ave S, Minneapolis, MN 55417For SaleMLS ID #7124595, Cole D. Nesgoda, Edina Realty, Inc.. NorthstarMLS as distributed by MLS GRID
