Exceptional Mid-Century Cape Cod in the heart of the Lynnhurst neighborhood. This rare find offers true single-level living with 3 bedrooms, 2 bathrooms, two distinct main floor living spaces, and laundry all conveniently located on the main level, including a primary ensuite.
Extensively updated and meticulously maintained over the last decade, major improvements include a custom kitchen featuring a Wolf range and high-end finishes, plus a newer roof, furnace, AC, and newer windows. Newer oiled walnut flooring throughout the main level. The newly finished lower level family room features a beautiful fireplace and includes drain tile and a pre-installed egress window, offering flexibility for a potential 4th bedroom.
Outside, the private backyard acts as a serene "secret garden" with extensive custom stonework.
Excellent proximity to Minnehaha creek, Lake Harriet, Kowalski's, Washburn library (right down the street!), amazing South Minneapolis restaurants, and the SW Farmer's Market. One Block to the creek and the award-winning Minneapolis trail system. A truly special property!
Pending
$575,000
1101 W 53rd St, Minneapolis, MN 55419
3beds
1,974sqft
Single Family
Built in 1949
5,662 Square Feet Lot
$571,800 Zestimate®
$291/sqft
$-- HOA
What's special
High-end finishesBeautiful fireplaceTrue single-level livingExtensive custom stoneworkPrimary ensuiteNewer roofNewer windows
- 11 days
- 2,681
- 316
Likely to sell faster than
Zillow last checked:
Listing updated:
Listed by:
Jennifer C Wilson 612-770-4572,
Wits Realty,
Matthew P Wilson 612-770-4531
Source: NorthstarMLS as distributed by MLS GRID,MLS#: 7158669
Facts & features
Interior
Bedrooms & bathrooms
- Bedrooms: 3
- Bathrooms: 3
- Full bathrooms: 1
- 3/4 bathrooms: 1
- 1/4 bathrooms: 1
Bedroom
- Level: Main
- Area: 165 Square Feet
- Dimensions: 15x11
Bedroom 2
- Level: Main
- Area: 130 Square Feet
- Dimensions: 13x10
Bedroom 3
- Level: Main
- Area: 100 Square Feet
- Dimensions: 10x10
Bonus room
- Level: Lower
- Area: 96 Square Feet
- Dimensions: 12x8
Dining room
- Level: Main
- Area: 72 Square Feet
- Dimensions: 9x8
Family room
- Level: Main
- Area: 234 Square Feet
- Dimensions: 18x13
Family room
- Level: Lower
- Area: 348 Square Feet
- Dimensions: 29x12
Kitchen
- Level: Main
- Area: 143 Square Feet
- Dimensions: 13x11
Living room
- Level: Main
- Area: 288 Square Feet
- Dimensions: 18x16
Heating
- Forced Air
Cooling
- Central Air
Appliances
- Included: Dishwasher, Dryer, Exhaust Fan, Microwave, Range, Refrigerator, Stainless Steel Appliance(s), Washer
- Laundry: Main Level
Features
- Basement: Block,Drain Tiled,Egress Window(s),Finished,Full,Sump Basket,Sump Pump
- Number of fireplaces: 2
- Fireplace features: Electric, Family Room, Gas
Interior area
- Total structure area: 2,175
- Total interior livable area: 1,974 sqft
- Finished area above ground: 1,369
- Finished area below ground: 605
Property
Parking
- Total spaces: 2
- Parking features: Detached Garage
- Garage spaces: 2
- Details: Garage Dimensions (25x24)
Accessibility
- Accessibility features: None
Features
- Levels: One
- Stories: 1
- Patio & porch: Patio
- Fencing: Wood
Lot
- Size: 5,662 Square Feet
- Dimensions: 45 x 130
Details
- Foundation area: 806
- Parcel number: 1602824430146
- Zoning description: Residential-Single Family
Construction
Type & style
- Home type: SingleFamily
- Property subtype: Single Family
Materials
- Block
- Roof: Age 8 Years or Less,Architectural Shingle
Condition
- New construction: No
- Year built: 1949
Utilities & green energy
- Electric: Circuit Breakers
- Gas: Natural Gas
- Sewer: City Sewer/Connected
- Water: City Water/Connected
Community & HOA
Community
- Subdivision: Rgt Honns Hillcrest Add
HOA
- Has HOA: No
Location
- Region: Minneapolis
Financial & listing details
- Price per square foot: $291/sqft
- Annual tax amount: $8,673
- Date on market: 10/15/2026
- Cumulative days on market: 10 days
Estimated market value
$571,800
$543,000 - $600,000
$2,728/mo
Price history
| Date | Event | Price |
|---|---|---|
| 10/25/2026 | Pending sale | $575,000$291/sqft |
Source:  NorthstarMLS as distributed by MLS GRID #7158669 Report a problem | ||
| 10/15/2026 | Listed for sale | $575,000$291/sqft |
Source: NorthstarMLS as distributed by MLS GRID #7158669 Report a problem | ||
Public tax history
Tax history is unavailable.
Monthly payment
Est. payment
Payment breakdown
Explore the cost of this home by adjusting the details. Changes won't be saved.Climate risks
Neighborhood: Lynnhurst
Similar homes
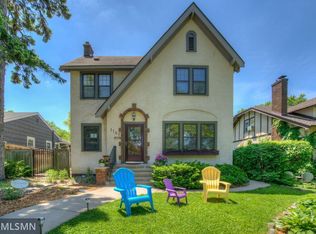
- $515,0003 bd2 ba1.9k sqft5628 Wentworth Ave, Minneapolis, MN 55419For Sale

 MLS ID #7105679, Eric J Eickhof, Jason Mitchell Group. NorthstarMLS as distributed by MLS GRID
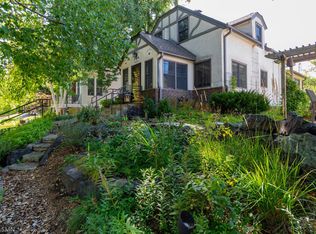
- $598,0003 bd3 ba2.2k sqft5608 Girard Ave S, Minneapolis, MN 55419For Sale
 MLS ID #7143184, Robert D Albrecht, Bob Albrecht Real Estate, LLC. NorthstarMLS as distributed by MLS GRID
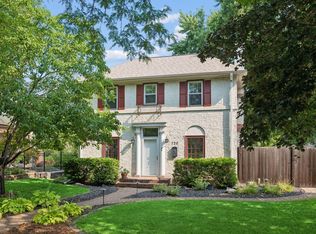
- $575,0003 bd2 ba1.4k sqft720 W 53rd St, Minneapolis, MN 55419For Sale
 MLS ID #7107003, Michael James Seebinger, DRG. NorthstarMLS as distributed by MLS GRID
- $565,0004 bd3 ba2k sqft5215 Knox Ave S, Minneapolis, MN 55419For Sale
 MLS ID #7137130, John M Mazzara, RE/MAX Results. NorthstarMLS as distributed by MLS GRID
- $499,9003 bd2 ba2.1k sqft4715 Wentworth Ave, Minneapolis, MN 55419For SaleMLS ID #7163210, Dana Mavros, Keller Williams Realty Integrity Lakes. NorthstarMLS as distributed by MLS GRID
- $475,0003 bd2 ba2.3k sqft5519 Garfield Ave, Minneapolis, MN 55419For SaleMLS ID #7159882, Scott E Stevenson, Coldwell Banker Realty - Lakes. NorthstarMLS as distributed by MLS GRID
- $450,0003 bd2 ba1.9k sqft5632 James Ave S, Minneapolis, MN 55419For SaleMLS ID #7163129, Brian Offerdahl, Keller Williams Realty Integrity. NorthstarMLS as distributed by MLS GRID
- $599,9003 bd2 ba1.9k sqft2406 54th St W, Minneapolis, MN 55410For SaleMLS ID #7162929, Tony Miller, Lakes Sotheby's International Realty. NorthstarMLS as distributed by MLS GRID
- $495,0003 bd2 ba2.1k sqft5256 Humboldt Ave S, Minneapolis, MN 55419For SaleMLS ID #7130114, Michael Mitchell, Mitchell Realty LLC. NorthstarMLS as distributed by MLS GRID
- $550,0003 bd2 ba1.6k sqft5701 Vincent Ave S, Minneapolis, MN 55410For SaleMLS ID #7163657, AJ Pettersen, Pemberton RE. NorthstarMLS as distributed by MLS GRID
- $589,9004 bd3 ba2.6k sqft2001 W 61st St, Minneapolis, MN 55419For SaleMLS ID #7156321, Tom Nicklow, Minnetonka Realty, Inc. NorthstarMLS as distributed by MLS GRID
- $565,0003 bd3 ba2.1k sqft5632 10th Ave S, Minneapolis, MN 55417For SaleMLS ID #7152386, Casey Golden, Coldwell Banker Realty - Lakes. NorthstarMLS as distributed by MLS GRID
- $579,9004 bd2 ba2.3k sqft5612 12th Ave S, Minneapolis, MN 55417For SaleMLS ID #7162864, Jeff A Machacek, Coldwell Banker Realty - Lakes. NorthstarMLS as distributed by MLS GRID
- $364,9003 bd1 ba1.4k sqft5657 Humboldt Ave S, Minneapolis, MN 55419For SaleMLS ID #7163959, Thomas B Lickteig, Coldwell Banker Realty - Lakes. NorthstarMLS as distributed by MLS GRID
- $475,0004 bd2 ba1.5k sqft5549 Emerson Ave S, Minneapolis, MN 55419For SaleMLS ID #7145813, Charly Marggraf, Coldwell Banker Realty - Lakes. NorthstarMLS as distributed by MLS GRID
- $349,9903 bd1 ba1.1k sqft5641 Humboldt Ave S, Minneapolis, MN 55419For SaleMLS ID #7162097, Katheryn E Congdon, HOMESTEAD ROAD. NorthstarMLS as distributed by MLS GRID
- $485,0003 bd2 ba1.4k sqft5720 Russell Ave S, Minneapolis, MN 55410For SaleMLS ID #7163634, Matt P Engen, RE/MAX Results. NorthstarMLS as distributed by MLS GRID
- $665,0003 bd2 ba1.9k sqft4733 Bryant Ave S, Minneapolis, MN 55419For SaleMLS ID #7127758, Heidi Barcelow, Edina Realty, Inc.. NorthstarMLS as distributed by MLS GRID
- $465,0003 bd2 ba2.1k sqft5309 Xerxes Ave S, Minneapolis, MN 55410For SaleMLS ID #7163760, Megan Moreau, Kris Lindahl Real Estate. NorthstarMLS as distributed by MLS GRID
- $367,5003 bd1 ba1.4k sqft6032 Logan Ave S, Minneapolis, MN 55419For SaleMLS ID #7164417, Kary J Marpe, Edina Realty, Inc.. NorthstarMLS as distributed by MLS GRID
