Welcome to this charming Cape Cod featuring a beautifully remodeled kitchen! Additional updates include a newer roof, newer siding, and newer windows! This inviting home offers hardwood and tiled floors, two fireplaces, crown moldings, and an abundance of natural light. Enjoy two spacious family rooms, one on the main level and another in the lower level featuring built-ins and a wet bar. With a bedroom on each of the home's three levels, the floor plan offers wonderful flexibility and privacy. The upper-level primary bedroom includes a sitting area, while the lower-level bedroom features a large walk-in closet. Step outside to a private patio, perfect for entertaining, overlooking a fenced backyard with beautiful gardens. Located in the desirable Windom neighborhood of Minneapolis, within walking distance of a grocery store, coffee shop, and restaurants. Welcome home!
Active
$475,000
5519 Garfield Ave, Minneapolis, MN 55419
3beds
2,346sqft
Single Family
Built in 1949
6,098 Square Feet Lot
$463,000 Zestimate®
$202/sqft
$-- HOA
What's special
- 5 days
- 335
- 49
Zillow last checked:
Listing updated:
Listed by:
Scott E Stevenson 612-965-9586,
Coldwell Banker Realty - Lakes
Source: NorthstarMLS as distributed by MLS GRID,MLS#: 7159882
Facts & features
Interior
Bedrooms & bathrooms
- Bedrooms: 3
- Bathrooms: 2
- Full bathrooms: 2
Bedroom
- Area: 182 Square Feet
- Dimensions: 14x13
Bedroom 2
- Area: 180 Square Feet
- Dimensions: 15x12
Bedroom 3
- Area: 121 Square Feet
- Dimensions: 11x11
Dining room
- Area: 100 Square Feet
- Dimensions: 10x10
Family room
- Area: 132 Square Feet
- Dimensions: 12x11
Family room
- Area: 320 Square Feet
- Dimensions: 20x16
Kitchen
- Area: 204 Square Feet
- Dimensions: 17x12
Living room
- Area: 228 Square Feet
- Dimensions: 19x12
Patio
- Area: 169 Square Feet
- Dimensions: 13x13
Heating
- Forced Air
Cooling
- Central Air
Appliances
- Included: Dishwasher, Disposal, Dryer, Exhaust Fan, Gas Water Heater, Microwave, Range, Refrigerator, Washer
- Laundry: In Basement, Lower Level, Washer Hookup
Features
- Basement: Daylight,Egress Window(s),Finished,Full,Partially Finished
- Number of fireplaces: 2
- Fireplace features: Living Room, Stone, Wood Burning
Interior area
- Total structure area: 2,580
- Total interior livable area: 2,346 sqft
- Finished area above ground: 1,448
- Finished area below ground: 898
Property
Parking
- Total spaces: 1
- Parking features: Detached Garage, Asphalt, Concrete, Garage Door Opener
- Garage spaces: 1
- Has uncovered spaces: Yes
Accessibility
- Accessibility features: None
Features
- Levels: One and One Half
- Stories: 1.5
- Patio & porch: Patio
- Pool features: None
- Fencing: Full,Privacy,Wood
Lot
- Size: 6,098 Square Feet
- Dimensions: 40 x 128
- Features: Near Public Transit, Tree Coverage - Light
Details
- Additional structures: Workshop
- Foundation area: 1088
- Parcel number: 2202824220136
- Zoning description: Residential-Single Family
Construction
Type & style
- Home type: SingleFamily
- Property subtype: Single Family
Materials
- Block
- Roof: Age 8 Years or Less,Asphalt
Condition
- New construction: No
- Year built: 1949
Utilities & green energy
- Electric: Circuit Breakers, 100 Amp Service
- Gas: Natural Gas
- Sewer: City Sewer/Connected
- Water: City Water/Connected
Community & HOA
Community
- Subdivision: Jarvis Pleasant View 2nd Add
HOA
- Has HOA: No
Location
- Region: Minneapolis
Financial & listing details
- Price per square foot: $202/sqft
- Tax assessed value: $442,300
- Annual tax amount: $6,126
- Date on market: 10/15/2026
Estimated market value
$463,000
$435,000 - $495,000
$2,618/mo
Price history
| Date | Event | Price |
|---|---|---|
| 10/21/2026 | Listed for sale | $475,000+70.3%$202/sqft |
Source:  NorthstarMLS as distributed by MLS GRID #7159882 Report a problem | ||
| 1/1/2017 | Sold | $279,000+1.5%$119/sqft |
Source: NorthstarMLS as distributed by MLS GRID #4742849 Report a problem | ||
| 11/24/2016 | Pending sale | $275,000$117/sqft |
Source: RE/MAX Results #4742849 Report a problem | ||
| 9/27/2016 | Price change | $275,000-1.8%$117/sqft |
Source: RE/MAX Results #4742849 Report a problem | ||
| 9/12/2016 | Price change | $280,000-3.4%$119/sqft |
Source: RE/MAX Results #4742849 Report a problem | ||
| 8/19/2016 | Price change | $290,000-3.3%$124/sqft |
Source: RE/MAX Results #4742849 Report a problem | ||
| 8/4/2016 | Price change | $300,000-3.2%$128/sqft |
Source: RE/MAX Results #4742849 Report a problem | ||
| 7/22/2016 | Listed for sale | $310,000+26.5%$132/sqft |
Source: RE/MAX Results #4742849 Report a problem | ||
| 4/27/2010 | Sold | $245,000-2%$104/sqft |
Source:  Lake Superior Area Realtors as distributed by MLS GRID #1420427 Report a problem | ||
| 1/23/2010 | Price change | $249,900-3.8%$107/sqft |
Source: RE/MAX Results Inc #3872394 Report a problem | ||
| 10/24/2009 | Price change | $259,900-1.9%$111/sqft |
Source: RE/MAX Results Inc #3826211 Report a problem | ||
| 9/19/2009 | Listed for sale | $264,900+20.4%$113/sqft |
Source: RE/MAX Results Inc #3826211 Report a problem | ||
| 5/14/2003 | Sold | $220,000$94/sqft |
Source: Public Record Report a problem | ||
Public tax history
| Year | Property taxes | Tax assessment |
|---|---|---|
| 2026 | $6,126 +2.4% | $442,300 +8.9% |
| 2025 | $5,980 +12% | $406,300 -1.4% |
| 2024 | $5,338 +3.8% | $412,000 +0.5% |
| 2023 | $5,142 +10.6% | $410,000 +4.3% |
| 2022 | $4,651 +3.4% | $393,000 +15.1% |
| 2021 | $4,496 -9.2% | $341,500 |
| 2020 | $4,953 +10.2% | $341,500 |
| 2019 | $4,496 -9.2% | $341,500 +4.6% |
| 2018 | $4,953 +4.9% | $326,500 +11.1% |
| 2017 | $4,720 +4.3% | $294,000 +12.6% |
| 2016 | $4,526 +9.2% | $261,000 |
| 2015 | $4,145 -4.6% | $261,000 +10.1% |
| 2014 | $4,347 -1.5% | $237,000 -3.7% |
| 2013 | $4,415 -0.9% | $246,000 -3.5% |
| 2012 | $4,457 +7.6% | $255,000 -0.8% |
| 2011 | $4,144 +7.2% | $257,000 |
| 2010 | $3,864 +6% | $257,000 |
| 2009 | $3,645 +11.6% | $257,000 +6.1% |
| 2006 | $3,268 +10.9% | $242,300 +15% |
| 2005 | $2,947 +8.9% | $210,700 +14.9% |
| 2004 | $2,705 +12% | $183,300 +12% |
| 2002 | $2,416 -55.5% | $163,700 |
| 2001 | $5,430 | -- |
Find assessor info on the county website
Monthly payment
Est. payment
Payment breakdown
Explore the cost of this home by adjusting the details. Changes won't be saved.Climate risks
Neighborhood: Windom

Similar homes
- $515,0003 bd2 ba1.9k sqft5628 Wentworth Ave, Minneapolis, MN 55419For Sale

 MLS ID #7105679, Eric J Eickhof, Jason Mitchell Group. NorthstarMLS as distributed by MLS GRID
- $475,0004 bd2 ba1.5k sqft5549 Emerson Ave S, Minneapolis, MN 55419For Sale
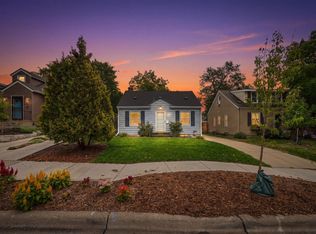 MLS ID #7145813, Charly Marggraf, Coldwell Banker Realty - Lakes. NorthstarMLS as distributed by MLS GRID
- $575,0003 bd3 ba1.9k sqft1101 W 53rd St, Minneapolis, MN 55419For Sale
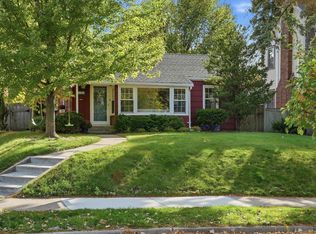 MLS ID #7158669, Jennifer C Wilson, Wits Realty. NorthstarMLS as distributed by MLS GRID
- $495,0003 bd2 ba2.1k sqft5256 Humboldt Ave S, Minneapolis, MN 55419For Sale
 MLS ID #7130114, Michael Mitchell, Mitchell Realty LLC. NorthstarMLS as distributed by MLS GRID
- $445,0003 bd2 ba1.4k sqft5750 Pleasant Ave, Minneapolis, MN 55419For SaleMLS ID #7138952, Nancy L Walker, Coldwell Banker Realty - Southwest Regional. NorthstarMLS as distributed by MLS GRID
- $475,0004 bd2 ba1.8k sqft5745 12th Ave S, Minneapolis, MN 55417For SaleMLS ID #7152087, Cheryllyne Vaz - 612-564-5605, Keller Williams Premier Realty. NorthstarMLS as distributed by MLS GRID
- $519,9003 bd2 ba2.1k sqft4715 Wentworth Ave, Minneapolis, MN 55419For SaleMLS ID #7129219, Dana Mavros, Keller Williams Realty Integrity Lakes. NorthstarMLS as distributed by MLS GRID
- $380,0003 bd2 ba1.7k sqft5532 Harriet Ave, Minneapolis, MN 55419For SaleMLS ID #7094420, Jill Warner, Gold Door Realty LLC. NorthstarMLS as distributed by MLS GRID
- $419,9004 bd2 ba1.4k sqft5529 Emerson Ave S, Minneapolis, MN 55419For SaleMLS ID #7128971, Derwayne Isaac Moore, Keller Williams Realty Integrity Lakes. NorthstarMLS as distributed by MLS GRID
- $475,0003 bd2 ba2.1k sqft5309 Xerxes Ave S, Minneapolis, MN 55410For SaleMLS ID #7151263, Megan Moreau, Kris Lindahl Real Estate. NorthstarMLS as distributed by MLS GRID
- $598,0003 bd3 ba2.2k sqft5608 Girard Ave S, Minneapolis, MN 55419For SaleMLS ID #7143184, Robert D Albrecht, Bob Albrecht Real Estate, LLC. NorthstarMLS as distributed by MLS GRID
- $565,0003 bd3 ba2.1k sqft5632 10th Ave S, Minneapolis, MN 55417For SaleMLS ID #7152386, Casey Golden, Coldwell Banker Realty - Lakes. NorthstarMLS as distributed by MLS GRID
- $524,0004 bd2 ba2.1k sqft709 E 61st St, Minneapolis, MN 55417For SaleMLS ID #7156476, Joe S Maselter, Pemberton RE. NorthstarMLS as distributed by MLS GRID
- $579,9004 bd2 ba2.3k sqft5612 12th Ave S, Minneapolis, MN 55417For SaleMLS ID #7162864, Jeff A Machacek, Coldwell Banker Realty - Lakes. NorthstarMLS as distributed by MLS GRID
- $400,0004 bd2 ba2.3k sqft5040 Nicollet Ave, Minneapolis, MN 55419For SaleMLS ID #7157503, Lance Berwald, Keller Williams Preferred Rlty. NorthstarMLS as distributed by MLS GRID
- $379,9003 bd1 ba1.5k sqft5745 Morgan Ave S, Minneapolis, MN 55419For SaleMLS ID #7157360, Katherine Kenefick Warner, Bridge Realty, LLC. NorthstarMLS as distributed by MLS GRID
- $417,5003 bd2 ba2k sqft4509 1st Ave S, Minneapolis, MN 55419For SaleMLS ID #7145186, Eli Johnson, Engel & Volkers Minneapolis. NorthstarMLS as distributed by MLS GRID
- $380,0003 bd2 ba1.4k sqft5708 Wentworth Ave, Minneapolis, MN 55419For SaleMLS ID #7136033, Mike Fuchs, Coldwell Banker Realty. NorthstarMLS as distributed by MLS GRID
- $379,9003 bd1 ba1.4k sqft5657 Humboldt Ave S, Minneapolis, MN 55419For SaleMLS ID #7147799, Thomas B Lickteig, Coldwell Banker Realty - Lakes. NorthstarMLS as distributed by MLS GRID
- $575,0003 bd2 ba1.4k sqft720 W 53rd St, Minneapolis, MN 55419For SaleMLS ID #7107003, Michael James Seebinger, DRG. NorthstarMLS as distributed by MLS GRID
