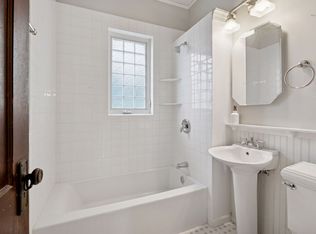
This 1920s Kingfield charmer delivers classic craftsman character in one of Southwest Minneapolis' most walkable pockets. Wide stained trim and door casings, refinished maple hardwood floors, and long sightlines from the living room through the dining room and into the kitchen give the main level a connected, generous feel. A bright enclosed entry mudroom with bench and coat hooks adds a welcoming transitional space. The updated kitchen features granite counters, wood and glass cabinetry, stainless appliances, brand new flooring, a shiplap ceiling, and a fun wine cork backsplash, open to the dining room via a bar height peninsula. Built-in shelving tucked into the stairwell wall opens charmingly to the dining room. The main level full bath is updated with white subway tile. Three bedrooms on the main level. The finished basement is surprisingly open and spacious, with a three-quarter bath featuring a walk-in shower, glass block windows, and a flex office or fourth bedroom. Fully fenced backyard with mature trees. One to two blocks to restaurants, the farmers market, parks, and shopping. Easy freeway access for getting around the metro. Don't miss this house!
Active
$417,500
4509 1st Ave S, Minneapolis, MN 55419
3beds
2,078sqft
Single Family
Built in 1920
5,662 Square Feet Lot
$414,900 Zestimate®
$201/sqft
$-- HOA
What's special
- 8 days
- 834
- 93
Zillow last checked:
Listing updated:
Listed by:
Eli Johnson 651-357-2536,
Engel & Volkers Minneapolis
Source: NorthstarMLS as distributed by MLS GRID,MLS#: 7145186
Facts & features
Interior
Bedrooms & bathrooms
- Bedrooms: 3
- Bathrooms: 2
- Full bathrooms: 1
- 3/4 bathrooms: 1
Bedroom
- Level: Main
- Area: 132 Square Feet
- Dimensions: 12x11
Bedroom 2
- Level: Main
- Area: 120 Square Feet
- Dimensions: 12x10
Bedroom 3
- Level: Main
- Area: 80 Square Feet
- Dimensions: 10x8
Dining room
- Level: Main
- Area: 110 Square Feet
- Dimensions: 11x10
Family room
- Level: Lower
- Area: 736 Square Feet
- Dimensions: 32x23
Kitchen
- Level: Main
- Area: 154 Square Feet
- Dimensions: 14x11
Living room
- Level: Main
- Area: 110 Square Feet
- Dimensions: 11x10
Office
- Level: Lower
- Area: 120 Square Feet
- Dimensions: 12x10
Heating
- Hot Water
Cooling
- Window Unit(s)
Appliances
- Included: Dishwasher, Dryer, Gas Water Heater, Microwave, Range, Refrigerator, Washer
- Laundry: In Basement, Laundry Room
Features
- Basement: Daylight,Egress Window(s),Finished,Full
- Has fireplace: No
Interior area
- Total structure area: 2,048
- Total interior livable area: 2,078 sqft
- Finished area above ground: 1,204
- Finished area below ground: 874
Video & virtual tour
Property
Parking
- Total spaces: 1
- Parking features: Detached Garage
- Garage spaces: 1
Accessibility
- Accessibility features: None
Features
- Levels: One
- Stories: 1
- Patio & porch: Front Porch, Patio
- Fencing: Chain Link,Wood
Lot
- Size: 5,662 Square Feet
- Dimensions: 42 x 130
Details
- Foundation area: 1024
- Parcel number: 1002824430063
- Zoning description: Residential-Single Family
Construction
Type & style
- Home type: SingleFamily
- Property subtype: Single Family
Materials
- Concrete
- Roof: Asphalt
Condition
- New construction: No
- Year built: 1920
Utilities & green energy
- Electric: Circuit Breakers
- Gas: Natural Gas
- Sewer: City Sewer/Connected
- Water: City Water/Connected
Community & HOA
HOA
- Has HOA: No
Location
- Region: Minneapolis
Financial & listing details
- Price per square foot: $201/sqft
- Tax assessed value: $404,900
- Annual tax amount: $5,760
- Date on market: 9/24/2026
Estimated market value
$414,900
$394,000 - $436,000
$2,796/mo
Price history
| Date | Event | Price |
|---|---|---|
| 9/25/2026 | Listed for sale | $417,500+19.5%$201/sqft |
Source:  NorthstarMLS as distributed by MLS GRID #7145186 Report a problem NorthstarMLS as distributed by MLS GRID #7145186 Report a problem | ||
| 11/10/2020 | Sold | $349,500-2.9%$168/sqft |
Source: NorthstarMLS as distributed by MLS GRID #5655695 Report a problem | ||
| 10/26/2020 | Pending sale | $359,900$173/sqft |
Source: Bridge Realty, LLC #5655695 Report a problem | ||
| 9/29/2020 | Price change | $359,900-2.7%$173/sqft |
Source: Bridge Realty, LLC #5655695 Report a problem | ||
| 9/18/2020 | Price change | $369,900-2.6%$178/sqft |
Source: Bridge Realty, LLC #5655695 Report a problem | ||
| 9/11/2020 | Listed for sale | $379,900+192.2%$183/sqft |
Source: Bridge Realty, LLC #5655695 Report a problem | ||
| 5/16/2008 | Sold | $130,000-16.1%$63/sqft |
Source:  Lake Superior Area Realtors as distributed by MLS GRID #1856673 Report a problem Lake Superior Area Realtors as distributed by MLS GRID #1856673 Report a problem | ||
| 2/6/2008 | Listing removed | $154,900$75/sqft |
Source: Listhub #3417714 Report a problem | ||
| 12/14/2007 | Listed for sale | $154,900+25.9%$75/sqft |
Source: Listhub #3417714 Report a problem | ||
| 2/6/2001 | Sold | $123,000$59/sqft |
Source: Public Record Report a problem | ||
Public tax history
| Year | Property taxes | Tax assessment |
|---|---|---|
| 2026 | $5,761 +4.4% | $404,900 +5.7% |
| 2025 | $5,517 +4.3% | $383,100 +0.3% |
| 2024 | $5,291 -4.2% | $382,000 -5.9% |
| 2023 | $5,526 +62.5% | $406,000 -3.3% |
| 2022 | $3,401 +17.8% | $420,000 +62.8% |
| 2021 | $2,888 -15.8% | $258,000 +11.9% |
| 2020 | $3,431 +18.8% | $230,500 |
| 2019 | $2,888 -15.8% | $230,500 +12.4% |
| 2018 | $3,431 +25.5% | $205,000 +18.5% |
| 2017 | $2,734 +15.2% | $173,000 +7.8% |
| 2016 | $2,373 +6% | $160,500 -5% |
| 2015 | $2,239 -10.6% | $169,000 +10.5% |
| 2014 | $2,506 +11.9% | $153,000 +5.2% |
| 2013 | $2,238 +2.5% | $145,500 |
| 2012 | $2,184 -0.5% | $145,500 |
| 2011 | $2,195 +6.8% | $145,500 -7% |
| 2010 | $2,054 -1.4% | $156,500 |
| 2009 | $2,083 +20.7% | $156,500 +13% |
| 2006 | $1,725 +11.9% | $138,500 +14.9% |
| 2005 | $1,542 +9.6% | $120,500 +15% |
| 2004 | $1,407 +13.9% | $104,800 +12% |
| 2002 | $1,236 | $93,600 |
Find assessor info on the county website
Monthly payment
Est. payment
Payment breakdown
Explore the cost of this home by adjusting the details. Changes won't be saved.Climate risks
Neighborhood: Kingfield

Similar homes
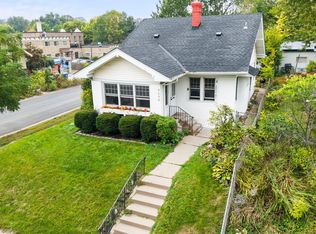
- $385,0003 bd1 ba1.9k sqft4648 1st Ave S, Minneapolis, MN 55419For Sale
 MLS ID #7145497, The Huerkamp Home Group, Keller Williams Preferred Rlty. NorthstarMLS as distributed by MLS GRID
 - $409,0004 bd2 ba1.2k sqft4543 Blaisdell Ave, Minneapolis, MN 55419For Sale
 MLS ID #7102439, Maia Hope Poling, Keller Williams Realty Integrity Lakes. NorthstarMLS as distributed by MLS GRID
 - $379,0004 bd1 ba1.3k sqft4501 Pillsbury Ave, Minneapolis, MN 55419For Sale
 MLS ID #7149634, Jennifer Lynn Dille, Edina Realty, Inc.. NorthstarMLS as distributed by MLS GRID
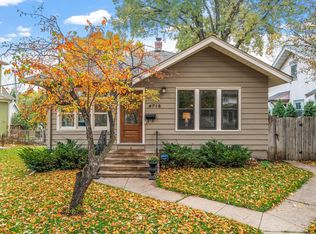
 - $525,0003 bd2 ba2.1k sqft4715 Wentworth Ave, Minneapolis, MN 55419For Sale
 MLS ID #7129219, Dana Mavros, Keller Williams Realty Integrity Lakes. NorthstarMLS as distributed by MLS GRID
 - $447,9003 bd2 ba1.7k sqft5148 11th Ave S, Minneapolis, MN 55417For SaleMLS ID #7151665, Samantha D Kevitt, SVK Development, LLC. NorthstarMLS as distributed by MLS GRID
- $360,0003 bd2 ba1.8k sqft4512 5th Ave S, Minneapolis, MN 55419For SaleMLS ID #7125864, Amy Labo, Coldwell Banker Realty. NorthstarMLS as distributed by MLS GRID
- $395,0003 bd2 ba1.4k sqft5708 Wentworth Ave, Minneapolis, MN 55419For SaleMLS ID #7136033, Mike Fuchs, Coldwell Banker Realty. NorthstarMLS as distributed by MLS GRID
- $439,0003 bd2 ba1.6k sqft3832 Garfield Ave, Minneapolis, MN 55409For SaleMLS ID #7079628, Cindy Carlson, Edina Realty, Inc.. NorthstarMLS as distributed by MLS GRID
- $449,9006 bd3 ba2.3k sqft4405 4th Ave S, Minneapolis, MN 55419For SaleMLS ID #7150198, Anthony Nguyen, HOMESTEAD ROAD. NorthstarMLS as distributed by MLS GRID
- $464,9003 bd2 ba1.6k sqft5808 Pillsbury Ave S, Minneapolis, MN 55419For SaleMLS ID #7146721, Tim Schepers, Park Street Realty, LLC. NorthstarMLS as distributed by MLS GRID
- $449,9004 bd2 ba2.4k sqft3748 5th Ave S, Minneapolis, MN 55409For SaleMLS ID #7148224, Stephanie Houghton, First Impressions Home Group. NorthstarMLS as distributed by MLS GRID
- $419,9004 bd2 ba1.4k sqft5529 Emerson Ave S, Minneapolis, MN 55419For SaleMLS ID #7128971, Derwayne Isaac Moore, Keller Williams Realty Integrity Lakes. NorthstarMLS as distributed by MLS GRID
- $339,0003 bd2 ba1.5k sqft3723 1st Ave S, Minneapolis, MN 55409For SaleMLS ID #7057659, J. Trout Lowen, Bridge Realty, LLC. NorthstarMLS as distributed by MLS GRID
- $485,0003 bd2 ba1.9k sqft4238 Longfellow Ave, Minneapolis, MN 55407For SaleMLS ID #7153069, Shaun W Zaudtke, Edina Realty, Inc.. NorthstarMLS as distributed by MLS GRID
- $385,0003 bd2 ba1.7k sqft5532 Harriet Ave, Minneapolis, MN 55419For SaleMLS ID #7094420, Jill Warner, Gold Door Realty LLC. NorthstarMLS as distributed by MLS GRID
- $375,0003 bd1 ba1.2k sqft132 W 36th St, Minneapolis, MN 55408For SaleMLS ID #7078621, Michael A Sward, Edina Realty, Inc.. NorthstarMLS as distributed by MLS GRID
- $310,0002 bd1 ba1k sqft346 E 50th St, Minneapolis, MN 55419For SaleMLS ID #7152009, Amber Haddy, Kris Lindahl Real Estate. NorthstarMLS as distributed by MLS GRID
- $445,0003 bd2 ba1.4k sqft5750 Pleasant Ave, Minneapolis, MN 55419For SaleMLS ID #7138952, Nancy L Walker, Coldwell Banker Realty - Southwest Regional. NorthstarMLS as distributed by MLS GRID
- $440,0004 bd2 ba2.4k sqft4548 Columbus Ave, Minneapolis, MN 55407For SaleMLS ID #7119455, Viet Le, eXp Realty. NorthstarMLS as distributed by MLS GRID
- $395,5004 bd2 ba1.9k sqft5217 Columbus Ave, Minneapolis, MN 55417For SaleMLS ID #7137545, Bruce A Nelson, Bridge Realty, LLC. NorthstarMLS as distributed by MLS GRID
