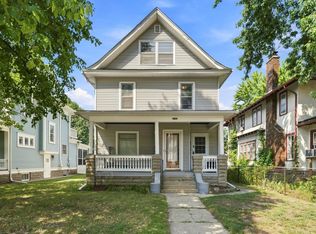
There's something special about a home that immediately feels welcoming and this charming Mission-style home in highly sought-after Kingfield has that feeling in abundance. Rich with original character, it invites you to slow down, settle in, and enjoy the beauty of a home with a story.
Beautiful original woodwork, warm hardwood floors, and a handsome built-in buffet add timeless character throughout, while the thoughtful blend of formal and informal dining spaces makes everyday meals feel just as natural as gathering with family and friends. The three-season porch may quickly become a favorite place to linger over morning coffee, curl up with a good book, or simply enjoy the changing seasons. And then there's the location. Step outside and you're part of the vibrant
Kingfield neighborhood, with beloved restaurants and coffee shops just a short walk away. Lake Harriet is only minutes from home, offering an easy escape for a walk around the lake, a sunny afternoon outdoors, or a quiet moment by the
water. Convenient public transportation adds another layer of ease to this wonderfully connected location. Downstairs, the unfinished lower level offers something equally exciting: possibility. Whether you envision a cozy family room, creative studio, home office, workout space, or additional gathering area, there's room to make the home your own. Full of warmth, character, and opportunity, this is the kind of home where
everyday moments can become lasting memories. Come experience the charm of Kingfield and imagine the life you could create here.
Pending
$439,000
3832 Garfield Ave, Minneapolis, MN 55409
3beds
1,626sqft
Single Family
Built in 1914
4,791 Square Feet Lot
$-- Zestimate®
$270/sqft
$-- HOA
What's special
Warm hardwood floorsBeautiful original woodworkRich with original characterHandsome built-in buffetThree-season porchUnfinished lower level
- 38 days
- 926
- 77
Likely to sell faster than
Zillow last checked:
Listing updated:
Listed by:
Cindy Carlson 612-990-6444,
Edina Realty, Inc.,
Fiana Carlson 612-702-2902
Source: NorthstarMLS as distributed by MLS GRID,MLS#: 7079628
Facts & features
Interior
Bedrooms & bathrooms
- Bedrooms: 3
- Bathrooms: 2
- Full bathrooms: 1
- 1/4 bathrooms: 1
Bedroom
- Level: Upper
- Area: 120 Square Feet
- Dimensions: 8x15
Bedroom 2
- Level: Upper
- Area: 110 Square Feet
- Dimensions: 10x11
Bedroom 3
- Level: Upper
- Area: 153 Square Feet
- Dimensions: 9x17
Deck
- Level: Main
- Area: 253 Square Feet
- Dimensions: 11x23
Dining room
- Level: Main
- Area: 169 Square Feet
- Dimensions: 13x13
Informal dining room
- Level: Main
- Area: 66 Square Feet
- Dimensions: 6x11
Kitchen
- Level: Main
- Area: 192 Square Feet
- Dimensions: 12x16
Living room
- Level: Main
- Area: 260 Square Feet
- Dimensions: 13x20
Porch
- Level: Main
- Area: 88 Square Feet
- Dimensions: 8x11
Heating
- Boiler
Cooling
- None
Appliances
- Included: Cooktop, Refrigerator, Wall Oven
- Laundry: Lower Level
Features
- Basement: Block,Unfinished
- Has fireplace: No
Interior area
- Total structure area: 2,406
- Total interior livable area: 1,626 sqft
- Finished area above ground: 1,626
- Finished area below ground: 0
Property
Parking
- Total spaces: 1
- Parking features: Detached Garage
- Garage spaces: 1
Accessibility
- Accessibility features: None
Features
- Levels: Two
- Stories: 2
- Patio & porch: Deck
Lot
- Size: 4,791 Square Feet
- Dimensions: 40 x 121
- Features: Near Public Transit, Tree Coverage - Light
Details
- Foundation area: 780
- Parcel number: 1002824220069
- Zoning description: Residential-Single Family
Construction
Type & style
- Home type: SingleFamily
- Property subtype: Single Family
Materials
- Roof: Age Over 8 Years
Condition
- New construction: No
- Year built: 1914
Utilities & green energy
- Gas: Natural Gas
- Sewer: City Sewer/Connected
- Water: City Water/Connected
Community & HOA
Community
- Subdivision: C P Jones Add
HOA
- Has HOA: No
Location
- Region: Minneapolis
Financial & listing details
- Price per square foot: $270/sqft
- Tax assessed value: $408,600
- Annual tax amount: $5,980
- Date on market: 9/25/2026
- Cumulative days on market: 25 days
Estimated market value
Not available
Estimated sales range
Not available
Not available
Price history
| Date | Event | Price |
|---|---|---|
| 10/15/2026 | Pending sale | $439,000$270/sqft |
Source:  NorthstarMLS as distributed by MLS GRID #7079628 Report a problem | ||
| 9/25/2026 | Listed for sale | $439,000$270/sqft |
Source: NorthstarMLS as distributed by MLS GRID #7079628 Report a problem | ||
Public tax history
| Year | Property taxes | Tax assessment |
|---|---|---|
| 2026 | $5,980 +8.4% | $408,600 +3.1% |
| 2025 | $5,517 +4% | $396,200 +3.7% |
| 2024 | $5,305 +2.2% | $382,000 -6.1% |
| 2023 | $5,191 -2.4% | $407,000 +2.8% |
| 2022 | $5,318 +3.3% | $396,000 +6.7% |
| 2021 | $5,150 -7.5% | $371,000 |
| 2020 | $5,569 +8.2% | $371,000 |
| 2019 | $5,150 -7.5% | $371,000 +5% |
| 2018 | $5,569 +10.8% | $353,500 +15.1% |
| 2017 | $5,026 +9.3% | $307,000 +3.4% |
| 2016 | $4,599 +0.4% | $297,000 +8.6% |
| 2015 | $4,579 +4.4% | $273,500 +5.8% |
| 2014 | $4,386 -1.1% | $258,500 |
| 2013 | $4,433 -4.7% | $258,500 -6.3% |
| 2012 | $4,653 +3.5% | $276,000 |
| 2011 | $4,496 +15% | $276,000 |
| 2010 | $3,908 -1.3% | $276,000 |
| 2009 | $3,958 +36.3% | $276,000 +27.6% |
| 2006 | $2,903 +11% | $216,300 +15% |
| 2005 | $2,616 +8.7% | $188,100 +15% |
| 2004 | $2,406 +12.6% | $163,600 +12% |
| 2002 | $2,137 -54.2% | $146,100 |
| 2001 | $4,669 | -- |
Find assessor info on the county website
Monthly payment
Est. payment
Payment breakdown
Explore the cost of this home by adjusting the details. Changes won't be saved.Climate risks
Neighborhood: Kingfield
Similar homes
- $369,9003 bd2 ba1.4k sqft4037 Grand Ave S, Minneapolis, MN 55409For Sale

 MLS ID #7131140, Melanie Emery, Ewing Real Estate Group. NorthstarMLS as distributed by MLS GRID
- $455,0004 bd3 ba1.9k sqft3740 Bryant Ave S, Minneapolis, MN 55409For Sale
 MLS ID #7117472, Mark P. Abdel, RE/MAX Advantage Plus. NorthstarMLS as distributed by MLS GRID
- $350,0003 bd2 ba1.5k sqft3512 Harriet Ave, Minneapolis, MN 55408For Sale
 MLS ID #7166440, Jonathan Harold Peterson, RE/MAX Results. NorthstarMLS as distributed by MLS GRID
- $339,0003 bd2 ba1.5k sqft3723 1st Ave S, Minneapolis, MN 55409For Sale
 MLS ID #7057659, J. Trout Lowen, Bridge Realty, LLC. NorthstarMLS as distributed by MLS GRID
- $419,9993 bd1 ba1.5k sqft4225 Oakland Ave, Minneapolis, MN 55407For SaleMLS ID #7165395, Julie Hubbell, Julie Hubbell Real Estate. NorthstarMLS as distributed by MLS GRID
- $350,0002 bd2 ba1.2k sqft4326 Pleasant Ave, Minneapolis, MN 55409For SaleMLS ID #7164822, April Lindenfelser, Keller Williams Classic Realty. NorthstarMLS as distributed by MLS GRID
- $465,0003 bd2 ba1.7k sqft2725 Garfield Ave, Minneapolis, MN 55408For SaleMLS ID #7146929, Maura Brickles, Bridge Realty, LLC. NorthstarMLS as distributed by MLS GRID
- $399,0002 bd1 ba1.5k sqft4226 Pillsbury Ave, Minneapolis, MN 55409For SaleMLS ID #7127576, Tory James Dalbec, Pemberton RE. NorthstarMLS as distributed by MLS GRID
- $400,0003 bd2 ba1.3k sqft4304 Elliot Ave, Minneapolis, MN 55407For SaleMLS ID #7161045, Peter Barile, Anderson Realty. NorthstarMLS as distributed by MLS GRID
- $299,0003 bd1 ba1.5k sqft3616 Pillsbury Ave S, Minneapolis, MN 55409For SaleMLS ID #7147474, Christine K Smith, Engel & Volkers Lake Minnetonka. NorthstarMLS as distributed by MLS GRID
- $417,5003 bd2 ba2k sqft4509 1st Ave S, Minneapolis, MN 55419For SaleMLS ID #7145186, Eli Johnson, Engel & Volkers Minneapolis. NorthstarMLS as distributed by MLS GRID
- $500,0005 bd2 ba1.8k sqft3453 Aldrich Ave S, Minneapolis, MN 55408For SaleMLS ID #7144081, Constance E. Coleman, Edina Realty, Inc.. NorthstarMLS as distributed by MLS GRID
- $409,9004 bd3 ba1.5k sqft4544 Portland Ave, Minneapolis, MN 55407For SaleMLS ID #7158961, Shantell K Cramer, HOMESTEAD ROAD. NorthstarMLS as distributed by MLS GRID
- $300,0004 bd2 ba2k sqft3803 Blaisdell Ave, Minneapolis, MN 55409For SaleMLS ID #7143051, Tamara Janzen, Edina Realty, Inc.. NorthstarMLS as distributed by MLS GRID
- $340,0003 bd1 ba1.6k sqft4219 5th Ave S, Minneapolis, MN 55409For SaleMLS ID #7150639, Michelle Phillips, Keller Williams Select Realty. NorthstarMLS as distributed by MLS GRID
- $420,0002 bd2 ba1.7k sqft3501 10th Ave S, Minneapolis, MN 55407For SaleMLS ID #7144250, Lisa Marie Rice, Pemberton RE. NorthstarMLS as distributed by MLS GRID
- $315,0004 bd2 ba1.8k sqft129 W 33rd St, Minneapolis, MN 55408For SaleMLS ID #7130651, Carmen Y McAfee, RE/MAX Results. NorthstarMLS as distributed by MLS GRID
- $265,0004 bd1 ba1.3k sqft3500 Bryant Ave S, Minneapolis, MN 55408For SaleMLS ID #7166836, Scott A Harness, Owner Options Realty, LLC. NorthstarMLS as distributed by MLS GRID
- $519,9003 bd2 ba1.6k sqft5225 Girard Ave S, Minneapolis, MN 55419For SaleMLS ID #7165913, Daniel G Dietl, BRIX Real Estate. NorthstarMLS as distributed by MLS GRID
- $385,0004 bd2 ba2.3k sqft(Undisclosed Address), Minneapolis, MN 55419For SaleMLS ID #7159449, Michael Provence, Keller Williams Integrity Realty. NorthstarMLS as distributed by MLS GRID
