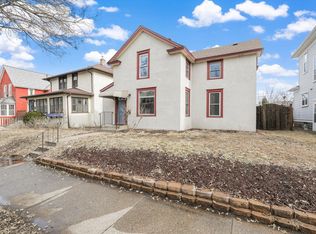
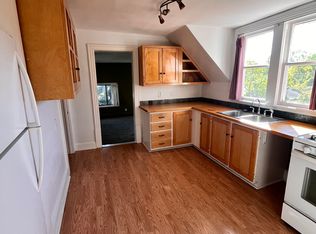
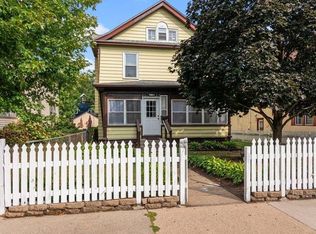
Welcome to this charming corner-lot home in one of Minneapolis's most sought-after neighborhoods. Timeless character with thoughtful updates throughout. An inviting open front porch welcomes you inside, to this classic 4 square home with open staircase, hardwood floors, painted white woodwork and original stained glass windows. The updated kitchen features a breakfast bar that opens up the formal dining room with a built-in buffet. Inside the rear entrance is a mudroom and spacious, tiled, three-quarter bath. The second floor boasts four bedrooms with natural woodwork and a full bathroom, while the private third-floor retreat serves as a stunning primary bedroom complete with two skylights, a ceiling fan, breathtaking treetop views, large walk-in closet and a hidden bookshelf door that opens up to a extra storage space. The fully fenced backyard with a patio provides privacy and is ideal for entertaining, relaxing, and enjoying the outdoors year round.
Active
Price cut: $10K (11/4)
$490,000
3453 Aldrich Ave S, Minneapolis, MN 55408
5beds
1,830sqft
Single Family
Built in 1908
4,791 Square Feet Lot
$-- Zestimate®
$268/sqft
$-- HOA
What's special
- 53 days
- 1,339
- 133
Zillow last checked:
Listing updated:
Listed by:
Constance E. Coleman 651-470-0767,
Edina Realty, Inc.
Source: NorthstarMLS as distributed by MLS GRID,MLS#: 7144081
Facts & features
Interior
Bedrooms & bathrooms
- Bedrooms: 5
- Bathrooms: 2
- Full bathrooms: 1
- 3/4 bathrooms: 1
Bedroom
- Level: Third
- Area: 288 Square Feet
- Dimensions: 18x16
Bedroom 2
- Level: Upper
- Area: 143 Square Feet
- Dimensions: 13x11
Bedroom 3
- Level: Upper
- Area: 143 Square Feet
- Dimensions: 13x11
Bedroom 4
- Level: Upper
- Area: 88 Square Feet
- Dimensions: 11x8
Bedroom 5
- Level: Upper
- Area: 77 Square Feet
- Dimensions: 11x7
Dining room
- Level: Main
- Area: 182 Square Feet
- Dimensions: 14x13
Kitchen
- Level: Main
- Area: 88 Square Feet
- Dimensions: 11x8
Living room
- Level: Main
- Area: 264 Square Feet
- Dimensions: 22x12
Heating
- Boiler
Cooling
- Window Unit(s)
Appliances
- Included: Dishwasher, Disposal, Dryer, Microwave, Range, Refrigerator, Stainless Steel Appliance(s), Washer
Features
- Basement: Block,Full,Unfinished
- Has fireplace: No
Interior area
- Total structure area: 2,614
- Total interior livable area: 1,830 sqft
- Finished area above ground: 1,830
- Finished area below ground: 0
Property
Parking
- Total spaces: 2
- Parking features: Detached Garage
- Garage spaces: 2
Accessibility
- Accessibility features: None
Features
- Levels: More Than 2 Stories
- Patio & porch: Front Porch
- Fencing: Privacy,Wood
Lot
- Size: 4,791 Square Feet
- Dimensions: 42 x 119
- Features: Near Public Transit, Corner Lot
Details
- Foundation area: 784
- Parcel number: 0402824410082
- Zoning description: Residential-Single Family
Construction
Type & style
- Home type: SingleFamily
- Property subtype: Single Family
Condition
- New construction: No
- Year built: 1908
Utilities & green energy
- Electric: Circuit Breakers
- Gas: Natural Gas
- Sewer: City Sewer/Connected
- Water: City Water/Connected
Community & HOA
Community
- Subdivision: Remingtons 2nd Add
HOA
- Has HOA: No
Location
- Region: Minneapolis
Financial & listing details
- Price per square foot: $268/sqft
- Tax assessed value: $448,000
- Annual tax amount: $7,330
- Date on market: 9/18/2026
Estimated market value
Not available
Estimated sales range
Not available
Not available
Price history
| Date | Event | Price |
|---|---|---|
| 11/4/2026 | Price change | $490,000-2%$268/sqft |
Source:  NorthstarMLS as distributed by MLS GRID #7144081 Report a problem | ||
| 10/20/2026 | Price change | $500,000-4.8%$273/sqft |
Source: NorthstarMLS as distributed by MLS GRID #7144081 Report a problem | ||
| 9/19/2026 | Listed for sale | $525,000+9.6%$287/sqft |
Source: NorthstarMLS as distributed by MLS GRID #7144081 Report a problem | ||
| 5/20/2022 | Sold | $479,000$262/sqft |
Source: NorthstarMLS as distributed by MLS GRID #6172806 Report a problem | ||
| 4/14/2022 | Pending sale | $479,000$262/sqft |
Source: NorthstarMLS as distributed by MLS GRID #6172806 Report a problem | ||
| 4/8/2022 | Listed for sale | $479,000+12.7%$262/sqft |
Source: NorthstarMLS as distributed by MLS GRID #6172806 Report a problem | ||
| 9/21/2020 | Listing removed | $424,900$232/sqft |
Source: Coldwell Banker Realty #5638709 Report a problem | ||
| 9/8/2020 | Price change | $424,900-5.6%$232/sqft |
Source: Coldwell Banker Realty #5638709 Report a problem | ||
| 8/10/2020 | Price change | $449,900-2.2%$246/sqft |
Source: Coldwell Banker Realty #5638709 Report a problem | ||
| 7/15/2020 | Listed for sale | $459,900+9.8%$251/sqft |
Source: Coldwell Banker Realty #5624063 Report a problem | ||
| 8/10/2016 | Sold | $418,900+73.8%$229/sqft |
Source: NorthstarMLS as distributed by MLS GRID #4749555 Report a problem | ||
| 7/10/2009 | Sold | $241,000$132/sqft |
Source: Public Record Report a problem | ||
| 5/13/2009 | Sold | $241,000$132/sqft |
Source:  Lake Superior Area Realtors as distributed by MLS GRID #1415660 Report a problem | ||
Public tax history
| Year | Property taxes | Tax assessment |
|---|---|---|
| 2026 | $7,330 +14.9% | $448,000 -6.4% |
| 2025 | $6,382 +6.5% | $478,500 +9.5% |
| 2024 | $5,992 -0.9% | $437,000 -5% |
| 2023 | $6,045 +2.2% | $460,000 |
| 2022 | $5,917 +3.8% | $460,000 +7.7% |
| 2021 | $5,698 -7.7% | $427,000 +0.4% |
| 2020 | $6,171 +8.3% | $425,500 |
| 2019 | $5,698 -7.7% | $425,500 +3% |
| 2018 | $6,171 +18% | $413,000 +47.5% |
| 2017 | $5,229 +26% | $280,000 |
| 2016 | $4,150 -3.1% | $280,000 +8.5% |
| 2015 | $4,283 +4.5% | $258,000 +11.2% |
| 2014 | $4,097 +0.7% | $232,000 -3.5% |
| 2013 | $4,070 -6.7% | $240,500 -8% |
| 2012 | $4,362 -7.8% | $261,500 -10% |
| 2011 | $4,732 +13.3% | $290,500 |
| 2010 | $4,177 +893.5% | $290,500 |
| 2009 | $421 -8.4% | -- |
| 2006 | $459 -2.7% | -- |
| 2005 | $472 -2.7% | -- |
| 2004 | $485 -2.6% | -- |
| 2002 | $498 | -- |
| 2001 | -- | -- |
Find assessor info on the county website
Monthly payment
Est. payment
Payment breakdown
Explore the cost of this home by adjusting the details. Changes won't be saved.Climate risks
Neighborhood: South Uptown
Similar homes
- $470,0004 bd3 ba2.6k sqft3141 Lyndale Ave S, Minneapolis, MN 55408For Sale
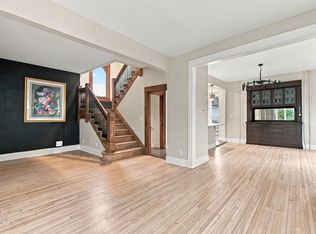
 MLS ID #7168365, Miguel Lopez, Compass. NorthstarMLS as distributed by MLS GRID
- $465,0003 bd2 ba1.7k sqft2725 Garfield Ave, Minneapolis, MN 55408For Sale
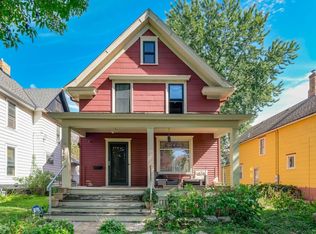 MLS ID #7146929, Maura Brickles, Bridge Realty, LLC. NorthstarMLS as distributed by MLS GRID
- $419,9005 bd3 ba2.7k sqft3529 4th Ave S, Minneapolis, MN 55408For Sale
 MLS ID #7141124, Elba G Garza GRI, Keller Williams Integrity Realty. NorthstarMLS as distributed by MLS GRID
- $499,9004 bd2 ba2.4k sqft3044 Fremont Ave S, Minneapolis, MN 55408For Sale
 MLS ID #7121589, Rick Brama, Keller Williams Premier Realty Lake Minnetonka. NorthstarMLS as distributed by MLS GRID
- $315,0004 bd2 ba1.8k sqft129 W 33rd St, Minneapolis, MN 55408For SaleMLS ID #7130651, Carmen Y McAfee, RE/MAX Results. NorthstarMLS as distributed by MLS GRID
- $265,0004 bd1 ba1.3k sqft3500 Bryant Ave S, Minneapolis, MN 55408For SaleMLS ID #7166836, Scott A Harness, Owner Options Realty, LLC. NorthstarMLS as distributed by MLS GRID
- $429,0004 bd2 ba2.1k sqft1510 W 31st St, Minneapolis, MN 55408For SaleMLS ID #6792269, National Realty Guild. NorthstarMLS as distributed by MLS GRID
- $319,0004 bd2 ba2.1k sqft207 W 34th St, Minneapolis, MN 55408For SaleMLS ID #7151001, Denise M Mazone, Mazone Real Estate Group, Inc. NorthstarMLS as distributed by MLS GRID
- $449,9004 bd2 ba2.4k sqft3748 5th Ave S, Minneapolis, MN 55409For SaleMLS ID #7148224, Stephanie Houghton, First Impressions Home Group. NorthstarMLS as distributed by MLS GRID
- $589,9003 bd3 ba2.1k sqft4253 Aldrich Ave S, Minneapolis, MN 55409For SaleMLS ID #7164825, Tim Schepers, Park Street Realty, LLC. NorthstarMLS as distributed by MLS GRID
- $625,0002 bd2 ba1.9k sqft3314 Holmes Ave S, Minneapolis, MN 55408For SaleMLS ID #7144092, Jennifer M Kyllonen, Edina Realty, Inc.. NorthstarMLS as distributed by MLS GRID
- $455,0004 bd3 ba1.9k sqft3740 Bryant Ave S, Minneapolis, MN 55409For SaleMLS ID #7117472, Mark P. Abdel, RE/MAX Advantage Plus. NorthstarMLS as distributed by MLS GRID
- $499,0005 bd2 ba2.6k sqft2024 Harriet Ave, Minneapolis, MN 55405For SaleMLS ID #7143861, Brenda M. Benson, Trilogy Properties of MN, LLC. NorthstarMLS as distributed by MLS GRID
- $424,9004 bd2 ba1.6k sqft3040 Fremont Ave S, Minneapolis, MN 55408For SaleMLS ID #7121585, Rick Brama, Keller Williams Premier Realty Lake Minnetonka. NorthstarMLS as distributed by MLS GRID
- $535,0004 bd4 ba2.6k sqft2641 Lyndale Ave S, Minneapolis, MN 55408For SaleMLS ID #7060338, Nathan Schammel, MRG Realty Partners, LLC. NorthstarMLS as distributed by MLS GRID
- $415,0005 bd2 ba1.7k sqft3441 Park Ave, Minneapolis, MN 55407For SaleMLS ID #7119446, Adam Duckwall, BRIX Real Estate. NorthstarMLS as distributed by MLS GRID
- $625,0004 bd3 ba2.4k sqft3504 Lyndale Ave S, Minneapolis, MN 55408For SaleMLS ID #7083610, Jenelle Nelson, Coldwell Banker Realty. NorthstarMLS as distributed by MLS GRID
- $289,0005 bd1 ba2k sqft3334 Stevens Ave, Minneapolis, MN 55408For SaleMLS ID #7151580, Jessica Wagner, Coldwell Banker Realty - Lakes. NorthstarMLS as distributed by MLS GRID
- $384,9006 bd2 ba2.4k sqft2925 Harriet Ave, Minneapolis, MN 55408For SaleMLS ID #7166728, Michael Knapp, Coldwell Banker Realty - Lakes. NorthstarMLS as distributed by MLS GRID
- $399,0007 bd2 ba2.1k sqft3113 Harriet Ave, Minneapolis, MN 55408For SaleMLS ID #7152792, Andrew Songle, Rayder Realty Group. NorthstarMLS as distributed by MLS GRID
