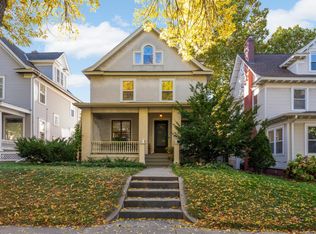
If you appreciate attention to detail, this East Harriet stunner is sure to impress! Painstakingly maintained and updated over the Sellers’ almost two decades of ownership, this classic 1915 2-story bright corner lot home retains all the charm of the era! Rich, solid woodwork, tall baseboards, crown molding, built-in buffet, and wood fireplace with brand-new venting in the living room, original, freshly refinished hardwood floors throughout, and a coffered ceiling in the formal dining room – combined with thoughtful updates that enhance the home with the conveniences and qualities of modern living like a newer main floor ½ bath with marble flooring, heated tile floors and pot filler in the kitchen, second-floor laundry, fresh, neutral paint and contemporary lighting throughout. The kitchen and upper-level 3/4 bath were both taken down to the studs and fully renovated. The kitchen now includes maple cabinetry, granite counters, updated appliances, and a glass backsplash; the ¾ bath features a custom double-bowl vanity with a marble countertop, Kohler sinks, and double cabinet mirrors. Fabulous layout with living room, dining room, kitchen & sunroom-office on the main floor with 9 ft ceilings and 3 bedrooms plus a large bonus sunroom on the second floor. Even the basement is a highlight! It includes brand-new carpeting on the stairs, a second kitchen with a commercial sink, a new dishwasher, baseboard heating with a separate thermostat, beautiful epoxy flooring, a brand-new ¾ bath, quality materials like metal studs and foam insulation, a newer water heater, and a new boiler core system. Situated on a bright corner lot, the home has unbelievable curb appeal with its grand stucco exterior, professionally landscaped gardens and fully fenced yard, and stamped concrete patio creating a private oasis in the heart of the city. Unbeatable location only blocks from Lake Harriet, the Lyndale Park Rose Gardens, Clara Barton Community School, a variety of local restaurants & retail, and minutes from downtown Minneapolis for ease of commuting. Quick close possible!
Active
$589,900
4253 Aldrich Ave S, Minneapolis, MN 55409
3beds
2,105sqft
Single Family
Built in 1915
3,049 Square Feet Lot
$-- Zestimate®
$280/sqft
$-- HOA
What's special
Fully fenced yardContemporary lighting throughoutGrand stucco exteriorHeated tile floorsRich solid woodworkCrown moldingFresh neutral paint
- 14 days
- 2,011
- 162
Likely to sell faster than
Zillow last checked:
Listing updated:
Listed by:
Tim Schepers 612-743-6670,
Park Street Realty, LLC
Source: NorthstarMLS as distributed by MLS GRID,MLS#: 7164825
Facts & features
Interior
Bedrooms & bathrooms
- Bedrooms: 3
- Bathrooms: 3
- Full bathrooms: 1
- 3/4 bathrooms: 1
- 1/2 bathrooms: 1
Bedroom
- Level: Upper
- Area: 169 Square Feet
- Dimensions: 13x13
Bedroom 2
- Level: Upper
- Area: 156 Square Feet
- Dimensions: 13x12
Bedroom 3
- Level: Upper
- Area: 117 Square Feet
- Dimensions: 13x9
Dining room
- Level: Main
- Area: 156 Square Feet
- Dimensions: 13x12
Foyer
- Level: Main
- Area: 38.5 Square Feet
- Dimensions: 11x3.5
Kitchen
- Level: Main
- Area: 100 Square Feet
- Dimensions: 10x10
Kitchen
- Level: Basement
- Area: 100 Square Feet
- Dimensions: 10x10
Living room
- Level: Main
- Area: 299 Square Feet
- Dimensions: 23x13
Sun room
- Level: Main
- Area: 63 Square Feet
- Dimensions: 9x7
Sun room
- Level: Upper
- Area: 91 Square Feet
- Dimensions: 13x7
Heating
- Boiler, Fireplace(s), Hot Water, Radiator, Radiant
Cooling
- Window Unit(s)
Appliances
- Included: Cooktop, Dishwasher, Disposal, Double Oven, Dryer, Gas Water Heater, Microwave, Refrigerator, Stainless Steel Appliance(s), Washer
- Laundry: Gas Dryer Hookup, Laundry Closet, Upper Level, Washer Hookup
Features
- Basement: Block,Finished,Full,Partially Finished,Tile Shower
- Number of fireplaces: 1
- Fireplace features: Brick, Living Room, Wood Burning
Interior area
- Total structure area: 2,559
- Total interior livable area: 2,105 sqft
- Finished area above ground: 1,703
- Finished area below ground: 402
Property
Parking
- Parking features: Concrete, Open
- Has uncovered spaces: Yes
Accessibility
- Accessibility features: None
Features
- Levels: Two
- Stories: 2
- Patio & porch: Patio
- Pool features: None
- Fencing: Full,Split Rail
Lot
- Size: 3,049 Square Feet
- Dimensions: 42.00 x 67.50
- Features: Near Public Transit, Corner Lot, Tree Coverage - Medium
Details
- Additional structures: Storage Shed
- Foundation area: 856
- Parcel number: 0902824410088
- Zoning description: Residential-Single Family
Construction
Type & style
- Home type: SingleFamily
- Property subtype: Single Family
Materials
- Roof: Age Over 8 Years,Asphalt,Pitched
Condition
- New construction: No
- Year built: 1915
Utilities & green energy
- Electric: Circuit Breakers, 100 Amp Service
- Gas: Natural Gas
- Sewer: City Sewer/Connected
- Water: City Water/Connected
Community & HOA
Community
- Subdivision: Remingtons 3rd Add
HOA
- Has HOA: No
Location
- Region: Minneapolis
Financial & listing details
- Price per square foot: $280/sqft
- Tax assessed value: $471,000
- Annual tax amount: $7,012
- Date on market: 11/6/2026
- Road surface type: Paved
Estimated market value
Not available
Estimated sales range
Not available
Not available
Price history
| Date | Event | Price |
|---|---|---|
| 11/6/2026 | Listed for sale | $589,900+74.3%$280/sqft |
Source:  NorthstarMLS as distributed by MLS GRID #7164825 Report a problem | ||
| 7/24/2007 | Sold | $338,500+25.4%$161/sqft |
Source: Public Record Report a problem | ||
| 3/16/2004 | Sold | $269,900+134.7%$128/sqft |
Source: Public Record Report a problem | ||
| 10/28/1996 | Sold | $115,000$55/sqft |
Source: Public Record Report a problem | ||
Public tax history
| Year | Property taxes | Tax assessment |
|---|---|---|
| 2026 | $7,012 +6.4% | $471,000 +2.5% |
| 2025 | $6,590 +7% | $459,400 +2.1% |
| 2024 | $6,162 +7.6% | $450,000 -4.9% |
| 2023 | $5,729 +3.7% | $473,000 +8.5% |
| 2022 | $5,524 -5.8% | $436,000 +11.5% |
| 2021 | $5,867 -7.6% | $391,000 -8.6% |
| 2020 | $6,348 +8.2% | $428,000 |
| 2019 | $5,867 -7.6% | $428,000 +2% |
| 2018 | $6,348 +7.6% | $419,500 +17% |
| 2017 | $5,901 +8.2% | $358,500 +5% |
| 2016 | $5,452 +2.2% | $341,500 +5.2% |
| 2015 | $5,335 +0.8% | $324,500 +8.7% |
| 2014 | $5,291 +1.9% | $298,500 |
| 2013 | $5,193 -0.6% | $298,500 |
| 2012 | $5,226 +0.4% | $298,500 -2.9% |
| 2011 | $5,204 +10.3% | $307,500 -3.1% |
| 2010 | $4,718 +0.4% | $317,500 +1.6% |
| 2009 | $4,699 +24.7% | $312,500 +13.3% |
| 2006 | $3,769 +10.7% | $275,700 +15% |
| 2005 | $3,405 +8.8% | $239,800 +15% |
| 2004 | $3,129 +11.8% | $208,600 +12% |
| 2002 | $2,800 -56.1% | $186,300 |
| 2001 | $6,382 | -- |
Find assessor info on the county website
Monthly payment
Est. payment
Payment breakdown
Explore the cost of this home by adjusting the details. Changes won't be saved.Climate risks
Neighborhood: East Harriet

Similar homes
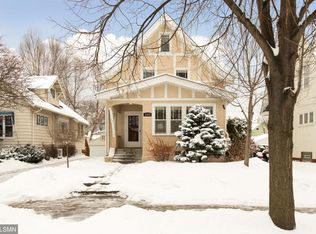
- $599,9003 bd2 ba1.9k sqft2406 54th St W, Minneapolis, MN 55410For Sale
 MLS ID #7162929, Tony Miller, Lakes Sotheby's International Realty. NorthstarMLS as distributed by MLS GRID
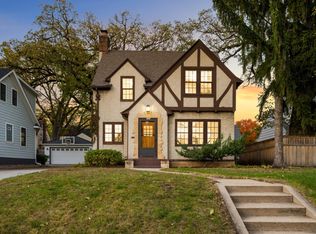
- $743,0004 bd3 ba2.9k sqft5815 Sunrise Dr, Minneapolis, MN 55419For Sale
 MLS ID #7173264, Douglas R Miller, Douglas Miller. NorthstarMLS as distributed by MLS GRID
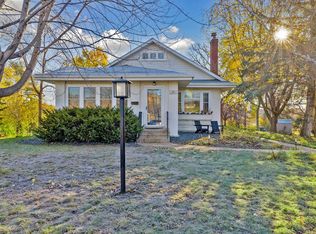
- $675,0004 bd2 ba3.1k sqft4354 Harriet Ave, Minneapolis, MN 55409For Sale
 MLS ID #7143305, Kris Lindahl, Kris Lindahl Real Estate. NorthstarMLS as distributed by MLS GRID
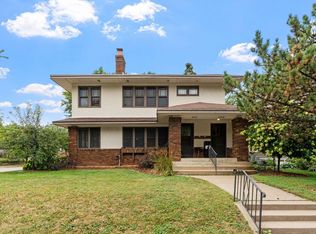
- $625,0002 bd2 ba1.9k sqft3314 Holmes Ave S, Minneapolis, MN 55408For Sale
 MLS ID #7144092, Jennifer M Kyllonen, Edina Realty, Inc.. NorthstarMLS as distributed by MLS GRID
- $634,9503 bd1 ba2.4k sqft4416 Washburn Ave S, Minneapolis, MN 55410For SaleMLS ID #7163396, Sara Moran, Lakes Sotheby's International Realty. NorthstarMLS as distributed by MLS GRID
- $597,5003 bd2 ba2.3k sqft3147 Webster Ave S, Saint Louis Park, MN 55416For SaleMLS ID #7172595, AJ Pettersen, Pemberton RE. NorthstarMLS as distributed by MLS GRID
- $517,0004 bd2 ba2.5k sqft3827 Blaisdell Ave, Minneapolis, MN 55409For SaleMLS ID #7086461, Jodine M Williams, Keller Williams Realty Integrity Lakes. NorthstarMLS as distributed by MLS GRID
- $575,0003 bd2 ba1.4k sqft720 W 53rd St, Minneapolis, MN 55419For SaleMLS ID #7107003, Michael James Seebinger, DRG. NorthstarMLS as distributed by MLS GRID
- $650,0004 bd2 ba2.2k sqft5256 Drew Ave S, Minneapolis, MN 55410For SaleMLS ID #7112464, Margaret Taylor, Edina Realty, Inc.. NorthstarMLS as distributed by MLS GRID
- $585,0005 bd3 ba2.2k sqft7005 Oak Grove Blvd, Richfield, MN 55423For SaleMLS ID #7152329, Shamiah Sakan Thorpe, Call It Closed International Realty. NorthstarMLS as distributed by MLS GRID
- $550,0003 bd2 ba1.6k sqft5701 Vincent Ave S, Minneapolis, MN 55410For SaleMLS ID #7163657, AJ Pettersen, Pemberton RE. NorthstarMLS as distributed by MLS GRID
- $525,0005 bd4 ba2.9k sqft3121 Park Ave, Minneapolis, MN 55407For SaleMLS ID #7169773, Ashlee Jaade Harrison, HOMESTEAD ROAD. NorthstarMLS as distributed by MLS GRID
- $629,0003 bd2 ba1.6k sqft4212 Drew Ave S, Minneapolis, MN 55410For SaleMLS ID #7085450, Daniel Gustafson, Coldwell Banker Realty. NorthstarMLS as distributed by MLS GRID
- $699,9004 bd3 ba2k sqft5236 Ewing Ave S, Minneapolis, MN 55410For SaleMLS ID #7169742, Kenneth W Johnson, Coldwell Banker Realty - Southwest Regional. NorthstarMLS as distributed by MLS GRID
- $339,0004 bd1 ba1.3k sqft4501 Pillsbury Ave, Minneapolis, MN 55419For SaleMLS ID #7172694, Jennifer Lynn Dille, Edina Realty, Inc.. NorthstarMLS as distributed by MLS GRID
- $599,9004 bd3 ba2k sqft1663 Berkeley Ave, Saint Paul, MN 55105For SaleMLS ID #7155110, Susan M. Johnson, Coldwell Banker Realty. NorthstarMLS as distributed by MLS GRID
- $495,0003 bd2 ba2.4k sqft6 Mission Ln, Bloomington, MN 55420For SaleMLS ID #7174675, Devin M Harrington, RE/MAX Results. NorthstarMLS as distributed by MLS GRID
- $675,0004 bd2 ba2.3k sqft2911 W 54th St, Minneapolis, MN 55410For SaleMLS ID #7166541, Ellyn Sternberg, Edina Realty, Inc.. NorthstarMLS as distributed by MLS GRID
- $419,9993 bd1 ba1.5k sqft4225 Oakland Ave, Minneapolis, MN 55407For SaleMLS ID #7165395, Julie Hubbell, Julie Hubbell Real Estate. NorthstarMLS as distributed by MLS GRID
- $495,0003 bd2 ba1.7k sqft1625 Scheffer Ave, Saint Paul, MN 55116For SaleMLS ID #7155092, Delilah D Langer, Edina Realty, Inc.. NorthstarMLS as distributed by MLS GRID
