Historic character meets modern living. A home with a story-beautifully preserved, thoughtfully updated, and ready for its next chapter.
From the moment you arrive, the craftsmanship of this remarkable home is unmistakable. The inviting covered front porch, decorative balustrades, original architectural details, and striking front gable create an impressive first impression and offer a glimpse into the home's rich past.
Inside, the character continues with beautiful natural woodwork, original built-ins, stained glass windows, and French doors. The original craftsmanship has been respected and preserved while the home has been comprehensively updated from top to bottom.
Modern improvements include new electrical, furnace, central air, appliances, flooring, light fixtures, kitchen and bathrooms, providing peace of mind without sacrificing the warmth and personality that make this home special. The spacious primary suite is an exceptional retreat, featuring vaulted ceilings, an en-suite bathroom, walk-in closet and its own laundry room. A charming bedroom with access to a private balcony creates the perfect spot for morning coffee and quiet moments. Head down the hall to the second of four beds on the second level and you're welcomed with a wood-burning fireplace. The living room offers another cozy gathering space with a gas fireplace. Throughout the home the combination of tall ceilings, original woodwork, architectural details, and generous rooms creates an atmosphere that feels both grand and welcoming.
The finished basement expands the living space with a large family room, bonus room, fully updated bath, and a second laundry room, adding an uncommon level of convenience.
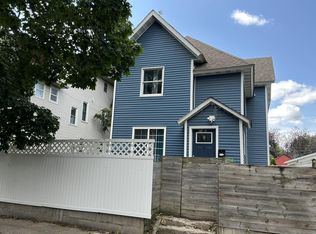
Outside, the home's historic character continues with its distinctive siding, covered porch, and decorative columns and impressive architectural presence. Historical soul, modern systems. Timeless craftsmanship. This is an opportunity to own a home where the beauty of another era has been carefully preserved while nearly every modern comfort has been thoughtfully brought forward.
Coming soon 10/16
$569,900
3121 Park Ave, Minneapolis, MN 55407
5beds
2,954sqft
Single Family
Built in 1906
4,791 Square Feet Lot
$326,900 Zestimate®
$193/sqft
$-- HOA
What's special
- 1 day
- 136
- 20
Zillow last checked:
Listing updated:
Listed by:
Ashlee Jaade Harrison 612-715-2659,
HOMESTEAD ROAD
Source: NorthstarMLS as distributed by MLS GRID,MLS#: 7158703
Facts & features
Interior
Bedrooms & bathrooms
- Bedrooms: 5
- Bathrooms: 4
- Full bathrooms: 2
- 3/4 bathrooms: 1
- 1/2 bathrooms: 1
Bedroom
- Level: First
- Area: 182 Square Feet
- Dimensions: 14x13
Bedroom 2
- Level: First
- Area: 143 Square Feet
- Dimensions: 13x11
Bedroom 3
- Level: First
- Area: 132 Square Feet
- Dimensions: 12x11
Bedroom 4
- Level: First
- Area: 110 Square Feet
- Dimensions: 11x10
Bedroom 5
- Level: Upper
- Area: 609 Square Feet
- Dimensions: 29x21
Bathroom
- Level: Main
- Area: 25 Square Feet
- Dimensions: 5x5
Bathroom
- Level: First
- Area: 64 Square Feet
- Dimensions: 8x8
Bathroom
- Level: Upper
- Area: 50 Square Feet
- Dimensions: 10x5
Dining room
- Level: Main
- Area: 180 Square Feet
- Dimensions: 15x12
Kitchen
- Level: Main
- Area: 272 Square Feet
- Dimensions: 17x16
Living room
- Level: Main
- Area: 255 Square Feet
- Dimensions: 17x15
Recreation room
- Level: Lower
- Area: 350 Square Feet
- Dimensions: 25x14
Heating
- Forced Air
Cooling
- Central Air
Appliances
- Included: Dishwasher, Dryer, Gas Water Heater, Refrigerator, Washer
- Laundry: In Basement, Lower Level, Laundry Room, Upper Level
Features
- Basement: Egress Window(s),Finished,Storage Space
- Number of fireplaces: 2
- Fireplace features: Family Room, Gas, Wood Burning
Interior area
- Total structure area: 3,064
- Total interior livable area: 2,954 sqft
- Finished area above ground: 2,213
- Finished area below ground: 741
Property
Parking
- Total spaces: 1
- Parking features: Detached Garage, Concrete
- Garage spaces: 1
Accessibility
- Accessibility features: Doors 36"+
Features
- Levels: More Than 2 Stories
- Patio & porch: Front Porch, Patio
Lot
- Size: 4,791 Square Feet
- Dimensions: 40' x 119'
Details
- Foundation area: 1020
- Parcel number: 0202824220059
- Zoning description: Residential-Single Family
Construction
Type & style
- Home type: SingleFamily
- Property subtype: Single Family
Materials
- Concrete, Frame
- Roof: Age Over 8 Years
Condition
- New construction: No
- Year built: 1906
Utilities & green energy
- Electric: 200+ Amp Service
- Gas: Natural Gas
- Sewer: City Sewer/Connected
- Water: City Water/Connected
Community & HOA
Community
- Subdivision: Chicago Lake Park Add
HOA
- Has HOA: No
Location
- Region: Minneapolis
Financial & listing details
- Price per square foot: $193/sqft
- Tax assessed value: $415,200
- Annual tax amount: $6,254
- Date on market: 10/14/2026
Estimated market value
$326,900
$275,000 - $376,000
$2,176/mo
Price history
| Date | Event | Price |
|---|---|---|
| 9/8/2025 | Sold | $200,000-22.5%$68/sqft |
Source: Public Record Report a problem | ||
| 4/14/2009 | Sold | $258,000+3.6%$87/sqft |
Source:  Lake Superior Area Realtors as distributed by MLS GRID #1410349 Report a problem Lake Superior Area Realtors as distributed by MLS GRID #1410349 Report a problem | ||
| 3/1/2009 | Price change | $249,000-17%$84/sqft |
Source: Keller Williams Realty #3530666 Report a problem | ||
| 12/13/2008 | Listed for sale | $300,000-11.7%$102/sqft |
Source: Keller Williams Realty #3530666 Report a problem | ||
| 9/20/2008 | Listing removed | $339,900$115/sqft |
Source: Keller Williams Realty #3530666 Report a problem | ||
| 5/24/2008 | Listed for sale | $339,900$115/sqft |
Source: Keller Williams Realty #3530666 Report a problem | ||
Public tax history
| Year | Property taxes | Tax assessment |
|---|---|---|
| 2026 | $6,803 +25.9% | $415,200 +0.3% |
| 2025 | $5,404 +8.7% | $414,000 +10.1% |
| 2024 | $4,972 +9.7% | $376,000 +2.5% |
| 2023 | $4,532 +9.6% | $367,000 +4.9% |
| 2022 | $4,134 +9.6% | $350,000 +14% |
| 2021 | $3,773 -7.7% | $307,000 +5.3% |
| 2020 | $4,088 +8.3% | $291,500 |
| 2019 | $3,773 -7.7% | $291,500 +5% |
| 2018 | $4,088 +17.2% | $277,500 +22.2% |
| 2017 | $3,489 +6.7% | $227,000 +7.6% |
| 2016 | $3,270 +3.8% | $211,000 +14.7% |
| 2015 | $3,150 +11.8% | $184,000 +15% |
| 2014 | $2,817 +16.6% | $160,000 +4.9% |
| 2013 | $2,417 +2.5% | $152,500 |
| 2012 | $2,359 -3.6% | $152,500 -5% |
| 2011 | $2,448 +16% | $160,500 |
| 2010 | $2,110 -7% | $160,500 -5% |
| 2009 | $2,270 +36% | $169,000 +24.4% |
| 2006 | $1,669 +15.5% | $135,900 +17.8% |
| 2005 | $1,445 +11.9% | $115,400 +16.4% |
| 2004 | $1,292 +16.8% | $99,100 +14.2% |
| 2002 | $1,106 -51% | $86,800 |
| 2001 | $2,256 | -- |
Find assessor info on the county website
Monthly payment
Est. payment
Payment breakdown
Explore the cost of this home by adjusting the details. Changes won't be saved.Climate risks
Neighborhood: Central


Similar homes
- $539,9005 bd4 ba3.4k sqft3021 Park Ave S, Minneapolis, MN 55407For Sale

 MLS ID #7083598, Mohamed Abdulle, Northstar Real Estate Associates. NorthstarMLS as distributed by MLS GRID
 - $579,0005 bd3 ba2.7k sqft3024 Chicago Ave, Minneapolis, MN 55407For Sale
 MLS ID #7052375, David B Dirkers, MRG Realty Partners, LLC. NorthstarMLS as distributed by MLS GRID
 - $540,0004 bd3 ba3.2k sqft3223 Blaisdell Ave, Minneapolis, MN 55408For Sale
 MLS ID #7137750, Douglas P Herkenhoff, Edina Realty, Inc.. NorthstarMLS as distributed by MLS GRID
 - $550,0006 bd4 ba3.3k sqft2812 Stevens Ave, Minneapolis, MN 55408For Sale
 MLS ID #7132031, Fabian Morales Cueva, Market Homes Realty. NorthstarMLS as distributed by MLS GRID
 - $400,0006 bd3 ba2.8k sqft3048 Columbus Ave, Minneapolis, MN 55407For SaleMLS ID #7102187, Jill Warner, Gold Door Realty LLC. NorthstarMLS as distributed by MLS GRID
- $645,0004 bd4 ba3.1k sqft3418 25th Ave S, Minneapolis, MN 55406For SaleMLS ID #7155172, Christopher Goble, RE/MAX Results. NorthstarMLS as distributed by MLS GRID
- $474,9006 bd2 ba2.4k sqft3733 Portland Ave, Minneapolis, MN 55407For SaleMLS ID #7157789, Todd K Harrington, eXp Realty. NorthstarMLS as distributed by MLS GRID
- $585,0005 bd3 ba3k sqft2732 Pillsbury Ave S, Minneapolis, MN 55408For SaleMLS ID #7143359, Helen Chu Hamman, Gatehouse Properties LTD. NorthstarMLS as distributed by MLS GRID
- $349,9005 bd3 ba2.1k sqft2533 Cedar Ave S, Minneapolis, MN 55404For SaleMLS ID #7158281, Paulo Mora, RE/MAX Results. NorthstarMLS as distributed by MLS GRID
- $435,0005 bd2 ba2.6k sqft3116 17th Ave S, Minneapolis, MN 55407For SaleMLS ID #7155261, Crush Real Estate Group - Jennifer A. Tillges, LaBelle Real Estate Group Inc. NorthstarMLS as distributed by MLS GRID
- $525,0005 bd2 ba1.8k sqft3453 Aldrich Ave S, Minneapolis, MN 55408For SaleMLS ID #7144081, Constance E. Coleman, Edina Realty, Inc.. NorthstarMLS as distributed by MLS GRID
- $625,0007 bd4 ba3.4k sqft3831 Grand Ave S, Minneapolis, MN 55409For SaleMLS ID #7138181, Isaac Nagel, Keller Williams Premier Realty Lake Minnetonka. NorthstarMLS as distributed by MLS GRID
- $375,0004 bd2 ba2k sqft3905 Elliot Ave, Minneapolis, MN 55407For SaleMLS ID #7150322, Shawn Beaudette, Keller Williams Preferred Rlty. NorthstarMLS as distributed by MLS GRID
- $675,0005 bd3 ba3.2k sqft2700 Bryant Ave S, Minneapolis, MN 55408For SaleMLS ID #7143935, Peter Collins, Keller Williams Premier Realty Lake Minnetonka. NorthstarMLS as distributed by MLS GRID
- $484,9008 bd3 ba2.8k sqft2834 15th Ave S, Minneapolis, MN 55407For SaleMLS ID #7134387, Grigoriy Gorshteyn, Algo Realty Inc. NorthstarMLS as distributed by MLS GRID
- $470,0004 bd2 ba2.5k sqft4048 17th Ave S, Minneapolis, MN 55407For SaleMLS ID #7109112, MacGregor Smith, eXp Realty. NorthstarMLS as distributed by MLS GRID
- $430,0007 bd4 ba2.7k sqft3033 Park Ave S, Minneapolis, MN 55407For SaleMLS ID #7090537, Garrett Gordon, Side by Side Realty LLC. NorthstarMLS as distributed by MLS GRID
- $599,9004 bd4 ba2.7k sqft2824 Pillsbury Ave S, Minneapolis, MN 55408For SaleMLS ID #7116274, Mohamed Abdulle, Northstar Real Estate Associates. NorthstarMLS as distributed by MLS GRID
- $319,9004 bd2 ba1.6k sqft3432 Chicago Ave, Minneapolis, MN 55407For SaleMLS ID #7120747, Carol J Clark, Lakes Sotheby's International Realty. NorthstarMLS as distributed by MLS GRID
