*Timeless Charm Meets Modern Functionality in the Heart of Minneapolis!
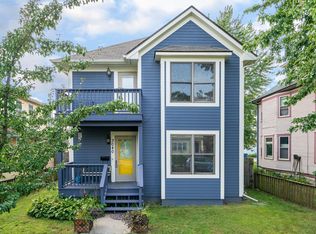
Welcome home to this beautifully maintained 6-bedroom, 3-bathroom gem that perfectly blends classic character with everyday convenience. From the moment you step onto the inviting front porch, you'll fall in love with the warmth and charm this home has to offer.
Inside, you'll be greeted by gorgeous hardwood floors, stunning original woodwork, and a spacious layout designed for comfortable living. The elegant formal dining room is perfect for hosting holiday gatherings or dinner parties, while the open kitchen offers abundant cabinet space and extra storage, making meal prep and entertaining a breeze.
With six spacious bedrooms, there's room for everyone! The finished lower-level family room provides the perfect space for movie nights, a playroom, a home office, a workout area, or additional entertaining. Outside, enjoy the privacy of the fully fenced sideyard, ideal for kids, pets, gardening, or relaxing summer evenings. Fire pit & entertaining space!
Located in one of South Minneapolis' most desirable neighborhoods, you'll love being just minutes from Powderhorn Park, scenic trails, local coffee shops, award-winning restaurants, neighborhood boutiques, and vibrant community events. Enjoy easy access to downtown Minneapolis, major highways, public transportation, lakes, and everything the Twin Cities have to offer.
Homes with this much character, space, and location don't come along often! Whether you're looking for room to grow, a place to entertain, or simply a home filled with charm and history, this one truly checks all the boxes.
Don't miss your opportunity to own this Minneapolis treasure—schedule your private showing today!
Active
Price cut: $14K (8/28)
$400,000
3048 Columbus Ave, Minneapolis, MN 55407
6beds
2,810sqft
Single Family
Built in 1900
7,405 Square Feet Lot
$402,000 Zestimate®
$142/sqft
$-- HOA
What's special
- 103 days
- 500
- 51
Zillow last checked:
Listing updated:
Listed by:
Jill Warner 651-946-2334,
Gold Door Realty LLC
Source: NorthstarMLS as distributed by MLS GRID,MLS#: 7102187
Facts & features
Interior
Bedrooms & bathrooms
- Bedrooms: 6
- Bathrooms: 3
- Full bathrooms: 1
- 3/4 bathrooms: 1
- 1/2 bathrooms: 1
Bedroom
- Level: Upper
- Area: 168 Square Feet
- Dimensions: 14x12
Bedroom 2
- Level: Upper
- Area: 130 Square Feet
- Dimensions: 13x10
Bedroom 3
- Level: Upper
- Area: 120 Square Feet
- Dimensions: 12x10
Bedroom 4
- Level: Upper
- Area: 90 Square Feet
- Dimensions: 10x9
Bedroom 5
- Level: Upper
- Area: 288 Square Feet
- Dimensions: 18x16
Bedroom 6
- Level: Lower
- Area: 97.76 Square Feet
- Dimensions: 10.4x9.4
Dining room
- Level: Main
- Area: 196 Square Feet
- Dimensions: 14x14
Family room
- Level: Lower
- Area: 221 Square Feet
- Dimensions: 17x13
Flex room
- Level: Upper
- Area: 77 Square Feet
- Dimensions: 11x7
Kitchen
- Level: Main
- Area: 132 Square Feet
- Dimensions: 12x11
Living room
- Level: Main
- Area: 196 Square Feet
- Dimensions: 14x14
Porch
- Level: Main
- Area: 175 Square Feet
- Dimensions: 25x7
Heating
- Baseboard, Hot Water
Cooling
- Wall Unit(s), Window Unit(s)
Appliances
- Included: Dishwasher, Dryer, Gas Water Heater, Microwave, Range, Refrigerator, Washer
- Laundry: In Basement
Features
- Basement: Egress Window(s),Finished,Full
- Has fireplace: No
Interior area
- Total structure area: 3,320
- Total interior livable area: 2,810 sqft
- Finished area above ground: 2,336
- Finished area below ground: 474
Video & virtual tour
Property
Parking
- Total spaces: 1
- Parking features: Asphalt, Paved Lot
- Garage spaces: 1
Accessibility
- Accessibility features: None
Features
- Levels: More Than 2 Stories
- Patio & porch: Porch
- Pool features: None
- Fencing: Chain Link,Partial,Wood
Lot
- Size: 7,405 Square Feet
- Dimensions: 119 x 64
- Features: Irregular Lot
Details
- Foundation area: 984
- Parcel number: 0202824220025
- Zoning description: Residential-Single Family
Construction
Type & style
- Home type: SingleFamily
- Property subtype: Single Family
Materials
- Frame
- Roof: Age Over 8 Years
Condition
- New construction: No
- Year built: 1900
Utilities & green energy
- Electric: Circuit Breakers
- Gas: Natural Gas
- Sewer: City Sewer/Connected
- Water: City Water/Connected
Community & HOA
Community
- Subdivision: Chicago Lake Park Add
HOA
- Has HOA: No
Location
- Region: Minneapolis
Financial & listing details
- Price per square foot: $142/sqft
- Tax assessed value: $514,800
- Annual tax amount: $7,585
- Date on market: 7/2/2026
- Cumulative days on market: 187 days
Estimated market value
$402,000
$382,000 - $422,000
$3,276/mo
Price history
| Date | Event | Price |
|---|---|---|
| 8/28/2026 | Price change | $400,000-3.4%$142/sqft |
Source:  NorthstarMLS as distributed by MLS GRID #7102187 Report a problem NorthstarMLS as distributed by MLS GRID #7102187 Report a problem | ||
| 8/16/2026 | Price change | $414,000-2.9%$147/sqft |
Source: NorthstarMLS as distributed by MLS GRID #7102187 Report a problem | ||
| 7/27/2026 | Price change | $426,550-5.2%$152/sqft |
Source: NorthstarMLS as distributed by MLS GRID #7102187 Report a problem | ||
| 7/6/2026 | Listed for sale | $449,900+5.9%$160/sqft |
Source: NorthstarMLS as distributed by MLS GRID #7102187 Report a problem | ||
| 1/2/2026 | Listing removed | $424,900$151/sqft |
Source: NorthstarMLS as distributed by MLS GRID #6772721 Report a problem | ||
| 12/9/2025 | Price change | $424,900-5.6%$151/sqft |
Source: NorthstarMLS as distributed by MLS GRID #6772721 Report a problem | ||
| 9/19/2025 | Price change | $449,900-2.2%$160/sqft |
Source: NorthstarMLS as distributed by MLS GRID #6772721 Report a problem | ||
| 8/21/2025 | Price change | $459,900-4.2%$164/sqft |
Source: NorthstarMLS as distributed by MLS GRID #6772721 Report a problem | ||
| 8/14/2025 | Listed for sale | $479,900+12.9%$171/sqft |
Source: NorthstarMLS as distributed by MLS GRID #6772721 Report a problem | ||
| 6/11/2025 | Sold | $425,000+46.6%$151/sqft |
Source: NorthstarMLS as distributed by MLS GRID #6682884 Report a problem | ||
| 2/28/2017 | Sold | $290,000+241.2%$103/sqft |
Source: NorthstarMLS as distributed by MLS GRID #4782580 Report a problem | ||
| 3/2/2016 | Sold | $85,000$30/sqft |
Source: Public Record Report a problem | ||
Public tax history
| Year | Property taxes | Tax assessment |
|---|---|---|
| 2026 | $7,585 +14.6% | $514,800 +5.1% |
| 2025 | $6,618 +19.6% | $490,000 +10.1% |
| 2024 | $5,534 +4.1% | $445,000 +5% |
| 2023 | $5,315 +13.8% | $424,000 +5% |
| 2022 | $4,671 +14.1% | $404,000 +19.9% |
| 2021 | $4,093 -4.9% | $337,000 +10.1% |
| 2020 | $4,305 +5.2% | $306,000 +3% |
| 2019 | $4,093 -4.9% | $297,000 +4.9% |
| 2018 | $4,305 +18.4% | $283,000 +47.4% |
| 2017 | $3,636 +23% | $192,000 +8.2% |
| 2016 | $2,956 +0.7% | $177,500 +13.4% |
| 2015 | $2,937 +13.2% | $156,500 +5% |
| 2014 | $2,595 -1.7% | $149,000 |
| 2013 | $2,639 -4.8% | $149,000 -6% |
| 2012 | $2,771 -0.6% | $158,500 -5.1% |
| 2011 | $2,787 +14.3% | $167,000 |
| 2010 | $2,438 -10.4% | $167,000 -5.1% |
| 2009 | $2,721 +32.9% | $176,000 +29.6% |
| 2006 | $2,048 +11.5% | $135,800 +17.6% |
| 2005 | $1,836 +8.1% | $115,500 +16.2% |
| 2004 | $1,699 +10.7% | $99,400 +12.8% |
| 2002 | $1,535 -32.7% | $88,100 |
| 2001 | $2,280 | -- |
Find assessor info on the county website
Monthly payment
Est. payment
Payment breakdown
Explore the cost of this home by adjusting the details. Changes won't be saved.Climate risks
Neighborhood: Central
Similar homes
- $425,0005 bd3 ba2.4k sqft3954 Portland Ave, Minneapolis, MN 55407For Sale

 MLS ID #7091487, Alyssa Strom, Keller Williams Realty Integrity Lakes. NorthstarMLS as distributed by MLS GRID
 - $440,0004 bd2 ba2.4k sqft4548 Columbus Ave, Minneapolis, MN 55407For Sale
 MLS ID #7119455, Viet Le, eXp Realty. NorthstarMLS as distributed by MLS GRID
 - $449,9004 bd2 ba2.4k sqft3748 5th Ave S, Minneapolis, MN 55409For Sale
 MLS ID #7148224, Stephanie Houghton, First Impressions Home Group. NorthstarMLS as distributed by MLS GRID
 - $470,0004 bd2 ba2.5k sqft4048 17th Ave S, Minneapolis, MN 55407For Sale
 MLS ID #7109112, MacGregor Smith, eXp Realty. NorthstarMLS as distributed by MLS GRID
 - $387,0004 bd2 ba1.5k sqft2913 Florida Ave S, Saint Louis Park, MN 55426For SaleMLS ID #7155923, Christopher Rose, Keller Williams Select Realty. NorthstarMLS as distributed by MLS GRID
- $350,0003 bd2 ba1.8k sqft4601 13th Ave S, Minneapolis, MN 55407For SaleMLS ID #7136803, Julian Scott, Coldwell Banker Realty. NorthstarMLS as distributed by MLS GRID
- $395,0006 bd4 ba3.2k sqft742 Holly Ave, Saint Paul, MN 55104For SaleMLS ID #7140848, Dan Harms, Catamaran Realty Group. NorthstarMLS as distributed by MLS GRID
- $424,0004 bd3 ba2k sqft2908 Hampshire Ave S, Saint Louis Park, MN 55426For SaleMLS ID #7157739, Amy Ruzick, RE/MAX Results. NorthstarMLS as distributed by MLS GRID
- $389,9003 bd1 ba1.5k sqft4556 43rd Ave S, Minneapolis, MN 55406For SaleMLS ID #7140663, Travis L Erickson, RE/MAX Results. NorthstarMLS as distributed by MLS GRID
- $325,0005 bd3 ba2.3k sqft3541 Clinton Ave, Minneapolis, MN 55408For SaleMLS ID #7126117, Luis Paucar, HomeSmart Sapphire Realty. NorthstarMLS as distributed by MLS GRID
- $382,5003 bd2 ba1.8k sqft3528 40th Ave S, Minneapolis, MN 55406For SaleMLS ID #7151471, Benjamin A. Cook, Pemberton RE. NorthstarMLS as distributed by MLS GRID
- $419,9004 bd2 ba1.5k sqft1603 Laurel Ave, Saint Paul, MN 55104For SaleMLS ID #7143802, Anna M Garnaas-Halvorson, RE/MAX Results. NorthstarMLS as distributed by MLS GRID
- $375,0003 bd2 ba1.7k sqft6920 Blaisdell Ave, Minneapolis, MN 55423For SaleMLS ID #7143875, Andrew Voyen, Edina Realty, Inc.. NorthstarMLS as distributed by MLS GRID
- $379,9004 bd4 ba1.8k sqft1822 Iglehart Ave, Saint Paul, MN 55104For SaleMLS ID #7115675, Hyounsoo Lathrop, Coldwell Banker Realty. NorthstarMLS as distributed by MLS GRID
- $399,9004 bd3 ba2.1k sqft8236 Queen Ave S, Bloomington, MN 55431For SaleMLS ID #7118767, Joshua Robert Anschutz, Pemberton RE. NorthstarMLS as distributed by MLS GRID
- $375,0005 bd2 ba1.9k sqft2742 Taylor St NE, Minneapolis, MN 55418For SaleMLS ID #7146222, Kelly L Sowada, 10K Realty. NorthstarMLS as distributed by MLS GRID
- $399,9004 bd2 ba2k sqft7232 Girard Ave S, Richfield, MN 55423For SaleMLS ID #7140702, Steven Anderson, VIBE Realty. NorthstarMLS as distributed by MLS GRID
- $475,0003 bd2 ba1.9k sqft1317 Monroe St NE, Minneapolis, MN 55413For SaleMLS ID #7147107, Kristina Ganske, eXp Realty. NorthstarMLS as distributed by MLS GRID
- $509,9006 bd3 ba3.4k sqft2209 Aldrich Ave S, Minneapolis, MN 55405For SaleMLS ID #7141930, Dalton Ogg, Fuze Real Estate. NorthstarMLS as distributed by MLS GRID
- $295,0006 bd4 ba2.6k sqft2114 Queen Ave N, Minneapolis, MN 55411For SaleMLS ID #7142334, Joshua Nelson, Keller Williams Classic Rlty NW. NorthstarMLS as distributed by MLS GRID
