From the moment you step inside, you'll be captivated by the open-concept main floor — perfectly designed for both everyday living and effortless entertaining. The heart of the home is a large, beautifully updated kitchen featuring an abundance of workspace and storage, making it a dream for home chefs and hosting alike. Retreat to the expansive primary suite, where luxury meets comfort. The spacious walk-in closet offers all the storage you could need, while the oversized owner's en-suite provides a spa-like escape you'll look forward to every day. Step out onto your private balcony and enjoy the fresh air — the perfect spot for morning coffee or evening relaxation. With 6 generously sized bedrooms and 4 bathrooms, there's room for everyone — whether it's family, guests, or a dedicated home office. Speaking of offices — the partially finished garage conversion creates a fantastic private workspace, ideal for working from home or pursuing your passion projects. Outside, the oversized, beautifully flat lot offers endless possibilities — room to play, entertain, garden, or simply soak in the space that so few properties can offer. Homes like this don't come around often. Schedule your showing today before it's gone!
Active
$300,000
2114 Queen Ave N, Minneapolis, MN 55411
6beds
2,600sqft
Single Family
Built in 1980
0.25 Acres Lot
$-- Zestimate®
$115/sqft
$-- HOA
What's special
Open-concept main floorExpansive primary suitePrivate balconySpacious walk-in closetLarge beautifully updated kitchenOversized beautifully flat lot
- 78 days
- 776
- 108
Zillow last checked:
Listing updated:
Listed by:
Joshua Nelson 763-355-4132,
Keller Williams Classic Rlty NW
Source: NorthstarMLS as distributed by MLS GRID,MLS#: 7095077
Facts & features
Interior
Bedrooms & bathrooms
- Bedrooms: 6
- Bathrooms: 4
- Full bathrooms: 2
- 3/4 bathrooms: 1
- 1/2 bathrooms: 1
Bedroom
- Level: Upper
- Area: 273 Square Feet
- Dimensions: 21x13
Bedroom 2
- Level: Upper
- Area: 154 Square Feet
- Dimensions: 14x11
Bedroom 3
- Level: Upper
- Area: 105 Square Feet
- Dimensions: 10.5x10
Bedroom 4
- Area: 108 Square Feet
- Dimensions: 13.5x8
Bedroom 5
- Level: Lower
- Area: 270 Square Feet
- Dimensions: 18x15
Bedroom 6
- Level: Lower
- Area: 117 Square Feet
- Dimensions: 13x9
Dining room
- Level: Main
- Area: 182 Square Feet
- Dimensions: 14x13
Kitchen
- Level: Main
- Area: 286 Square Feet
- Dimensions: 22x13
Living room
- Level: Main
- Area: 304 Square Feet
- Dimensions: 19x16
Other
- Level: Main
- Area: 190 Square Feet
- Dimensions: 19x10
Walk in closet
- Level: Upper
- Area: 42 Square Feet
- Dimensions: 7x6
Heating
- Forced Air
Cooling
- Window Unit(s)
Appliances
- Included: Dryer, Microwave, Range, Refrigerator, Washer
Features
- Basement: Egress Window(s),Finished,Full
- Has fireplace: No
Interior area
- Total structure area: 2,760
- Total interior livable area: 2,600 sqft
- Finished area above ground: 1,840
- Finished area below ground: 760
Property
Parking
- Total spaces: 2
- Parking features: Detached Garage, Concrete, Electric, Garage
- Garage spaces: 2
- Details: Garage Dimensions (22x20)
Accessibility
- Accessibility features: Accessible Approach with Ramp
Features
- Levels: Two
- Stories: 2
- Patio & porch: Deck, Front Porch, Rear Porch
- Pool features: None
- Fencing: Chain Link,Full,Split Rail
Lot
- Size: 0.25 Acres
- Dimensions: 86 x 128
Details
- Additional structures: Other
- Foundation area: 920
- Parcel number: 1702924140235
- Zoning description: Residential-Single Family
Construction
Type & style
- Home type: SingleFamily
- Property subtype: Single Family
Materials
- Block, Frame
- Roof: Age Over 8 Years
Condition
- New construction: No
- Year built: 1980
Utilities & green energy
- Electric: Circuit Breakers
- Gas: Natural Gas
- Sewer: City Sewer/Connected
- Water: City Water/Connected
Community & HOA
Community
- Subdivision: Wyant & Kiichlis Add
HOA
- Has HOA: No
Location
- Region: Minneapolis
Financial & listing details
- Price per square foot: $115/sqft
- Tax assessed value: $343,000
- Annual tax amount: $4,371
- Date on market: 6/17/2026
- Cumulative days on market: 67 days
Estimated market value
Not available
Estimated sales range
Not available
Not available
Price history
| Date | Event | Price |
|---|---|---|
| 8/15/2026 | Listed for sale | $300,000$115/sqft |
Source:  NorthstarMLS as distributed by MLS GRID #7095077 Report a problem NorthstarMLS as distributed by MLS GRID #7095077 Report a problem | ||
| 7/20/2026 | Pending sale | $300,000$115/sqft |
Source: NorthstarMLS as distributed by MLS GRID #7095077 Report a problem | ||
| 6/17/2026 | Listed for sale | $300,000$115/sqft |
Source: NorthstarMLS as distributed by MLS GRID #7095077 Report a problem | ||
| 5/8/2026 | Listing removed | $300,000$115/sqft |
Source: NorthstarMLS as distributed by MLS GRID #7029002 Report a problem | ||
| 4/10/2026 | Listed for sale | $300,000$115/sqft |
Source: NorthstarMLS as distributed by MLS GRID #7029002 Report a problem | ||
Public tax history
| Year | Property taxes | Tax assessment |
|---|---|---|
| 2025 | $4,371 -5.2% | $343,000 +9.9% |
| 2024 | $4,612 +1.6% | $312,000 -3.4% |
| 2023 | $4,541 +10.4% | $323,000 +2.9% |
| 2022 | $4,115 +11.3% | $314,000 +16.3% |
| 2021 | $3,696 +1.9% | $270,000 +8.9% |
| 2020 | $3,628 -1.8% | $248,000 +10% |
| 2019 | $3,696 +1.9% | $225,500 +10% |
| 2018 | $3,628 +47.6% | $205,000 +16.5% |
| 2017 | $2,459 +2.1% | $176,000 +3.5% |
| 2016 | $2,408 +0.9% | $170,000 +11.5% |
| 2015 | $2,386 +9% | $152,500 |
| 2014 | $2,189 -0.8% | $152,500 +5.2% |
| 2013 | $2,208 +2.6% | $145,000 |
| 2012 | $2,151 -3.9% | $145,000 -3% |
| 2011 | $2,239 +2.7% | $149,500 -9.9% |
| 2010 | $2,180 -12.5% | $166,000 -10% |
| 2009 | $2,493 +4.8% | $184,500 +0.3% |
| 2006 | $2,378 +37.3% | $184,000 +62.7% |
| 2005 | $1,732 +6.2% | $113,100 +14.9% |
| 2004 | $1,631 +10.3% | $98,400 +11.9% |
| 2002 | $1,479 -34.9% | $87,900 |
| 2001 | $2,274 | -- |
Find assessor info on the county website
Monthly payment
Est. payment
Payment breakdown
Explore the cost of this home by adjusting the details. Changes won't be saved.Climate risks
Neighborhood: Willard Hay


Similar homes
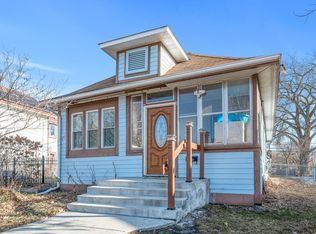
- $330,0003 bd3 ba1.7k sqft1730 Newton Ave N, Minneapolis, MN 55411For Sale

 MLS ID #7125083, Henry Poling, Curo Real Estate. NorthstarMLS as distributed by MLS GRID
 - $264,9005 bd2 ba1.8k sqft3407 Logan Ave N, Minneapolis, MN 55412For Sale
 MLS ID #7137350, Kent W LeFevre, Pathways Realty, LLC. NorthstarMLS as distributed by MLS GRID
 - $279,9003 bd2 ba1.9k sqft1614 Vincent Ave N, Minneapolis, MN 55411For Sale
 MLS ID #7120898, Cassie L Frick, Edina Realty, Inc.. NorthstarMLS as distributed by MLS GRID
 - $249,0005 bd2 ba2k sqft2923 Upton Ave N, Minneapolis, MN 55411For Sale
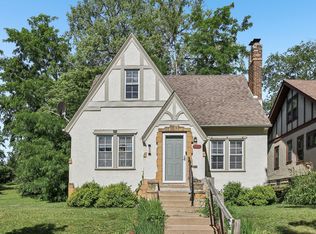 MLS ID #7091501, Kelly Yoon, Redfin Corporation. NorthstarMLS as distributed by MLS GRID
 - $335,0004 bd2 ba2k sqft2417 Parkview Blvd, Golden Valley, MN 55422For SaleMLS ID #7114424, Gregory Hiniker, Realty Inc. NorthstarMLS as distributed by MLS GRID
- $320,0004 bd1 ba1.3k sqft3018 Grand St NE, Minneapolis, MN 55418For SaleMLS ID #7133491, David J Garves, eXp Realty. NorthstarMLS as distributed by MLS GRID
- $299,9003 bd1 ba1.5k sqft2206 Polk St NE, Minneapolis, MN 55418For SaleMLS ID #7109238, Laney Pope, Weichert, REALTORS- Heartland. NorthstarMLS as distributed by MLS GRID
- $299,9004 bd3 ba1.5k sqft3901 Quail Ave N, Robbinsdale, MN 55422For SaleMLS ID #7124103, Cheryl Daws, LPT Realty, LLC. NorthstarMLS as distributed by MLS GRID
- $335,0003 bd2 ba1.7k sqft2733 Parkview Blvd, Robbinsdale, MN 55422For SaleMLS ID #7121525, Rita M Marr Gehrke, Coldwell Banker Realty - Southwest Regional. NorthstarMLS as distributed by MLS GRID
- $439,9004 bd3 ba2k sqft2580 Winfield Ave, Golden Valley, MN 55422For SaleMLS ID #7137794, Bill A Pomerenke, Bridge Realty, LLC. NorthstarMLS as distributed by MLS GRID
- $339,0003 bd2 ba1.9k sqft6810 Brookview Dr NE, Fridley, MN 55432For SaleMLS ID #7138405, Caarin Pannkuk-The Property Geeks, Real Broker, LLC. NorthstarMLS as distributed by MLS GRID
- $349,9004 bd2 ba2.1k sqft1123 43 1/2 Ave NE, Columbia Heights, MN 55421For SaleMLS ID #7134243, Heather Fritch, RE/MAX Results. NorthstarMLS as distributed by MLS GRID
- $289,9003 bd2 ba1.5k sqft4248 Park Ave, Minneapolis, MN 55407For SaleMLS ID #7112731, Matthew Austinson, Keller Williams Premier Realty. NorthstarMLS as distributed by MLS GRID
- $339,9004 bd2 ba1.3k sqft870 22nd Ave SE, Minneapolis, MN 55414For SaleMLS ID #7116049, Claire Bisanz Distad, Coldwell Banker Realty. NorthstarMLS as distributed by MLS GRID
- $335,0004 bd2 ba1.8k sqft1125 43rd Ave NE, Columbia Heights, MN 55421For SaleMLS ID #7128312, Chan Slettehaugh, Edina Realty, Inc.. NorthstarMLS as distributed by MLS GRID
- $400,0006 bd3 ba2.8k sqft3048 Columbus Ave, Minneapolis, MN 55407For SaleMLS ID #7102187, Jill Warner, Gold Door Realty LLC. NorthstarMLS as distributed by MLS GRID
- $275,0006 bd2 ba2.3k sqft736 Plum St, Saint Paul, MN 55106For SaleMLS ID #7096033, Taylor Matzoll, Coldwell Banker Realty. NorthstarMLS as distributed by MLS GRID
- $380,0004 bd2 ba2.1k sqft9887 Ilex St NW, Coon Rapids, MN 55433For SaleMLS ID #7098632, Catherine N Kuria, Express Realty LLC. NorthstarMLS as distributed by MLS GRID
- $327,5004 bd2 ba1.7k sqft6941 Idaho Ave N, Brooklyn Park, MN 55428For SaleMLS ID #7113804, Tim Schepers, Park Street Realty, LLC. NorthstarMLS as distributed by MLS GRID
- $425,0003 bd2 ba2.1k sqft1935 Stinson Blvd, Minneapolis, MN 55418For SaleMLS ID #7134099, Trevor Howat, eXp Realty. NorthstarMLS as distributed by MLS GRID
