This is it! This truly spacious South Minneapolis home built in 2016 checks all the boxes at an incredible value compared to new construction. Sip your morning coffee on the covered front porch before stepping inside the light-filled main level. Here you'll find a large foyer, hardwood floors, a private office with French doors, a bright kitchen featuring an island, a walk-in pantry, under-cabinet lighting, and coordinating granite counters. Don’t miss the adjacent mudroom and half bath! The living room centers around the gas fireplace while the expansive dining room opens to a large deck in your privacy-fenced, low-maintenance backyard. Upstairs, enjoy three bedrooms, including a primary suite with a walk-in closet and a luxurious dual-shower bath, plus a convenient upper-level laundry room. The fully finished lower level offers an oversized family room ready for a wet bar, plus a 4th bedroom (currently a home gym). Don't miss this rare opportunity, schedule your showing today!
Active with contingency
$645,000
3418 25th Ave S, Minneapolis, MN 55406
4beds
3,126sqft
Single Family
Built in 2016
4,791 Square Feet Lot
$643,100 Zestimate®
$206/sqft
$-- HOA
What's special
- 6 days
- 757
- 33
Likely to sell faster than
Zillow last checked:
Listing updated:
Listed by:
Christopher Goble 612-396-8708,
RE/MAX Results
Source: NorthstarMLS as distributed by MLS GRID,MLS#: 7155172
Facts & features
Interior
Bedrooms & bathrooms
- Bedrooms: 4
- Bathrooms: 4
- Full bathrooms: 2
- 3/4 bathrooms: 1
- 1/2 bathrooms: 1
Bedroom
- Level: Upper
- Area: 224 Square Feet
- Dimensions: 16 x 14
Bedroom 2
- Level: Upper
- Area: 169 Square Feet
- Dimensions: 13 x 13
Bedroom 3
- Level: Upper
- Area: 169 Square Feet
- Dimensions: 13 x 13
Bedroom 4
- Level: Lower
- Area: 156 Square Feet
- Dimensions: 13 x 12
Bathroom
- Level: Main
- Area: 30 Square Feet
- Dimensions: 06 x 05
Bathroom
- Level: Upper
- Area: 66 Square Feet
- Dimensions: 11 x 06
Bathroom
- Level: Upper
- Area: 72 Square Feet
- Dimensions: 09 x 08
Bathroom
- Level: Lower
- Area: 48 Square Feet
- Dimensions: 08 x 06
Other
- Level: Lower
- Area: 72 Square Feet
- Dimensions: 09 x 08
Deck
- Level: Main
- Area: 220 Square Feet
- Dimensions: 22 x 10
Dining room
- Level: Main
- Area: 210 Square Feet
- Dimensions: 15 x 14
Family room
- Level: Lower
- Area: 480 Square Feet
- Dimensions: 24 x 20
Foyer
- Level: Main
- Area: 81 Square Feet
- Dimensions: 09 x 09
Kitchen
- Level: Main
- Area: 204 Square Feet
- Dimensions: 17 x 12
Laundry
- Level: Upper
- Area: 49 Square Feet
- Dimensions: 07 x 07
Living room
- Level: Main
- Area: 240 Square Feet
- Dimensions: 16 x 15
Mud room
- Level: Main
- Area: 48 Square Feet
- Dimensions: 08 x 06
Office
- Level: Main
- Area: 140 Square Feet
- Dimensions: 14 x 10
Other
- Level: Main
- Area: 12 Square Feet
- Dimensions: 04 x 03
Porch
- Level: Main
- Area: 98 Square Feet
- Dimensions: 14 x 07
Utility room
- Level: Lower
- Area: 72 Square Feet
- Dimensions: 12 x 06
Walk in closet
- Level: Upper
- Area: 72 Square Feet
- Dimensions: 09 x 08
Heating
- Forced Air
Cooling
- Central Air
Appliances
- Included: Air-To-Air Exchanger, Dishwasher, Disposal, Dryer, Humidifier, Gas Water Heater, Microwave, Range, Refrigerator, Stainless Steel Appliance(s), Washer
- Laundry: Laundry Room, Upper Level
Features
- Basement: Drain Tiled,Egress Window(s),Finished,Full,Sump Pump
- Number of fireplaces: 1
- Fireplace features: Gas, Living Room
Interior area
- Total structure area: 3,198
- Total interior livable area: 3,126 sqft
- Finished area above ground: 2,132
- Finished area below ground: 994
Video & virtual tour
Property
Parking
- Total spaces: 2
- Parking features: Detached Garage
- Garage spaces: 2
- Details: Garage Dimensions (22 x 22)
Accessibility
- Accessibility features: Hallways 42"+
Features
- Levels: Two
- Stories: 2
- Patio & porch: Covered, Deck, Front Porch
- Pool features: None
- Fencing: Full,Privacy,Vinyl
Lot
- Size: 4,791 Square Feet
- Dimensions: 122 x 40
- Features: Near Public Transit, Tree Coverage - Light
Details
- Foundation area: 1066
- Parcel number: 0102824420050
- Zoning description: Residential-Single Family
Construction
Type & style
- Home type: SingleFamily
- Property subtype: Single Family
Materials
- Roof: Age Over 8 Years,Architectural Shingle
Condition
- New construction: No
- Year built: 2016
Utilities & green energy
- Electric: Circuit Breakers, 200+ Amp Service, Power Company: Xcel Energy
- Gas: Natural Gas
- Sewer: City Sewer/Connected
- Water: City Water/Connected
Community & HOA
Community
- Subdivision: H F Williams & Lambertons Add
HOA
- Has HOA: No
Location
- Region: Minneapolis
Financial & listing details
- Price per square foot: $206/sqft
- Tax assessed value: $683,000
- Annual tax amount: $10,899
- Date on market: 10/9/2026
- Road surface type: Paved
Estimated market value
$643,100
$611,000 - $675,000
$3,646/mo
Price history
| Date | Event | Price |
|---|---|---|
| 10/10/2026 | Listed for sale | $645,000+55.4%$206/sqft |
Source:  NorthstarMLS as distributed by MLS GRID #7155172 Report a problem NorthstarMLS as distributed by MLS GRID #7155172 Report a problem | ||
| 10/21/2016 | Sold | $415,000+1157.6%$133/sqft |
Source: Public Record Report a problem | ||
| 12/17/2015 | Sold | $33,000-29.8%$11/sqft |
Source: Public Record Report a problem | ||
| 6/6/2006 | Sold | $47,000$15/sqft |
Source: Public Record Report a problem | ||
Public tax history
| Year | Property taxes | Tax assessment |
|---|---|---|
| 2026 | $11,130 +13.5% | $683,000 +2.5% |
| 2025 | $9,809 +7.1% | $666,300 +8% |
| 2024 | $9,156 +9.5% | $617,000 -4.9% |
| 2023 | $8,361 +2.3% | $649,000 +9.1% |
| 2022 | $8,170 +12.8% | $595,000 +3.8% |
| 2021 | $7,243 +2.9% | $573,000 +7.3% |
| 2020 | $7,037 -2.9% | $534,000 +10% |
| 2019 | $7,243 +2.9% | $485,500 +10% |
| 2018 | $7,037 +15.9% | $441,500 +1747.3% |
| 2017 | $6,074 +2435.7% | $23,900 -66.8% |
| 2016 | $240 -82.8% | $72,000 |
| 2015 | $1,392 | -- |
| 2014 | -- | -- |
| 2013 | $1,645 -11.6% | $115,000 -10.5% |
| 2012 | $1,862 -1.7% | $128,500 |
| 2011 | $1,894 +16.9% | $128,500 |
| 2010 | $1,620 -1.4% | $128,500 |
| 2009 | $1,644 +29.1% | $128,500 +18.2% |
| 2006 | $1,274 +12.6% | $108,700 +14.9% |
| 2005 | $1,131 +10.3% | $94,600 +14.9% |
| 2004 | $1,025 +4% | $82,300 +12% |
| 2002 | $985 -48.2% | $73,500 |
| 2001 | $1,903 | -- |
Find assessor info on the county website
Monthly payment
Est. payment
Payment breakdown
Explore the cost of this home by adjusting the details. Changes won't be saved.Climate risks
Neighborhood: Corcoran
- $507,3003 bd3 ba2k sqft3418 25th Avenue South Ave S, Minneapolis, MN 55406Off Market

- $378,4004 bd3 ba1.7k sqft3414 25th Ave S, Minneapolis, MN 55406Off Market

- $379,2003 bd2 ba1.6k sqft3422 25th Ave S, Minneapolis, MN 55406Off Market
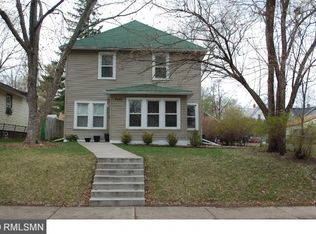
- $322,0003 bd2 ba1.1k sqft3410 25th Ave S, Minneapolis, MN 55406Off Market
Similar homes
- $590,0004 bd2 ba3.6k sqft3445 31st Ave S, Minneapolis, MN 55406For Sale
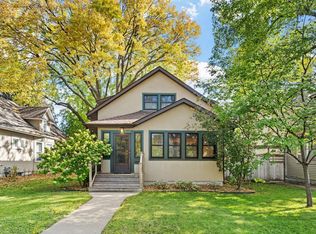
 MLS ID #7152204, Brittanie Carmona, Real Broker, LLC. NorthstarMLS as distributed by MLS GRID
 - $649,9004 bd3 ba2.3k sqft2700 Dorman Ave, Minneapolis, MN 55406For Sale
 MLS ID #7126020, Michael Getty, Mauzy Properties. NorthstarMLS as distributed by MLS GRID
 - $614,9904 bd4 ba3k sqft3809 28th Ave S, Minneapolis, MN 55406For Sale
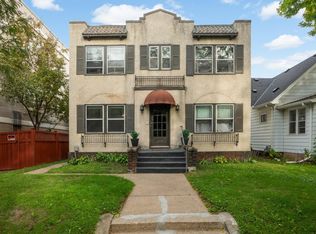 MLS ID #7151695, Taylor Doolittle, RE/MAX Results. NorthstarMLS as distributed by MLS GRID
 - $405,0004 bd2 ba1.6k sqft3544 35th Ave S, Minneapolis, MN 55406For Sale
 MLS ID #7158010, Danella Thompson, Compass. NorthstarMLS as distributed by MLS GRID
 - $401,0003 bd3 ba1.8k sqft3041 30th Ave S, Minneapolis, MN 55406For SaleMLS ID #7099399, Timothy Ontko, Keller Williams Realty Integrity Lakes. NorthstarMLS as distributed by MLS GRID
- $595,0005 bd2 ba2.9k sqft4120 46th Ave S, Minneapolis, MN 55406For SaleMLS ID #7139894, Ronald Doll, Ronald Doll. NorthstarMLS as distributed by MLS GRID
- $550,0003 bd2 ba2k sqft2410 35th Ave S, Minneapolis, MN 55406For SaleMLS ID #7156137, Susan Lindstrom, Edina Realty, Inc.. NorthstarMLS as distributed by MLS GRID
- $374,9003 bd2 ba1.9k sqft2820 31st Ave S, Minneapolis, MN 55406For SaleMLS ID #7152929, Shantell K Cramer, HOMESTEAD ROAD. NorthstarMLS as distributed by MLS GRID
- $475,0003 bd3 ba2.1k sqft3109 35th Ave S, Minneapolis, MN 55406For SaleMLS ID #7131179, Daniel C Schultz, Flourish Realty LLC. NorthstarMLS as distributed by MLS GRID
- $349,9005 bd3 ba2.1k sqft2533 Cedar Ave S, Minneapolis, MN 55404For SaleMLS ID #7158281, Paulo Mora, RE/MAX Results. NorthstarMLS as distributed by MLS GRID
- $500,0003 bd2 ba2k sqft2121 E 22nd St, Minneapolis, MN 55404For SaleMLS ID #7147516, Daren M Jensen, Edina Realty, Inc.. NorthstarMLS as distributed by MLS GRID
- $459,9007 bd3 ba3.3k sqft3213 Minnehaha Ave, Minneapolis, MN 55406For SaleMLS ID #7102970, Paulo Mora, RE/MAX Results. NorthstarMLS as distributed by MLS GRID
- $540,0004 bd3 ba3.2k sqft3223 Blaisdell Ave, Minneapolis, MN 55408For SaleMLS ID #7137750, Douglas P Herkenhoff, Edina Realty, Inc.. NorthstarMLS as distributed by MLS GRID
- $350,0003 bd2 ba1.5k sqft4404 33rd Ave S, Minneapolis, MN 55406For SaleMLS ID #7120677, Robert Berdahl, Edina Realty, Inc.. NorthstarMLS as distributed by MLS GRID
- $490,0004 bd2 ba2k sqft4329 43rd Ave S, Minneapolis, MN 55406For SaleMLS ID #7131035, Marcos Eduardo De Filippo, Fuze Real Estate. NorthstarMLS as distributed by MLS GRID
- $574,9273 bd4 ba2.6k sqft1401 Franklin Ave SE, Minneapolis, MN 55414For SaleMLS ID #7117926, John Wichmann, RE/MAX Advantage Plus. NorthstarMLS as distributed by MLS GRID
- $569,9004 bd3 ba3.3k sqft2208 Milwaukee Ave, Minneapolis, MN 55404For SaleMLS ID #7150320, Amy Ruzick, RE/MAX Results. NorthstarMLS as distributed by MLS GRID
- $382,5003 bd2 ba1.8k sqft3528 40th Ave S, Minneapolis, MN 55406For SaleMLS ID #7151471, Benjamin A. Cook, Pemberton RE. NorthstarMLS as distributed by MLS GRID
- $425,0004 bd2 ba1.8k sqft3833 40th Ave S, Minneapolis, MN 55406For SaleMLS ID #7111702, Travis L Erickson, RE/MAX Results. NorthstarMLS as distributed by MLS GRID
