Stunning newer-construction 4-bedroom, 2.5-bath single-family home offering modern comfort and exceptional versatility. An abundance of windows fills the open main level with natural light, highlighting beautiful dark hardwood floors, recessed lighting, and a cozy gas fireplace. The spacious chef-inspired kitchen features stainless steel appliances, wraparound granite countertops, elegant backsplash, and pantry nook, flowing seamlessly into the dining and living areas. A flexible front room is ideal for a home office or study. Upstairs features a bright loft, four generous bedrooms, two full baths, and convenient laundry. The expansive primary suite includes a walk-in closet with built-ins and private bath with double vanity. Nearly 1,000 sq ft of unfinished lower-level space with bathroom rough-in offers tremendous future potential. Enjoy the fenced yard, charming deck, welcoming front porch, central AC, and attached 2-car garage. A rare opportunity for refined, modern living with room to grow. Home located a block away from River Road.
Active
Price cut: $49.1K (10/14)
$649,900
2700 Dorman Ave, Minneapolis, MN 55406
4beds
2,336sqft
Single Family
Built in 2018
5,662 Square Feet Lot
$648,800 Zestimate®
$278/sqft
$-- HOA
What's special
Fenced yardBeautiful dark hardwood floorsCozy gas fireplacePantry nookElegant backsplashWelcoming front porchCharming deck
- 65 days
- 562
- 20
Zillow last checked:
Listing updated:
Listed by:
Michael Getty 952-221-7776,
Mauzy Properties,
David Getty 612-751-2045
Source: NorthstarMLS as distributed by MLS GRID,MLS#: 7126020
Facts & features
Interior
Bedrooms & bathrooms
- Bedrooms: 4
- Bathrooms: 3
- Full bathrooms: 1
- 3/4 bathrooms: 1
- 1/2 bathrooms: 1
Bedroom
- Level: Upper
- Area: 266 Square Feet
- Dimensions: 19x14
Bedroom 2
- Level: Upper
- Area: 121 Square Feet
- Dimensions: 11x11
Bedroom 3
- Level: Upper
- Area: 121 Square Feet
- Dimensions: 11x11
Bedroom 4
- Level: Upper
- Area: 121 Square Feet
- Dimensions: 11x11
Deck
- Level: Main
- Area: 55 Square Feet
- Dimensions: 11x5
Dining room
- Level: Main
- Area: 108 Square Feet
- Dimensions: 12x9
Foyer
- Level: Main
- Area: 45 Square Feet
- Dimensions: 9x5
Kitchen
- Level: Main
- Area: 154 Square Feet
- Dimensions: 14x11
Living room
- Level: Main
- Area: 240 Square Feet
- Dimensions: 16x15
Loft
- Level: Upper
- Area: 128 Square Feet
- Dimensions: 16x8
Mud room
- Level: Main
- Area: 55 Square Feet
- Dimensions: 11x5
Porch
- Level: Main
- Area: 112 Square Feet
- Dimensions: 16x7
Sun room
- Level: Main
- Area: 88 Square Feet
- Dimensions: 11x8
Heating
- Forced Air
Cooling
- Central Air
Appliances
- Included: Dishwasher, Exhaust Fan, Microwave, Range, Refrigerator
- Laundry: Laundry Room, Sink, Upper Level
Features
- Basement: Drain Tiled,Drainage System,Egress Window(s),Full,Sump Pump
- Number of fireplaces: 1
- Fireplace features: Gas, Living Room
Interior area
- Total structure area: 3,288
- Total interior livable area: 2,336 sqft
- Finished area above ground: 2,336
- Finished area below ground: 0
Property
Parking
- Total spaces: 2
- Parking features: Attached, Garage Door Opener
- Attached garage spaces: 2
- Has uncovered spaces: Yes
Accessibility
- Accessibility features: None
Features
- Levels: Two
- Stories: 2
- Patio & porch: Deck, Front Porch
- Pool features: None
- Fencing: Partial
Lot
- Size: 5,662 Square Feet
- Dimensions: 92 x 60
- Features: Near Public Transit, Corner Lot, Tree Coverage - Light
Details
- Foundation area: 952
- Parcel number: 3102923420046
- Zoning description: Residential-Single Family
Construction
Type & style
- Home type: SingleFamily
- Property subtype: Single Family
Materials
- Roof: Age 8 Years or Less
Condition
- New construction: No
- Year built: 2018
Utilities & green energy
- Gas: Natural Gas
- Sewer: City Sewer/Connected
- Water: City Water/Connected
Community & HOA
Community
- Subdivision: Dormans 1st Add
HOA
- Has HOA: No
Location
- Region: Minneapolis
Financial & listing details
- Price per square foot: $278/sqft
- Tax assessed value: $738,400
- Annual tax amount: $10,595
- Date on market: 8/14/2026
Estimated market value
$648,800
$616,000 - $681,000
$3,438/mo
Price history
| Date | Event | Price |
|---|---|---|
| 10/14/2026 | Price change | $649,900-7%$278/sqft |
Source:  NorthstarMLS as distributed by MLS GRID #7126020 Report a problem NorthstarMLS as distributed by MLS GRID #7126020 Report a problem | ||
| 9/3/2026 | Price change | $699,000-2.2%$299/sqft |
Source: NorthstarMLS as distributed by MLS GRID #7126020 Report a problem | ||
| 8/14/2026 | Listed for sale | $714,900+25.4%$306/sqft |
Source: NorthstarMLS as distributed by MLS GRID #7126020 Report a problem | ||
| 5/2/2024 | Listing removed | -- |
Source: Zillow Rentals Report a problem | ||
| 4/26/2024 | Listed for rent | $2,995+8.9%$1/sqft |
Source: Zillow Rentals Report a problem | ||
| 11/14/2020 | Listing removed | $2,750$1/sqft |
Source: Mauzy Properties Report a problem | ||
| 11/9/2020 | Listed for rent | $2,750$1/sqft |
Source: Mauzy Properties Report a problem | ||
| 5/21/2018 | Sold | $569,900+469.9%$244/sqft |
Source: NorthstarMLS as distributed by MLS GRID #4917590 Report a problem | ||
| 1/2/2015 | Sold | $100,000+23.5%$43/sqft |
Source: Public Record Report a problem | ||
| 11/18/2008 | Sold | $81,000$35/sqft |
Source: Public Record Report a problem | ||
Public tax history
| Year | Property taxes | Tax assessment |
|---|---|---|
| 2026 | $11,494 +8.5% | $738,400 +5.8% |
| 2025 | $10,595 +10.4% | $697,700 +5.9% |
| 2024 | $9,593 +7% | $659,000 -2.4% |
| 2023 | $8,964 -0.8% | $675,000 +7% |
| 2022 | $9,033 +10.8% | $631,000 +4% |
| 2021 | $8,151 -4.2% | $607,000 +6.2% |
| 2020 | $8,511 +4.4% | $571,500 |
| 2019 | $8,151 -4.2% | $571,500 +86.8% |
| 2018 | $8,511 +103.8% | $306,000 +478.4% |
| 2017 | $4,176 +34.5% | $52,900 -74.3% |
| 2016 | $3,104 -75.8% | $206,000 +4% |
| 2015 | $12,817 +223% | $198,000 +5% |
| 2014 | $3,968 +24.9% | $188,500 +6.8% |
| 2013 | $3,178 -4.9% | $176,500 -7.3% |
| 2012 | $3,343 +4.8% | $190,500 |
| 2011 | $3,189 +14.6% | $190,500 |
| 2010 | $2,783 +6.4% | $190,500 |
| 2009 | $2,617 +33.7% | $190,500 +23.9% |
| 2006 | $1,957 +11.6% | $153,800 +14.9% |
| 2005 | $1,753 +9.3% | $133,800 +14.9% |
| 2004 | $1,604 +13.9% | $116,400 +12.4% |
| 2002 | $1,407 -51.3% | $103,600 |
| 2001 | $2,887 | -- |
Find assessor info on the county website
Monthly payment
Est. payment
Payment breakdown
Explore the cost of this home by adjusting the details. Changes won't be saved.Climate risks
Neighborhood: Cooper
Similar homes
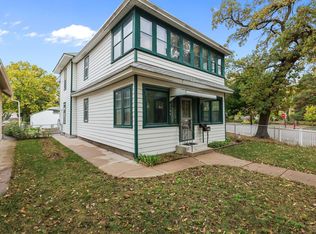
- $650,0004 bd3 ba2.3k sqft1158 Summit Ave, Saint Paul, MN 55115For Sale
 MLS ID #7156000, Paige Vadnais, Real Broker, LLC. NorthstarMLS as distributed by MLS GRID
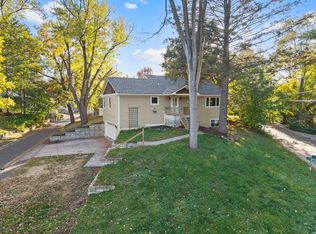
 - $449,9004 bd2 ba1.8k sqft403 Pierce St NE, Minneapolis, MN 55413For Sale
 MLS ID #7121339, Joe Allen, Pemberton RE. NorthstarMLS as distributed by MLS GRID
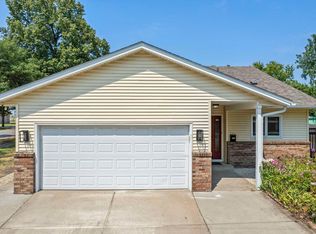
 - $750,0004 bd3 ba3k sqft4858 Irving Ave S, Minneapolis, MN 55419For Sale
 MLS ID #7095174, Neil Theisen, Central MN Realty LLC. NorthstarMLS as distributed by MLS GRID
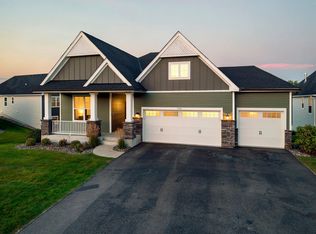
 - $725,0004 bd3 ba2.6k sqft7381 Emily Cir, Lino Lakes, MN 55038For Sale
 MLS ID #7153942, Laena Vang, Home Sellers. NorthstarMLS as distributed by MLS GRID
 - $620,0005 bd4 ba3.3k sqft6034 Summit Curv S, Cottage Grove, MN 55016For SaleMLS ID #7132338, Daniel J. Smoot, Edina Realty, Inc.. NorthstarMLS as distributed by MLS GRID
- $490,0004 bd3 ba2.3k sqft1790 Crestridge Ln, Eagan, MN 55122For SaleMLS ID #7093581, Kami M Gerald, Compass. NorthstarMLS as distributed by MLS GRID
- $670,0005 bd3 ba3k sqft13995 Hidden Lake Trl NE, Prior Lake, MN 55372For SaleMLS ID #7080983, Chris P Rooney, RE/MAX Preferred. NorthstarMLS as distributed by MLS GRID
- $575,0005 bd4 ba2.6k sqft12575 Fescue Ct, Eden Prairie, MN 55347For SaleMLS ID #7155404, Doyle Real Estate Team, RE/MAX Results. NorthstarMLS as distributed by MLS GRID
- $849,9005 bd4 ba3.1k sqft5501 Girard Ave S, Minneapolis, MN 55419For SaleMLS ID #7137902, Jennifer McFadyen, Compass. NorthstarMLS as distributed by MLS GRID
- $529,9004 bd4 ba3k sqft2417 87th Trl N, Brooklyn Park, MN 55443For SaleMLS ID #7130057, Shamiah Sakan Thorpe, Call It Closed International Realty. NorthstarMLS as distributed by MLS GRID
- $549,9004 bd3 ba3.1k sqft247 Pendryn Hill Cir, Woodbury, MN 55125For SaleMLS ID #7145300, John Lockner, RE/MAX Results. NorthstarMLS as distributed by MLS GRID
- $499,9005 bd4 ba2.8k sqft915 Ferndale St S, Maplewood, MN 55119For SaleMLS ID #7156218, Dennis J. Rice, GRI, Rice Realty LLC. NorthstarMLS as distributed by MLS GRID
- $500,0006 bd3 ba2.7k sqft1306 Hillcrest Dr NE, Fridley, MN 55432For SaleMLS ID #7064750, Orlando Samuels, Howard Gangestad Real Estate. NorthstarMLS as distributed by MLS GRID
- $585,0005 bd4 ba3k sqft13959 Ashford Path, Rosemount, MN 55068For SaleMLS ID #7095793, Kerby & Cristina Real Estate Experts, RE/MAX Results. NorthstarMLS as distributed by MLS GRID
- $470,0003 bd2 ba1.7k sqft1756 Saunders Ave, Saint Paul, MN 55116For SaleMLS ID #7113671, Tyler R Thomas, Compass. NorthstarMLS as distributed by MLS GRID
- $475,0004 bd2 ba1.7k sqft509 Indiana Ave N, Golden Valley, MN 55422For SaleMLS ID #7122076, Joshua Pelovsky, Ashworth Real Estate. NorthstarMLS as distributed by MLS GRID
- $472,0004 bd3 ba2.9k sqft1435 56th St E, Inver Grove Heights, MN 55077For SaleMLS ID #7153778, Rebecca L Solberg, eXp Realty. NorthstarMLS as distributed by MLS GRID
- $500,0004 bd3 ba2.3k sqft11232 Pierce St NE, Blaine, MN 55434For SaleMLS ID #7106311, Tom Laing, JPW Realty. NorthstarMLS as distributed by MLS GRID
- $454,9005 bd2 ba2.3k sqft7520 Portland Ave S, Richfield, MN 55423For SaleMLS ID #7123452, Namgyal Rapten, Integrity Realty. NorthstarMLS as distributed by MLS GRID
- $415,0004 bd3 ba2.1k sqft2656 Fremont Ave E, Maplewood, MN 55119For SaleMLS ID #7123592, Fascil B Dubale, Keller Williams Classic Rlty NW. NorthstarMLS as distributed by MLS GRID
