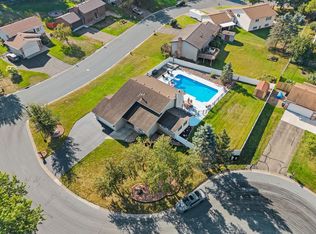
Built in 1998, this spacious and updated multi-level home is a rare find in Richfield. It offers 5 bedrooms, 2 bathrooms, and nearly 2,400 finished square feet of versatile living space.
The main level features a bright living room that flows seamlessly into the dining area and an updated kitchen with new granite countertops (2026). Step outside onto the main-level deck overlooking a fully fenced 0.22-acre lot.
The upper levels include three bedrooms and one full bathroom. The well-designed layout provides incredible flexibility for a home office, gym, or playroom. Additional highlights include a new roof (2026), a lower-level family room, two bedrooms with great natural light (including an egress window in the 5th bedroom), and a convenient 2-car detached garage.
Located in a highly accessible part of Richfield, this property offers quick access to major highways (just off the 494 corridor), parks, shopping, and local schools.
Active
Price cut: $30K (10/8)
$454,900
7520 Portland Ave S, Richfield, MN 55423
5beds
2,382sqft
Single Family
Built in 1998
9,583 Square Feet Lot
$453,800 Zestimate®
$191/sqft
$-- HOA
What's special
- 67 days
- 534
- 27
Zillow last checked:
Listing updated:
Listed by:
Namgyal Rapten 612-735-0948,
Integrity Realty
Source: NorthstarMLS as distributed by MLS GRID,MLS#: 7123452
Facts & features
Interior
Bedrooms & bathrooms
- Bedrooms: 5
- Bathrooms: 2
- Full bathrooms: 1
- 3/4 bathrooms: 1
Bedroom
- Level: Upper
- Area: 182 Square Feet
- Dimensions: 14x13
Bedroom 2
- Level: Upper
- Area: 100 Square Feet
- Dimensions: 10x10
Bedroom 3
- Level: Upper
- Area: 100 Square Feet
- Dimensions: 10x10
Bedroom 4
- Level: Lower
- Area: 121 Square Feet
- Dimensions: 11x11
Bedroom 5
- Level: Lower
- Area: 224 Square Feet
- Dimensions: 16x14
Deck
- Level: Main
- Area: 144 Square Feet
- Dimensions: 12x12
Dining room
- Level: Main
- Area: 121 Square Feet
- Dimensions: 11x11
Family room
- Level: Lower
- Area: 273 Square Feet
- Dimensions: 21x13
Kitchen
- Level: Main
- Area: 108 Square Feet
- Dimensions: 12x9
Living room
- Level: Main
- Area: 238 Square Feet
- Dimensions: 17x14
Heating
- Forced Air
Cooling
- Central Air
Features
- Basement: Egress Window(s),Full,Sump Pump
- Has fireplace: No
Interior area
- Total structure area: 2,382
- Total interior livable area: 2,382 sqft
- Finished area above ground: 1,191
- Finished area below ground: 1,191
Property
Parking
- Total spaces: 2
- Parking features: Detached Garage
- Garage spaces: 2
Accessibility
- Accessibility features: None
Features
- Levels: Four or More Level Split
- Fencing: Chain Link,Partial
Lot
- Size: 9,583 Square Feet
- Dimensions: 75 x 132
Details
- Foundation area: 1191
- Parcel number: 3402824410021
- Zoning description: Residential-Single Family
Construction
Type & style
- Home type: SingleFamily
- Property subtype: Single Family
Materials
- Roof: Age 8 Years or Less
Condition
- New construction: No
- Year built: 1998
Utilities & green energy
- Gas: Natural Gas
- Sewer: City Sewer/Connected
- Water: City Water/Connected
Community & HOA
HOA
- Has HOA: No
Location
- Region: Richfield
Financial & listing details
- Price per square foot: $191/sqft
- Tax assessed value: $405,200
- Annual tax amount: $5,665
- Date on market: 8/7/2026
- Cumulative days on market: 37 days
Estimated market value
$453,800
$431,000 - $476,000
$3,230/mo
Price history
| Date | Event | Price |
|---|---|---|
| 10/8/2026 | Price change | $454,900-6.2%$191/sqft |
Source:  NorthstarMLS as distributed by MLS GRID #7123452 Report a problem NorthstarMLS as distributed by MLS GRID #7123452 Report a problem | ||
| 9/19/2026 | Listed for sale | $484,900-3%$204/sqft |
Source: NorthstarMLS as distributed by MLS GRID #7123452 Report a problem | ||
| 9/18/2026 | Listing removed | $499,900$210/sqft |
Source: NorthstarMLS as distributed by MLS GRID #7123452 Report a problem | ||
| 8/14/2026 | Listed for sale | $499,900+100.8%$210/sqft |
Source: NorthstarMLS as distributed by MLS GRID #7123452 Report a problem | ||
| 8/26/2013 | Sold | $249,000-4.2%$105/sqft |
Source: Public Record Report a problem | ||
| 8/19/2004 | Sold | $260,000+100%$109/sqft |
Source: Public Record Report a problem | ||
| 12/22/1998 | Sold | $130,000+312.7%$55/sqft |
Source: Public Record Report a problem | ||
| 7/15/1997 | Sold | $31,500$13/sqft |
Source: Public Record Report a problem | ||
Public tax history
| Year | Property taxes | Tax assessment |
|---|---|---|
| 2026 | $5,665 +7.2% | $405,200 +4.2% |
| 2025 | $5,282 -0.3% | $388,900 +4.4% |
| 2024 | $5,299 +6.5% | $372,400 -2.5% |
| 2023 | $4,974 +6.7% | $382,000 +1.6% |
| 2022 | $4,663 +5.7% | $376,000 +13.9% |
| 2021 | $4,410 -2.3% | $330,000 +6.5% |
| 2020 | $4,515 +2.4% | $310,000 +2% |
| 2019 | $4,410 -2.3% | $304,000 +9.7% |
| 2018 | $4,515 +8.5% | $277,000 +13.1% |
| 2017 | $4,160 +17.5% | $245,000 +10.9% |
| 2016 | $3,542 +5.4% | $221,000 +2.3% |
| 2015 | $3,359 +4% | $216,000 +13.1% |
| 2014 | $3,229 -3.3% | $191,000 -7.7% |
| 2013 | $3,340 -1.7% | $207,000 -5.9% |
| 2012 | $3,397 +2.9% | $220,000 -1.8% |
| 2011 | $3,302 +5.2% | $224,000 -4.7% |
| 2010 | $3,138 -5% | $235,000 -10.6% |
| 2009 | $3,304 +13.8% | $263,000 +6.8% |
| 2006 | $2,903 +16.3% | $246,200 +15% |
| 2005 | $2,497 +11.6% | $214,100 +15% |
| 2004 | $2,237 +11.7% | $186,200 +12% |
| 2002 | $2,003 -48.9% | $166,300 |
| 2001 | $3,917 | -- |
Find assessor info on the county website
Monthly payment
Est. payment
Payment breakdown
Explore the cost of this home by adjusting the details. Changes won't be saved.Climate risks
Neighborhood: 55423
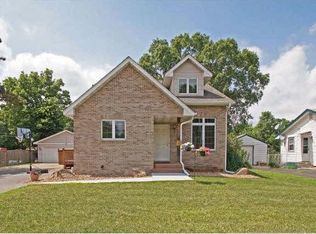
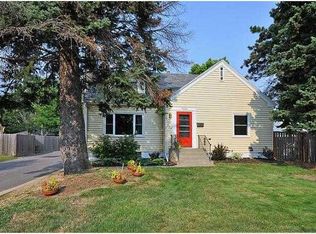
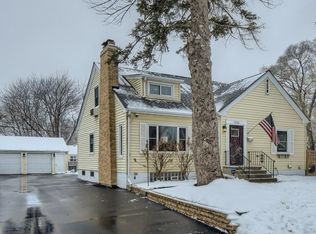
Similar homes
- $460,0004 bd4 ba2.8k sqft1001 Forest Glen Ct, Burnsville, MN 55337For Sale
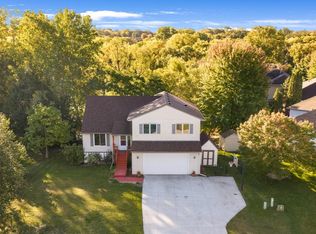
 MLS ID #7154782, Lauren L Peters, RE/MAX Preferred. NorthstarMLS as distributed by MLS GRID
 - $449,9004 bd4 ba2.8k sqft13640 Gardenia Path, Apple Valley, MN 55124For Sale
 MLS ID #7158410, Tim Schepers, Park Street Realty, LLC. NorthstarMLS as distributed by MLS GRID
 - $449,9003 bd2 ba2.1k sqft4717 Covington Cir, Eagan, MN 55122For Sale
 MLS ID #7127448, Josh A Pomerleau, JPW Realty. NorthstarMLS as distributed by MLS GRID
 - $440,0005 bd4 ba2.6k sqft17330 Ipswich Way, Lakeville, MN 55044For Sale
 MLS ID #7153957, Megan Moreau, Kris Lindahl Real Estate. NorthstarMLS as distributed by MLS GRID
 - $449,9004 bd2 ba2k sqft16982 Georgetown Way, Lakeville, MN 55044For SaleMLS ID #7153919, Christopher J Broz, REMAX Results. NorthstarMLS as distributed by MLS GRID
- $389,0004 bd2 ba2.4k sqft10325 Portland Ave S, Bloomington, MN 55420For SaleMLS ID #7119336, Namgyal Rapten, Integrity Realty. NorthstarMLS as distributed by MLS GRID
- $479,9004 bd4 ba3.1k sqft5027 Forest Glen Ct, Savage, MN 55378For SaleMLS ID #7144235, Robert E Kessler, Coldwell Banker Realty - Lakes. NorthstarMLS as distributed by MLS GRID
- $369,9003 bd2 ba2.1k sqft8901 Fremont Ave S, Bloomington, MN 55420For SaleMLS ID #7139663, Kimberly S. Ryan, Keller Williams Select Realty. NorthstarMLS as distributed by MLS GRID
- $460,0003 bd3 ba1.9k sqft16205 Logarto Ln, Lakeville, MN 55044For SaleMLS ID #7145430, Barbara A. Briant, Edina Realty, Inc.. NorthstarMLS as distributed by MLS GRID
- $450,0004 bd3 ba2.1k sqft98 Australian Ave, Little Canada, MN 55117For SaleMLS ID #7145359, Carlos Rivera, National Realty Guild. NorthstarMLS as distributed by MLS GRID
- $424,9996 bd3 ba2.2k sqft1013 Rushmore Dr, Burnsville, MN 55306For SaleMLS ID #7141508, Sheryl Petrashek, RE/MAX Results. NorthstarMLS as distributed by MLS GRID
- $449,7775 bd2 ba2.6k sqft1123 Ridge Bluff Dr, Chaska, MN 55318For SaleMLS ID #7131676, Shannon M. Earle, Fresh Start Realty. NorthstarMLS as distributed by MLS GRID
- $439,9005 bd3 ba2.8k sqft15071 Appaloosa Trl NE, Prior Lake, MN 55372For SaleMLS ID #7084873, Dustin Woods, Homes For Now. NorthstarMLS as distributed by MLS GRID
- $385,0004 bd3 ba2k sqft3110 W 82nd St, Bloomington, MN 55431For SaleMLS ID #7107613, Chris A Johnson, Coldwell Banker Realty - Southwest Regional. NorthstarMLS as distributed by MLS GRID
- $439,9004 bd3 ba2k sqft14631 Meadowood Dr, Savage, MN 55378For SaleMLS ID #7127090, Karissa W. White, RE/MAX Advantage Plus. NorthstarMLS as distributed by MLS GRID
- $425,0003 bd3 ba2.2k sqft5364 W 132nd St, Savage, MN 55378For SaleMLS ID #7146460, Hillary J Slama, Engel & Volkers Prior Lake. NorthstarMLS as distributed by MLS GRID
- $475,0005 bd3 ba2.9k sqft19855 Burlington Path, Farmington, MN 55024For SaleMLS ID #7149017, Natalia Tzarax, Coldwell Banker Realty. NorthstarMLS as distributed by MLS GRID
- $464,9004 bd3 ba2.5k sqft2537 Southcrest Ave E, Maplewood, MN 55119For SaleMLS ID #7107310, Peter F. Nett, Homes Plus Realty. NorthstarMLS as distributed by MLS GRID
- $429,9005 bd3 ba2.4k sqft17446 Goldenview Ave, Lakeville, MN 55044For SaleMLS ID #7074700, Thomas E. Wentworth, Homes For Now. NorthstarMLS as distributed by MLS GRID
- $469,0004 bd2 ba2.1k sqft450 Ranchview Ln N, Plymouth, MN 55447For SaleMLS ID #7134068, Hans C Zinn, Coldwell Banker Realty. NorthstarMLS as distributed by MLS GRID
