This refreshed Lynnhurst home sits directly across from Lynnhurst Park, with open fields, tennis and basketball courts, a wading pool, and a winter ice rink at your front door. You can also walk to Minnehaha creek trails and Lake Harriet, and Linden Hills shops and restaurants are close by.
Inside, you'll find more than 3,000 finished square feet. There are three same-floor bedrooms, including a generous primary suite with a private ¾ bath. The main level has a spacious kitchen, a huge living room, and a dining area that opens to the deck. The large walk-out lower level has a family room and a private in-law suite with a bedroom, second kitchen, and private entrance. The lower level also offers potential to reconfigure for a 2-stall tuck-under garage if you aren’t in need of the in-law suite. Outside, you'll find maintenance-free siding, brand-new shingles, a large storage shed, and corner-lot privacy. Central air and two updated bathrooms are already in place. Seller financing available! The owners will consider contract for deed, cfd, so call about flexible purchase options.
Active
Price cut: $20K (9/2)
$750,000
4858 Irving Ave S, Minneapolis, MN 55419
4beds
3,031sqft
Single Family
Built in 1960
8,276 Square Feet Lot
$-- Zestimate®
$247/sqft
$-- HOA
What's special
Maintenance-free sidingLarge storage shedTwo updated bathroomsSpacious kitchenCentral airBrand-new shinglesThree same-floor bedrooms
- 123 days
- 1,400
- 44
Zillow last checked:
Listing updated:
Listed by:
Neil Theisen 320-266-4616,
Central MN Realty LLC
Source: NorthstarMLS as distributed by MLS GRID,MLS#: 7095174
Facts & features
Interior
Bedrooms & bathrooms
- Bedrooms: 4
- Bathrooms: 3
- Full bathrooms: 1
- 3/4 bathrooms: 2
Bedroom
- Level: Upper
- Area: 176 Square Feet
- Dimensions: 16x11
Bedroom 2
- Level: Upper
- Area: 168 Square Feet
- Dimensions: 14x12
Bedroom 3
- Level: Upper
- Area: 180 Square Feet
- Dimensions: 15x12
Dining room
- Level: Upper
- Area: 132 Square Feet
- Dimensions: 12x11
Family room
- Level: Lower
- Area: 464 Square Feet
- Dimensions: 29x16
Flex room
- Level: Main
- Area: 150 Square Feet
- Dimensions: 15x10
Kitchen
- Level: Upper
- Area: 143 Square Feet
- Dimensions: 13x11
Living room
- Level: Upper
- Area: 323 Square Feet
- Dimensions: 19x17
Living room
- Level: Main
- Area: 440 Square Feet
- Dimensions: 22x20
Heating
- Forced Air
Cooling
- Central Air
Appliances
- Included: Dishwasher, Dryer, Range, Refrigerator, Washer
- Laundry: In Basement, Sink
Features
- Basement: Finished,Partial
- Number of fireplaces: 2
- Fireplace features: Family Room, Living Room, Wood Burning
Interior area
- Total structure area: 3,081
- Total interior livable area: 3,031 sqft
- Finished area above ground: 2,345
- Finished area below ground: 686
Property
Parking
- Parking features: Concrete
Accessibility
- Accessibility features: None
Features
- Levels: Four or More Level Split
- Patio & porch: Deck
- Fencing: None
Lot
- Size: 8,276 Square Feet
- Dimensions: 60 x 135
- Features: Near Public Transit, Corner Lot, Tree Coverage - Medium
Details
- Additional structures: Storage Shed
- Foundation area: 1584
- Parcel number: 1602824240066
- Zoning description: Residential-Single Family
Construction
Type & style
- Home type: SingleFamily
- Property subtype: Single Family
Materials
- Roof: Age 8 Years or Less,Architectural Shingle
Condition
- New construction: No
- Year built: 1960
Utilities & green energy
- Electric: Circuit Breakers
- Gas: Natural Gas
- Sewer: City Sewer/Connected
- Water: City Water/Connected
Community & HOA
Community
- Subdivision: Rgt Fifth Div Remington Park
HOA
- Has HOA: No
Location
- Region: Minneapolis
Financial & listing details
- Price per square foot: $247/sqft
- Tax assessed value: $753,400
- Annual tax amount: $11,632
- Date on market: 6/18/2026
- Cumulative days on market: 46 days
Estimated market value
Not available
Estimated sales range
Not available
$5,782/mo
Price history
| Date | Event | Price |
|---|---|---|
| 9/2/2026 | Price change | $750,000-2.6%$247/sqft |
Source:  NorthstarMLS as distributed by MLS GRID #7095174 Report a problem NorthstarMLS as distributed by MLS GRID #7095174 Report a problem | ||
| 8/10/2026 | Price change | $770,000-0.6%$254/sqft |
Source: NorthstarMLS as distributed by MLS GRID #7095174 Report a problem | ||
| 7/27/2026 | Price change | $775,000-3.1%$256/sqft |
Source: NorthstarMLS as distributed by MLS GRID #7095174 Report a problem | ||
| 7/17/2026 | Price change | $800,000-1.8%$264/sqft |
Source: NorthstarMLS as distributed by MLS GRID #7095174 Report a problem | ||
| 7/7/2026 | Price change | $815,000-1.2%$269/sqft |
Source: NorthstarMLS as distributed by MLS GRID #7095174 Report a problem | ||
| 6/23/2026 | Listed for sale | $825,000+19.6%$272/sqft |
Source: NorthstarMLS as distributed by MLS GRID #7095174 Report a problem | ||
| 5/1/2026 | Listing removed | $690,000$228/sqft |
Source: NorthstarMLS as distributed by MLS GRID #7039074 Report a problem | ||
| 4/13/2026 | Price change | $690,000-1.4%$228/sqft |
Source: NorthstarMLS as distributed by MLS GRID #7039074 Report a problem | ||
| 3/30/2026 | Listed for sale | $700,000+15.7%$231/sqft |
Source: NorthstarMLS as distributed by MLS GRID #7039074 Report a problem | ||
| 3/26/2026 | Sold | $605,000-19.3%$200/sqft |
Source: Public Record Report a problem | ||
| 3/23/2026 | Listed for sale | $750,000+87.5%$247/sqft |
Source: NorthstarMLS as distributed by MLS GRID #7039074 Report a problem | ||
| 1/28/2026 | Sold | $399,995-27.6%$132/sqft |
Source: Public Record Report a problem | ||
| 10/20/2017 | Sold | $552,500-7.5%$182/sqft |
Source: NorthstarMLS as distributed by MLS GRID #4871220 Report a problem | ||
| 9/1/2017 | Price change | $597,000-7.5%$197/sqft |
Source: Lakes Area Realty #4871220 Report a problem | ||
| 6/15/2017 | Listed for sale | $645,700$213/sqft |
Source: RE/MAX Results #4842862 Report a problem | ||
Public tax history
| Year | Property taxes | Tax assessment |
|---|---|---|
| 2026 | $11,632 +2.1% | $753,400 +6.5% |
| 2025 | $11,393 +14.2% | $707,300 -1.6% |
| 2024 | $9,978 +4.9% | $719,000 +0.3% |
| 2023 | $9,513 -4.2% | $717,000 +5% |
| 2022 | $9,935 +21.4% | $683,000 +0.9% |
| 2021 | $8,185 -7.6% | $677,000 +14.6% |
| 2020 | $8,861 +8.3% | $591,000 |
| 2019 | $8,185 -7.6% | $591,000 |
| 2018 | $8,861 -13.4% | $591,000 -8.9% |
| 2017 | $10,237 -4.6% | $648,500 |
| 2016 | $10,734 -3.1% | $648,500 |
| 2015 | $11,073 -4.6% | $648,500 +6.2% |
| 2014 | $11,608 -0.7% | $610,500 |
| 2013 | $11,684 +0.2% | $610,500 -2% |
| 2012 | $11,660 -4.4% | $623,000 -7.7% |
| 2011 | $12,202 +13.9% | $675,000 |
| 2010 | $10,712 +62.9% | $675,000 +59.2% |
| 2009 | $6,577 +6% | $424,000 -3.5% |
| 2006 | $6,206 -1.2% | $439,500 +3.9% |
| 2005 | $6,283 +7.5% | $423,000 +14.2% |
| 2004 | $5,846 +11.1% | $370,400 +12% |
| 2002 | $5,261 -57.8% | $330,800 |
| 2001 | $12,461 | -- |
Find assessor info on the county website
Monthly payment
Est. payment
Payment breakdown
Explore the cost of this home by adjusting the details. Changes won't be saved.Climate risks
Neighborhood: Lynnhurst

Similar homes
- $849,9005 bd4 ba3.1k sqft5501 Girard Ave S, Minneapolis, MN 55419For Sale

 MLS ID #7137902, Jennifer McFadyen, Compass. NorthstarMLS as distributed by MLS GRID
 - $598,0003 bd3 ba2.2k sqft5608 Girard Ave S, Minneapolis, MN 55419For Sale
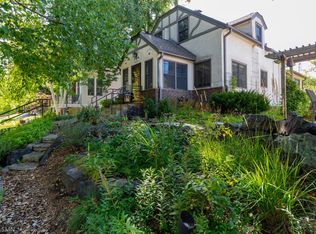 MLS ID #7143184, Robert D Albrecht, Bob Albrecht Real Estate, LLC. NorthstarMLS as distributed by MLS GRID
 - $725,0005 bd2 ba2.3k sqft2500 Humboldt Ave S, Minneapolis, MN 55405For Sale
 MLS ID #7134427, Regina M Finkelstein, RE/MAX Results. NorthstarMLS as distributed by MLS GRID
 - $715,0004 bd4 ba3.2k sqft1430 Division St, Hopkins, MN 55343For Sale
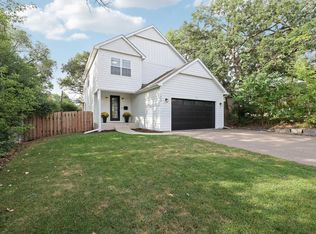 MLS ID #7067323, Victoria A Wilson, Edina Realty, Inc.. NorthstarMLS as distributed by MLS GRID
 - $720,0004 bd4 ba3.3k sqft14823 Walker Pl, Minnetonka, MN 55345For SaleMLS ID #7124361, Tracy Knudsen, RE/MAX Advantage Plus. NorthstarMLS as distributed by MLS GRID
- $849,9004 bd2 ba2.6k sqft5308 Ayrshire Blvd, Edina, MN 55436For SaleMLS ID #7088343, Chris P Rooney, RE/MAX Preferred. NorthstarMLS as distributed by MLS GRID
- $669,0004 bd4 ba2.2k sqft15801 Day Pl, Minnetonka, MN 55345For SaleMLS ID #7157732, Alisa R Piazza, Coldwell Banker Realty. NorthstarMLS as distributed by MLS GRID
- $895,0005 bd5 ba3.1k sqft4213 Wooddale Ave S, Minneapolis, MN 55416For SaleMLS ID #7110825, Hank Poncelet, Bridge Realty, LLC. NorthstarMLS as distributed by MLS GRID
- $798,0003 bd3 ba3k sqft3525 The Mall, Minnetonka, MN 55345For SaleMLS ID #7154886, Cynthia J Redmond, Coldwell Banker Realty. NorthstarMLS as distributed by MLS GRID
- $890,0004 bd4 ba3.3k sqft5940 Wooddale Ave, Edina, MN 55424New ConstructionMLS ID #7130141, Jonathan P Minerick, homecoin.com. NorthstarMLS as distributed by MLS GRID
- $719,9006 bd3 ba3.1k sqft14104 Knollway Dr N, Minnetonka, MN 55305For SaleMLS ID #7143914, Ed Sisombath, eXp Realty. NorthstarMLS as distributed by MLS GRID
- $719,0004 bd3 ba3.1k sqft10489 Barnes Way, Inver Grove Heights, MN 55077For SaleMLS ID #7128490, Jason M. Montgomery, Twin Cities Real Estate. NorthstarMLS as distributed by MLS GRID
- $599,9004 bd4 ba2.4k sqft3025 Natchez Ave S, Saint Louis Park, MN 55416For SaleMLS ID #7144040, Benjamin C Dzurik, Keller Williams Premier Realty Lake Minnetonka. NorthstarMLS as distributed by MLS GRID
- $649,9004 bd3 ba2.3k sqft2700 Dorman Ave, Minneapolis, MN 55406For SaleMLS ID #7126020, Michael Getty, Mauzy Properties. NorthstarMLS as distributed by MLS GRID
- $600,0004 bd3 ba2.6k sqft1492 Red Cedar Rd, Eagan, MN 55121For SaleMLS ID #7154902, Jennifer L. Dunn, Coldwell Banker Realty. NorthstarMLS as distributed by MLS GRID
- $699,9994 bd4 ba3.8k sqft9348 Olympia Dr, Eden Prairie, MN 55347For SaleMLS ID #7124628, Ryan Kowalski, Real Broker, LLC. NorthstarMLS as distributed by MLS GRID
- $670,0005 bd3 ba3k sqft13995 Hidden Lake Trl NE, Prior Lake, MN 55372For SaleMLS ID #7080983, Chris P Rooney, RE/MAX Preferred. NorthstarMLS as distributed by MLS GRID
- $650,0004 bd3 ba2.9k sqft2012 Selby Ave, Saint Paul, MN 55104For SaleMLS ID #7130313, Krystal Queen-Sullivan, Edina Realty, Inc.. NorthstarMLS as distributed by MLS GRID
- $929,0006 bd4 ba3.8k sqft265 Oakwood Rd, Hopkins, MN 55343For SaleMLS ID #7082622, Leslie C Bush, Coldwell Banker Realty - Lakes. NorthstarMLS as distributed by MLS GRID
- $560,0004 bd3 ba2.3k sqft12723 Durham Way, Apple Valley, MN 55124For SaleMLS ID #7159232, Eli Johnson, Engel & Volkers Minneapolis. NorthstarMLS as distributed by MLS GRID
