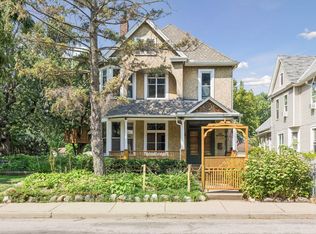
Same owner for 51 years. This is an amazing home with a large front porch to watch the world go by! They have done some updates but it can use more. Front entrance walks into a large foyer then in to a large living room w/bay window, high ceilings and a gas fireplace, and an attached large dining room. Main floor bedroom/office/den, has a bay window, built-in bookcase and a 3/4 bath. Updated kitchen w/hardwood floors, and French doors that walk out to a large deck. Off the kitchen is a room that was used as an office also with French doors that walks out to the private backyard. Upstairs has 4 bedrooms, and large updated bath. Primary suite has a gas fireplace, a built-in corner shelf, and also has a space off the primary suite that you could make into a private bath (plumbing is already there). The attic could be finished if you need the space. The large basement has a finished area, but much remains unfinished. The lower level also has a workshop. This home is located in a great neighborhood and right across from the "Tulip House". Current owners have a little place for people to sit & enjoy this yard. Two car garage is attached which is not common in these houses plus a side driveway with access to kitchen area. The fenced in backyard walks out to the alley.
Active
$725,000
2500 Humboldt Ave S, Minneapolis, MN 55405
5beds
2,386sqft
Single Family
Built in 1903
7,840 Square Feet Lot
$-- Zestimate®
$304/sqft
$-- HOA
What's special
Gas fireplacePrivate backyardHigh ceilingsBuilt-in bookcaseLarge updated bathAttached large dining roomLarge foyer
- 14 days
- 1,294
- 91
Likely to sell faster than
Zillow last checked:
Listing updated:
Listed by:
Regina M Finkelstein 612-770-4920,
RE/MAX Results
Source: NorthstarMLS as distributed by MLS GRID,MLS#: 7134427
Facts & features
Interior
Bedrooms & bathrooms
- Bedrooms: 5
- Bathrooms: 2
- Full bathrooms: 1
- 3/4 bathrooms: 1
Bedroom
- Level: Main
- Area: 169 Square Feet
- Dimensions: 13x13
Bedroom 2
- Level: Upper
- Area: 90 Square Feet
- Dimensions: 10x9
Bedroom 3
- Level: Upper
- Area: 140 Square Feet
- Dimensions: 14x10
Bedroom 4
- Level: Upper
- Area: 182 Square Feet
- Dimensions: 14x13
Bedroom 5
- Level: Upper
- Area: 210 Square Feet
- Dimensions: 14x15
Bonus room
- Level: Upper
- Area: 90 Square Feet
- Dimensions: 10x9
Bonus room
- Level: Lower
- Area: 221 Square Feet
- Dimensions: 13x17
Bonus room
- Level: Upper
- Area: 90 Square Feet
- Dimensions: 10x9
Dining room
- Level: Main
- Area: 180 Square Feet
- Dimensions: 15x12
Kitchen
- Level: Main
- Area: 130 Square Feet
- Dimensions: 13x10
Living room
- Level: Main
- Area: 255 Square Feet
- Dimensions: 15x17
Office
- Level: Main
- Area: 135 Square Feet
- Dimensions: 15x9
Heating
- Boiler
Cooling
- Central Air
Appliances
- Included: Dishwasher, Dryer, Gas Water Heater, Microwave, Range, Refrigerator, Stainless Steel Appliance(s), Washer, Water Softener Owned
- Laundry: Gas Dryer Hookup, Lower Level, Washer Hookup
Features
- Basement: Full,Unfinished
- Number of fireplaces: 2
- Fireplace features: Gas, Living Room
Interior area
- Total structure area: 4,243
- Total interior livable area: 2,386 sqft
- Finished area above ground: 2,066
- Finished area below ground: 320
Property
Parking
- Total spaces: 2
- Parking features: Concrete, Garage Door Opener, Tuckunder Garage
- Attached garage spaces: 2
- Has uncovered spaces: Yes
Accessibility
- Accessibility features: None
Features
- Levels: Two
- Stories: 2
- Patio & porch: Deck, Porch
- Pool features: None
- Fencing: Wood
Lot
- Size: 7,840 Square Feet
- Dimensions: 50 x 155 x 50 x 155
- Features: Corner Lot, Tree Coverage - Medium
Details
- Additional structures: Storage Shed
- Foundation area: 1254
- Parcel number: 3302924240091
- Zoning description: Residential-Single Family
Construction
Type & style
- Home type: SingleFamily
- Property subtype: Single Family
Materials
- Roof: Age Over 8 Years,Asphalt
Condition
- New construction: No
- Year built: 1903
Utilities & green energy
- Electric: Circuit Breakers
- Gas: Natural Gas
- Sewer: City Sewer/Connected
- Water: City Water/Connected
Community & HOA
Community
- Subdivision: Lake Of The Isles Add
HOA
- Has HOA: No
Location
- Region: Minneapolis
Financial & listing details
- Price per square foot: $304/sqft
- Tax assessed value: $754,000
- Annual tax amount: $12,564
- Date on market: 8/27/2026
Estimated market value
Not available
Estimated sales range
Not available
Not available
Price history
| Date | Event | Price |
|---|---|---|
| 8/27/2026 | Listed for sale | $725,000$304/sqft |
Source:  NorthstarMLS as distributed by MLS GRID #7134427 Report a problem NorthstarMLS as distributed by MLS GRID #7134427 Report a problem | ||
Public tax history
| Year | Property taxes | Tax assessment |
|---|---|---|
| 2025 | $10,811 +5.3% | $754,000 +10.1% |
| 2024 | $10,269 +0.2% | $685,000 -6.7% |
| 2023 | $10,249 -5.9% | $734,000 +0.8% |
| 2022 | $10,888 +3.8% | $728,000 |
| 2021 | $10,493 -7.6% | $728,000 +0.1% |
| 2020 | $11,361 +8.3% | $727,500 |
| 2019 | $10,493 -7.6% | $727,500 +10% |
| 2018 | $11,361 +19.9% | $661,500 +20.2% |
| 2017 | $9,473 +8.3% | $550,500 |
| 2016 | $8,748 -3.2% | $550,500 |
| 2015 | $9,035 -4.7% | $550,500 +8.6% |
| 2014 | $9,484 +2.2% | $507,000 |
| 2013 | $9,276 -4.8% | $507,000 -6% |
| 2012 | $9,741 -3.8% | $539,500 -7% |
| 2011 | $10,127 +10.3% | $580,000 -3% |
| 2010 | $9,178 -1.2% | $598,000 |
| 2009 | $9,292 +39.4% | $598,000 +31.9% |
| 2006 | $6,667 +7.5% | $453,400 +15% |
| 2005 | $6,204 +7.4% | $394,300 +15% |
| 2004 | $5,776 +10.5% | $342,900 +12% |
| 2002 | $5,226 -54.1% | $306,200 |
| 2001 | $11,377 | -- |
Find assessor info on the county website
Monthly payment
Est. payment
Payment breakdown
Explore the cost of this home by adjusting the details. Changes won't be saved.Climate risks
Neighborhood: East Isles
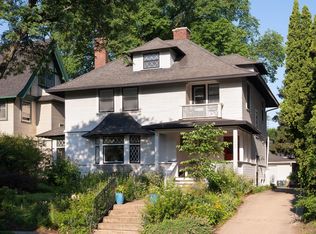
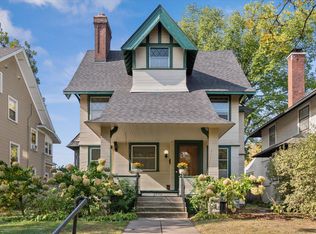

Similar homes
- $750,0005 bd2 ba2.8k sqft4453 Zenith Ave S, Minneapolis, MN 55410For Sale
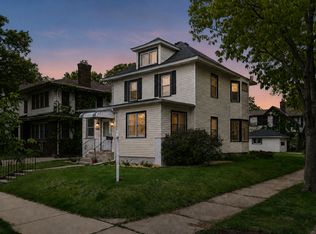
 MLS ID #7140424, Joe S Maselter, Fuze Real Estate. NorthstarMLS as distributed by MLS GRID
 - $750,0004 bd3 ba2.6k sqft1005 Cedar Lake Rd S, Minneapolis, MN 55405For Sale
 MLS ID #7038721, Jane E Wolf, Coldwell Banker Realty - Lakes. NorthstarMLS as distributed by MLS GRID
 - $725,0004 bd3 ba2.7k sqft1506 Washington St NE, Minneapolis, MN 55413For Sale
 MLS ID #7122704, Timothy C Mershon, Northeast Realty LLC. NorthstarMLS as distributed by MLS GRID
 - $750,0004 bd3 ba2.5k sqft4436 Zenith Ave S, Minneapolis, MN 55410For Sale
 MLS ID #7037289, Noel Krueger, Edina Realty, Inc.. NorthstarMLS as distributed by MLS GRID
 - $575,0004 bd3 ba2k sqft1136 Xerxes Ave S, Minneapolis, MN 55405For SaleMLS ID #7123442, Scott G Graham, Uptown Realty. NorthstarMLS as distributed by MLS GRID
- $635,0004 bd3 ba1.9k sqft3017 James Ave S, Minneapolis, MN 55408For SaleMLS ID #7014962, Aaron Goldstein, Gold Group Realty, LLC. NorthstarMLS as distributed by MLS GRID
- $695,0003 bd3 ba1.9k sqft2790 Dean Pkwy, Minneapolis, MN 55416For SaleMLS ID #7117604, Matthew Charlsen, Keller Williams Realty Integrity Lakes. NorthstarMLS as distributed by MLS GRID
- $699,9004 bd2 ba2.3k sqft5348 Russell Ave S, Minneapolis, MN 55410For SaleMLS ID #7055930, Calise Inman, Pemberton RE. NorthstarMLS as distributed by MLS GRID
- $775,0003 bd2 ba2.3k sqft1948 Drew Ave S, Minneapolis, MN 55416For SaleMLS ID #7087411, Michael S DePesa, Edina Realty, Inc.. NorthstarMLS as distributed by MLS GRID
- $750,0004 bd3 ba3k sqft4858 Irving Ave S, Minneapolis, MN 55419For SaleMLS ID #7095174, Neil Theisen, Central MN Realty LLC. NorthstarMLS as distributed by MLS GRID
- $449,9005 bd2 ba2.8k sqft2213 Nicollet Ave, Minneapolis, MN 55404For SaleMLS ID #7119385, Christopher J Carrow, Coldwell Banker Realty - Lakes. NorthstarMLS as distributed by MLS GRID
- $650,0004 bd3 ba2.6k sqft3407 Fremont Ave S, Minneapolis, MN 55408For SaleMLS ID #7108171, Michael J Tracy, Doro Real Estate. NorthstarMLS as distributed by MLS GRID
- $650,0004 bd2 ba2k sqft5013 Queen Ave S, Minneapolis, MN 55410For SaleMLS ID #7096790, Daren M Jensen, Edina Realty, Inc.. NorthstarMLS as distributed by MLS GRID
- $789,0004 bd2 ba2k sqft2125 Scudder St, Saint Paul, MN 55108For SaleMLS ID #7130079, Gene Pease, Keller Williams Realty Integrity Lakes. NorthstarMLS as distributed by MLS GRID
- $825,0005 bd4 ba3.2k sqft1615 E River Pkwy, Minneapolis, MN 55414For SaleMLS ID #7052631, Eric J Eickhof, Jason Mitchell Group. NorthstarMLS as distributed by MLS GRID
- $495,0004 bd2 ba2.3k sqft256 Russell Ave S, Minneapolis, MN 55405For SaleMLS ID #7130258, Ryan Luthi, Jason Mitchell Group. NorthstarMLS as distributed by MLS GRID
- $495,0004 bd2 ba2.4k sqft3837 18th Ave S, Minneapolis, MN 55407For SaleMLS ID #7132738, Ben Younan, Toft Realty LLC. NorthstarMLS as distributed by MLS GRID
- $799,9004 bd3 ba3.3k sqft5156 Logan Ave S, Minneapolis, MN 55419For SaleMLS ID #7130860, Charles Johnson, Coldwell Banker Realty - Southwest Regional. NorthstarMLS as distributed by MLS GRID
- $899,0005 bd3 ba3k sqft4937 Aldrich Ave S, Minneapolis, MN 55419For SaleMLS ID #7136337, The Graham Smith Team, Keller Williams Realty Integrity Lakes. NorthstarMLS as distributed by MLS GRID
- $595,0003 bd2 ba2k sqft2410 35th Ave S, Minneapolis, MN 55406For SaleMLS ID #7117339, Susan Lindstrom, Edina Realty, Inc.. NorthstarMLS as distributed by MLS GRID
