Offered for the first time in more than 54 years, this timeless brick two story is a rare opportunity to own a piece of Minneapolis history along the iconic East River Parkway. Lovingly cared for by the same family for over half a century, the home has had just two owners since it was built, preserving its character, craftsmanship, and enduring charm.
Set on one of the city's most sought after parkways, the home sits directly along the Mississippi River, with miles of scenic walking and biking trails and some of Minneapolis' most beautiful natural surroundings right outside the door.
Inside, a classic floor plan features four bedrooms on the second level, four bathrooms, and a spacious bonus bedroom on the third floor, offering flexibility for guests, a home office, or creative space. Rich architectural details and original character create the perfect canvas for those looking to personalize a truly special home while honoring its historic roots.
Opportunities like this, with this address, this lot, and this history, rarely come along. Whether you're drawn to its story, its irreplaceable setting, or the chance to make it your own, this is a home that offers the opportunity to create the next chapter on one of Minneapolis' most treasured streets.
Active
$825,000
1615 E River Pkwy, Minneapolis, MN 55414
5beds
3,296sqft
:
Get pre-qualified$5,189/mo
Single Family
Built in 1929
0.33 Acres Lot
$804,700 Zestimate®
$250/sqft
$-- HOA
What's special
- 11 days |
- 2,894 |
- 208 |
Zillow last checked:
Listing updated:
Listed by:
Eric J Eickhof 612-760-1979,
Jason Mitchell Group,
Barbara Nading 952-905-1020
Source: NorthstarMLS as distributed by MLS GRID,MLS#: 7052631
Facts & features
Interior
Bedrooms & bathrooms
- Bedrooms: 5
- Bathrooms: 4
- Full bathrooms: 1
- 3/4 bathrooms: 1
- 1/2 bathrooms: 2
Bedroom
- Level: Upper
- Area: 164.02 Square Feet
- Dimensions: 13.9x11.8
Bedroom 2
- Level: Upper
- Area: 146.72 Square Feet
- Dimensions: 13.1x11.2
Bedroom 3
- Level: Upper
- Area: 134.93 Square Feet
- Dimensions: 13.1x10.3
Bedroom 4
- Level: Upper
- Area: 126.63 Square Feet
- Dimensions: 13.9x9.11
Bedroom 5
- Level: Third
- Area: 157.07 Square Feet
- Dimensions: 13.9x11.3
Dining room
- Level: Main
- Area: 164.02 Square Feet
- Dimensions: 13.9x11.8
Foyer
- Level: Upper
- Area: 134.67 Square Feet
- Dimensions: 6.7x20.1
Kitchen
- Level: Main
- Area: 125.08 Square Feet
- Dimensions: 10.6x11.8
Laundry
- Level: Lower
- Area: 102.87 Square Feet
- Dimensions: 12.7x8.1
Living room
- Level: Main
- Area: 323.57 Square Feet
- Dimensions: 13.1x24.7
Loft
- Level: Third
- Area: 342.2 Square Feet
- Dimensions: 20x17.11
Recreation room
- Level: Lower
- Area: 285.22 Square Feet
- Dimensions: 12.9x22.11
Storage
- Level: Lower
- Area: 104.14 Square Feet
- Dimensions: 12.7x8.2
Storage
- Level: Lower
- Area: 58.46 Square Feet
- Dimensions: 7.9x7.4
Utility room
- Level: Lower
- Area: 128.27 Square Feet
- Dimensions: 12.7x10.10
Walk in closet
- Level: Third
- Area: 65.28 Square Feet
- Dimensions: 10.2x6.4
Heating
- Boiler
Cooling
- Central Air
Appliances
- Included: Dishwasher, Disposal, Double Oven, Dryer, Microwave, Range, Refrigerator, Washer
- Laundry: Lower Level, Laundry Room
Features
- Basement: Partially Finished
- Number of fireplaces: 2
- Fireplace features: Amusement Room, Living Room
Interior area
- Total structure area: 3,541
- Total interior livable area: 3,296 sqft
- Finished area above ground: 2,481
- Finished area below ground: 815
Property
Parking
- Total spaces: 2
- Parking features: Detached Garage
- Garage spaces: 2
- Details: Garage Dimensions (21x20)
Accessibility
- Accessibility features: None
Features
- Levels: More Than 2 Stories
- Has view: Yes
- View description: River
- Has water view: Yes
- Water view: River
- Waterfront features: River Front
Lot
- Size: 0.33 Acres
- Dimensions: 67 x 215
- Features: Near Public Transit, Tree Coverage - Medium
Details
- Foundation area: 1060
- Parcel number: 3102923120023
- Zoning description: Residential-Single Family
Construction
Type & style
- Home type: SingleFamily
- Property subtype: Single Family
Condition
- New construction: No
- Year built: 1929
Utilities & green energy
- Gas: Natural Gas
- Sewer: City Sewer/Connected
- Water: City Water/Connected
Community & HOA
Community
- Subdivision: Mississippi Park Add
HOA
- Has HOA: No
Location
- Region: Minneapolis
Financial & listing details
- Price per square foot: $250/sqft
- Tax assessed value: $604,100
- Annual tax amount: $9,716
- Date on market: 7/24/2026
Estimated market value
$804,700
$764,000 - $845,000
$3,912/mo
Price history
| Date | Event | Price |
|---|---|---|
| 7/28/2026 | Listed for sale | $825,000$250/sqft |
Source:  NorthstarMLS as distributed by MLS GRID #7052631 Report a problem NorthstarMLS as distributed by MLS GRID #7052631 Report a problem | ||
Public tax history
| Year | Property taxes | Tax assessment |
|---|---|---|
| 2025 | $10,354 +9.5% | $604,100 -8.5% |
| 2024 | $9,454 +6.1% | $660,000 -3.4% |
| 2023 | $8,914 -10.6% | $683,000 +5.9% |
| 2022 | $9,971 -1.4% | $645,000 -5% |
| 2021 | $10,111 -7.7% | $679,000 -4.3% |
| 2020 | $10,950 +8.3% | $709,500 |
| 2019 | $10,111 -7.7% | $709,500 +6% |
| 2018 | $10,950 +12.8% | $669,500 +14.3% |
| 2017 | $9,712 +4.4% | $585,500 +15% |
| 2016 | $9,301 +14.5% | $509,000 |
| 2015 | $8,127 -4.8% | $509,000 +15% |
| 2014 | $8,532 +1.7% | $442,500 -5% |
| 2013 | $8,390 +2.6% | $466,000 |
| 2012 | $8,177 +4.8% | $466,000 |
| 2011 | $7,800 +4.8% | $466,000 -8.3% |
| 2010 | $7,447 -12% | $508,000 -9.1% |
| 2009 | $8,459 +16.9% | $559,100 +10.4% |
| 2006 | $7,235 +9.6% | $506,400 +15% |
| 2005 | $6,600 +7.1% | $440,400 +15% |
| 2004 | $6,163 +11.3% | $383,000 +12% |
| 2002 | $5,538 -57% | $342,000 |
| 2001 | $12,873 | -- |
Find assessor info on the county website
Monthly payment
Est. payment
Payment breakdown
Explore the cost of this home by adjusting the details. Changes won't be saved.Climate risks
Neighborhood: Prospect Park
Nearby schools
GreatSchools rating
- 2/10Pratt Elementary SchoolGrades: PK-5Distance: 0.5 mi
- 2/10Northeast Middle SchoolGrades: 6-8Distance: 4.2 mi
- 4/10Edison Senior High SchoolGrades: 9-12Distance: 3.7 mi
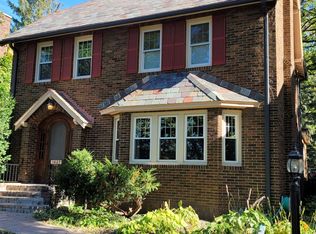
- $783,9005 bd2 ba4.4k sqft1621 E River Pkwy, Minneapolis, MN 55414Off Market
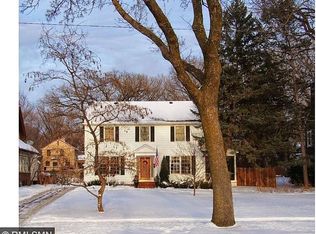
- $849,4004 bd4 ba2.8k sqft1611 E River Pkwy, Minneapolis, MN 55414Off Market
- $726,3004 bd4 ba2.5k sqft1625 E River Pkwy, Minneapolis, MN 55414Off Market
- $847,2005 bd3 ba3.1k sqft1605 E River Pkwy, Minneapolis, MN 55414Off Market
- $568,5003 bd2 ba3.5k sqft1616 E River Ter, Minneapolis, MN 55414Off Market
- $905,0004 bd4 ba3.2k sqft1633 E River Pkwy, Minneapolis, MN 55414Sold
- $618,3003 bd3 ba3.6k sqft1610 E River Ter, Minneapolis, MN 55414Off Market
- $552,2003 bd2 ba2.9k sqft1620 E River Ter, Minneapolis, MN 55414Off Market
A local agent can set up tours, give advice and negotiate with sellers.
Similar homes
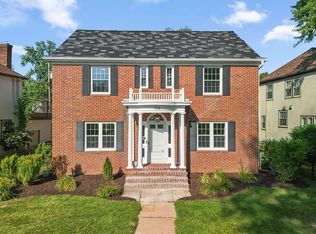
- $839,9005 bd4 ba3.3k sqft704 E Minnehaha Pkwy, Minneapolis, MN 55417For Sale
 MLS ID #7104459, Bridgette L Prew, Redfin Corporation. NorthstarMLS as distributed by MLS GRID
 - $775,0004 bd3 ba3.2k sqft2105 Girard Ave S, Minneapolis, MN 55405For Sale
 MLS ID #7113551, Paul E Kaminski, Coldwell Banker Realty - Lakes. NorthstarMLS as distributed by MLS GRID
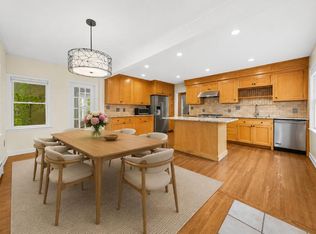
 - $859,9005 bd3 ba3.2k sqft2717 France Ave S, Minneapolis, MN 55416For Sale
 MLS ID #7115188, Adam B. Benedict, Re/Max Advantage Plus. NorthstarMLS as distributed by MLS GRID
 - $829,9004 bd3 ba3.3k sqft5156 Logan Ave S, Minneapolis, MN 55419For Sale
 MLS ID #7064313, Charles Johnson, Coldwell Banker Realty - Southwest Regional. NorthstarMLS as distributed by MLS GRID
 - $789,9005 bd3 ba3k sqft1732 Summit Ave, Saint Paul, MN 55105For SaleMLS ID #7095443, John D Schuster, Coldwell Banker Realty - Southwest Regional. NorthstarMLS as distributed by MLS GRID
- $800,0004 bd4 ba2.8k sqft1605 Edgcumbe Rd, Saint Paul, MN 55116For SaleMLS ID #7079716, Thomas Edelstein, CRS, ABR, Coldwell Banker Realty. NorthstarMLS as distributed by MLS GRID
- $449,9005 bd2 ba2.8k sqft2213 Nicollet Ave, Minneapolis, MN 55404For SaleMLS ID #7119385, Christopher J Carrow, Coldwell Banker Realty - Lakes. NorthstarMLS as distributed by MLS GRID
- $795,0005 bd4 ba3.6k sqft5340 1st Ave S, Minneapolis, MN 55419For SaleMLS ID #7088400, Jose Ramirez, Keller Williams Realty Integrity Lakes. NorthstarMLS as distributed by MLS GRID
- $850,0003 bd3 ba2.8k sqft2720 Sunset Blvd, Minneapolis, MN 55416For SaleMLS ID #7084230, Paul Begich, Compass. NorthstarMLS as distributed by MLS GRID
- $799,9005 bd2 ba2.8k sqft4453 Zenith Ave S, Minneapolis, MN 55410For SaleMLS ID #7099754, Joe S Maselter, Fuze Real Estate. NorthstarMLS as distributed by MLS GRID
- $849,9004 bd3 ba2.6k sqft2212 53rd St W, Minneapolis, MN 55419For SaleMLS ID #7087246, John D Schuster, Coldwell Banker Realty - Southwest Regional. NorthstarMLS as distributed by MLS GRID
- $874,9005 bd4 ba3.4k sqft8913 S Minnehaha Cir, Minneapolis, MN 55426For SaleMLS ID #7106901, Sylva Zoraqi, Edina Realty, Inc.. NorthstarMLS as distributed by MLS GRID
- $865,0004 bd5 ba3.1k sqft1937 Selby Ave, Saint Paul, MN 55104For SaleMLS ID #7089534, Marcy Wengler, Edina Realty, Inc.. NorthstarMLS as distributed by MLS GRID
- $695,0003 bd3 ba1.9k sqft2790 Dean Pkwy, Minneapolis, MN 55416For SaleMLS ID #7117604, Matthew Charlsen, Keller Williams Realty Integrity Lakes. NorthstarMLS as distributed by MLS GRID
- $799,0004 bd4 ba3.3k sqft4325 Wooddale Ave, Saint Louis Park, MN 55424For SaleMLS ID #7065010, Brent E Johnson, Keller Williams Realty Integrity. NorthstarMLS as distributed by MLS GRID
- $699,9505 bd2 ba2.3k sqft802 Ashland Ave, Saint Paul, MN 55104For SaleMLS ID #7118881, The Jason Gorman Real Estate Team, Keller Williams Premier Realty. NorthstarMLS as distributed by MLS GRID
- $699,9004 bd2 ba1.7k sqft3001 47th St W, Minneapolis, MN 55410For SaleMLS ID #7118345, John E Parker, Coldwell Banker Realty - Lakes. NorthstarMLS as distributed by MLS GRID
- $689,9004 bd3 ba2.4k sqft5505 Grand Ave S, Minneapolis, MN 55419For SaleMLS ID #7111830, Andrew Ryan Beitler, National Realty Guild. NorthstarMLS as distributed by MLS GRID
- $995,0005 bd3 ba3k sqft4937 Aldrich Ave S, Minneapolis, MN 55419For SaleMLS ID #7086787, The Graham Smith Team, Keller Williams Realty Integrity Lakes. NorthstarMLS as distributed by MLS GRID
- $414,9003 bd3 ba2.8k sqft2226 Fremont Ave N, Minneapolis, MN 55411For SaleMLS ID #7120544, William C Keller, eXp Realty. NorthstarMLS as distributed by MLS GRID
