Welcome to your sanctuary in the city on prestigious East River Parkway. From the moment you enter this stunner you can feel that you are in an exceptional home. A beautiful blend of timeless charm and character paired with today’s modern comforts and sophisticated updates.
The main level is filled with gorgeous natural light pouring through new windows and features hardwood floors, charming built-ins, and a thoughtfully designed dual-entry staircase that enhances both flow and architectural interest. The spacious yet inviting living room is anchored by a wood-burning fireplace with a beautifully refreshed mantle and surround. A fully remodeled half bath is also conveniently located on this level, along with a cozy den.
The heart of the home was completely transformed in 2021 with a full kitchen and dining room renovation. Designed for both everyday living and elevated entertaining, this space features custom cabinetry, premium countertops, a center island with breakfast bar, high-end stainless-steel appliances, designer lighting, tile backsplash, a pantry w/wine cooler, and a dining area that flows seamlessly to the backyard patio. Both the front and side entries have been thoughtfully reimagined, offering a grand, welcoming foyer alongside a well-appointed mudroom.
The second level has been entirely re-envisioned to create a true primary suite retreat. Step out onto the private terrace overlooking the idyllic tree-lined street-perfect for morning coffee or evening cocktails. The primary bedroom has an exquisite ensuite bath with a soaking tub, separate tiled shower, dual sinks, and an impressive walk-in closet. The closet space also offers flexibility for other uses or alternative bedroom configurations if desired. Also featured on this level are recently refinished HW floors, new windows, a beautifully remodeled full bath, and a generously sized second bedroom.
The third level offers incredible versatility, featuring vaulted ceilings, skylights, newer windows, and updated flooring. Currently used as two bedrooms, this space can easily adapt to your needs and could also be a guest suite, office, playroom, or creative studio. The lower level has been updated for both comfort and functionality, including the addition of a ¾ bath. The spacious family room features new windows, updated flooring, fresh paint, shiplap accents, and a beautifully integrated fireplace. Additional highlights include a high-efficiency boiler, drain tile system, dedicated laundry area, and abundant storage. Set on a truly exceptional oversized 0.37-acre flat lot, the outdoor spaces are equally impressive, offering two patios, an outdoor fireplace, a storage shed, and extensive landscaping. A 2+ car garage, newly built in 2018, provides additional upper-level storage. Enjoy the perfect balance of green open space and privacy, all within a highly sought-after location with direct access to scenic trails, parks, major highways, and both downtowns. With all the major updates completed, this is a rare opportunity to simply move in and enjoy an extraordinary home. Come see it today!
Closed
$905,000
1633 E River Pkwy, Minneapolis, MN 55414
4beds
3,233sqft
Single Family
Built in 1924
0.37 Acres Lot
$905,100 Zestimate®
$280/sqft
$4,416 Estimated rent
Home value
$905,100
$842,000 - $968,000
$4,416/mo
Zestimate® history
Owner options
List your home for rent
$4,416/mo
Rent Zestimate®
Find your next renter with Zillow Rental Manager. Plus, with online applications, you can quickly screen prospective tenants – for free.
$4,416/mo
Rent Zestimate®
Refinance and save
$5,830/mo
Est. payment
Refinancing to a lower rate could help reduce your monthly payments and save thousands over the life of the loan.
$5,830/mo
Est. payment
Explore your selling options
Work with a Zillow partner agent
Leverage their expertise and Zillow's premium Showcase listings to get your home seen by more buyers.
Get startedList with your own agent
Get your home in front of millions of buyers by listing it on Zillow.
Learn how to do itSell it yourself
Take full control of how buyers see your home on Zillow by listing For Sale by Owner (FSBO).
List your homeWhat's special
Zillow last checked:
Listing updated:
Listed by:
Angela R Hammond 651-270-1718,
RE/MAX Results
Bought with:
Noel Krueger
Edina Realty, Inc.
Source: NorthstarMLS as distributed by MLS GRID,MLS#: 7064672
Facts & features
Interior
Bedrooms & bathrooms
- Bedrooms: 4
- Bathrooms: 4
- Full bathrooms: 2
- 3/4 bathrooms: 1
- 1/2 bathrooms: 1
Bedroom
- Level: Upper
- Area: 372 Square Feet
- Dimensions: 31 x 12
Bedroom 2
- Level: Upper
- Area: 176 Square Feet
- Dimensions: 16 x 11
Bedroom 3
- Level: Third
- Area: 228 Square Feet
- Dimensions: 19 x 12
Bedroom 4
- Level: Third
- Area: 228 Square Feet
- Dimensions: 19 x 12
Den
- Level: Main
- Area: 100 Square Feet
- Dimensions: 10 x 10
Dining room
- Level: Main
- Area: 140 Square Feet
- Dimensions: 14 x 10
Family room
- Level: Lower
- Area: 272 Square Feet
- Dimensions: 17 x 16
Flex room
- Level: Upper
- Area: 360 Square Feet
- Dimensions: 24 x 15
Foyer
- Level: Main
- Area: 144 Square Feet
- Dimensions: 16 x 9
Kitchen
- Level: Main
- Area: 182 Square Feet
- Dimensions: 14 x 13
Living room
- Level: Main
- Area: 374 Square Feet
- Dimensions: 22 x 17
Mud room
- Level: Main
- Area: 42 Square Feet
- Dimensions: 7 x 6
Recreation room
- Level: Lower
- Area: 272 Square Feet
- Dimensions: 17 x 16
Utility room
- Level: Lower
- Area: 403 Square Feet
- Dimensions: 31 x 13
Walk in closet
- Level: Upper
- Area: 54.4 Square Feet
- Dimensions: 8.5x6.4
Heating
- Baseboard, Boiler, Hot Water, In-Floor Heating
Cooling
- Dual
Appliances
- Included: Dishwasher, Disposal, Double Oven, Dryer, Exhaust Fan, Gas Water Heater, Range, Refrigerator, Stainless Steel Appliance(s), Wall Oven, Washer, Wine Cooler
- Laundry: Lower Level, Sink
Features
- Basement: Block,Daylight,Drain Tiled,Finished,Full,Storage Space,Sump Basket,Sump Pump
- Number of fireplaces: 2
- Fireplace features: Electric, Family Room, Living Room, Wood Burning
Interior area
- Total structure area: 4,211
- Total interior livable area: 3,233 sqft
- Finished area above ground: 2,646
- Finished area below ground: 587
Property
Parking
- Total spaces: 2
- Parking features: Detached Garage, Concrete, Garage Door Opener, Storage
- Garage spaces: 2
- Has uncovered spaces: Yes
Accessibility
- Accessibility features: None
Features
- Levels: More Than 2 Stories
- Patio & porch: Patio, Terrace
- Exterior features: Kennel/Dog Run
- Pool features: None
- Fencing: None
- Has view: Yes
- View description: River
- Has water view: Yes
- Water view: River
- Waterfront features: River View
Lot
- Size: 0.37 Acres
- Dimensions: 161 x 100
- Features: Near Public Transit, Corner Lot, Tree Coverage - Medium
Details
- Additional structures: Storage Shed
- Foundation area: 1213
- Parcel number: 3102923120032
- Zoning description: Residential-Single Family
Construction
Type & style
- Home type: SingleFamily
- Property subtype: Single Family
Materials
- Block
- Roof: Age Over 8 Years
Condition
- New construction: No
- Year built: 1924
Utilities & green energy
- Electric: Circuit Breakers, Power Company: Xcel Energy
- Gas: Natural Gas
- Sewer: City Sewer/Connected
- Water: City Water/Connected
Community & HOA
Community
- Subdivision: Mississippi Park Add
HOA
- Has HOA: No
Location
- Region: Minneapolis
Financial & listing details
- Price per square foot: $280/sqft
- Tax assessed value: $908,500
- Annual tax amount: $15,497
- Date on market: 4/30/2026
- Cumulative days on market: 6 days
- Road surface type: Paved
Price history
| Date | Event | Price |
|---|---|---|
| 7/20/2026 | Sold | $905,000+3.4%$280/sqft |
Source:  NorthstarMLS as distributed by MLS GRID #7064672 Report a problem NorthstarMLS as distributed by MLS GRID #7064672 Report a problem | ||
| 5/7/2026 | Pending sale | $875,000$271/sqft |
Source: NorthstarMLS as distributed by MLS GRID #7064672 Report a problem | ||
| 5/1/2026 | Listed for sale | $875,000+112.4%$271/sqft |
Source: NorthstarMLS as distributed by MLS GRID #7064672 Report a problem | ||
| 4/20/2012 | Sold | $412,000-13.3%$127/sqft |
Source:  Lake Superior Area Realtors as distributed by MLS GRID #1556928 Report a problem Lake Superior Area Realtors as distributed by MLS GRID #1556928 Report a problem | ||
| 10/2/2011 | Listing removed | $475,000$147/sqft |
Source: Edina Realty- Grand Avenue #4058549 Report a problem | ||
| 9/24/2011 | Price change | $475,000-5%$147/sqft |
Source: Edina Realty- Grand Avenue #4058549 Report a problem | ||
| 8/16/2011 | Price change | $499,999-4.8%$155/sqft |
Source: Edina Realty- Grand Avenue #4058549 Report a problem | ||
| 7/19/2011 | Price change | $525,000-4.5%$162/sqft |
Source: Edina Realty- Grand Avenue #4058549 Report a problem | ||
| 6/17/2011 | Price change | $549,500-3.4%$170/sqft |
Source: Edina Realty- Grand Avenue #4058549 Report a problem | ||
| 5/13/2011 | Price change | $569,000-5%$176/sqft |
Source: Edina Realty- Grand Avenue #4058549 Report a problem | ||
| 3/26/2011 | Price change | $599,000-4.2%$185/sqft |
Source: Edina Realty- Grand Avenue #4058549 Report a problem | ||
| 1/23/2011 | Price change | $625,000-3.8%$193/sqft |
Source: Edina Realty- Grand Avenue #4058549 Report a problem | ||
| 10/29/2010 | Price change | $649,900-5.1%$201/sqft |
Source: Edina Realty- Grand Avenue #4058549 Report a problem | ||
| 10/7/2010 | Listed for sale | $685,000+186.6%$212/sqft |
Source: Edina Realty- Grand Avenue #4058549 Report a problem | ||
| 5/3/1996 | Sold | $239,000$74/sqft |
Source: Public Record Report a problem | ||
Public tax history
| Year | Property taxes | Tax assessment |
|---|---|---|
| 2025 | $13,802 +9.5% | $908,500 +7% |
| 2024 | $12,605 +14.5% | $849,000 -3.5% |
| 2023 | $11,007 -2.3% | $880,000 +13.5% |
| 2022 | $11,262 +5.3% | $775,000 +2.6% |
| 2021 | $10,691 -7.7% | $755,000 +1.3% |
| 2020 | $11,578 +8.3% | $745,000 |
| 2019 | $10,691 -7.7% | $745,000 +6.1% |
| 2018 | $11,578 +12.8% | $702,000 +24.2% |
| 2017 | $10,262 +15.1% | $565,000 +6.6% |
| 2016 | $8,918 +4.5% | $530,000 |
| 2015 | $8,532 -4.8% | $530,000 +15% |
| 2014 | $8,957 +2.5% | $461,000 -5% |
| 2013 | $8,741 -4.8% | $485,500 |
| 2012 | $9,185 +10.8% | $485,500 |
| 2011 | $8,292 +3.7% | $485,500 -8.2% |
| 2010 | $7,992 -1.3% | $529,100 |
| 2009 | $8,094 +19.7% | $529,100 +14.7% |
| 2006 | $6,760 +9.1% | $461,200 +15% |
| 2005 | $6,194 +7.7% | $401,100 +15% |
| 2004 | $5,750 +10.9% | $348,800 +12% |
| 2002 | $5,183 -55.3% | $311,500 |
| 2001 | $11,598 | -- |
Find assessor info on the county website
Neighborhood: Prospect Park
Nearby homes
- $731,1004 bd4 ba2.5k sqft1625 E River Pkwy, Minneapolis, MN 55414Off Market
- $511,8003 bd2 ba1.8k sqft312 Seymour Pl SE, Minneapolis, MN 55414Off Market
- $780,4005 bd2 ba4.4k sqft1621 E River Pkwy, Minneapolis, MN 55414Off Market
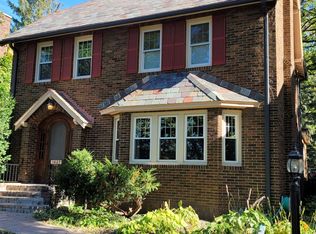
- $946,8003 bd4 ba4.3k sqft1901 E River Pkwy, Minneapolis, MN 55414Off Market
- $431,7002 bd1 ba3.4k sqft308 Seymour Pl SE, Minneapolis, MN 55414Off Market
- $723,9005 bd3 ba3.1k sqft1905 E River Pkwy, Minneapolis, MN 55414Off Market
- $825,0005 bd4 ba3.2k sqft1615 E River Pkwy, Minneapolis, MN 55414For Sale
- $524,9003 bd4 ba1.7k sqft304 Seymour Pl SE, Minneapolis, MN 55414Off Market
Nearby schools
GreatSchools rating
- 2/10Pratt Elementary SchoolGrades: PK-5Distance: 0.5 mi
- 2/10Northeast Middle SchoolGrades: 6-8Distance: 4.3 mi
- 4/10Edison Senior High SchoolGrades: 9-12Distance: 3.8 mi
Get a cash offer in 3 minutes
Find out how much your home could sell for in as little as 3 minutes with a no-obligation cash offer.
Estimated market value
$905,100
Get a cash offer in 3 minutes
Find out how much your home could sell for in as little as 3 minutes with a no-obligation cash offer.
Estimated market value
$905,100
- Minnesota
- Hennepin County
- Minneapolis
- 55414
- Prospect Park
- 1633 E River Pkwy
Nearby cities
Nearby neighborhoods
Nearby zip codes
Other Minneapolis Topics
