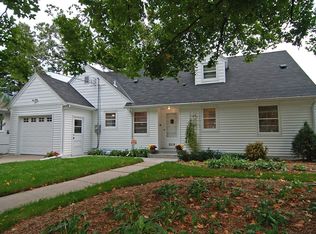
Opportunities to own along Minnehaha Creek are exceptionally limited. Combining an iconic Minneapolis location, direct access to nature, and an irreplaceable homesite. Perfectly positioned along Minnehaha Creek, this exceptional property offers a lifestyle few homes can match. Set on a rare .24 acre homesite in the heart of Lynnhurst, the property enjoys a breathtaking backyard setting with direct frontage on park board land and Minnehaha Creek, creating a level of privacy and natural beauty seldom found within the city. From your backyard, connect directly to miles of trails along the Grand Rounds Scenic Byway and the Minneapolis chain of lakes. Whether your passion is walking, running, cycling, kayaking, or simply enjoying nature, this location places it all at your doorstep. Inside, classic Cape Cod charm is complemented by thoughtful updates, including refinished hardwood floors, a brand new roof, and two new HVAC systems. The flexible floor plan features three bedrooms and a full bath on the main level, while the upper level serves as a secluded owner’s retreat with a walk in closet, private bath, second floor laundry, and picturesque views overlooking the creek. The walkout lower level provides additional space to relax and entertain with a cozy family room, fireplace, ¾ bath, second laundry area, and abundant storage. Throughout the home, large windows invite natural light and showcase the surrounding landscape, creating a peaceful connection to the outdoors year round. The setting is equally impressive. Enjoy quiet mornings on the screened porch, evenings surrounded by mature trees and wildlife, and easy access to neighborhood favorites including Lake Harriet, Broders’ Cucina Italiana, Settergren’s Hardware, and the Morgan Avenue tennis and pickleball courts. Once in a generation, a home like this comes along to be enjoyed for many more.
Closed
Zillow last checked:
Listing updated:
Bought with:
Al Theisen
Coldwell Banker Realty - Southwest Regional
Source: NorthstarMLS as distributed by MLS GRID,MLS#: 7087246
Price history
| Date | Event | Price |
|---|---|---|
| 8/25/2026 | Sold | $775,000-8.8%$288/sqft |
Source:  NorthstarMLS as distributed by MLS GRID #7087246 Report a problem NorthstarMLS as distributed by MLS GRID #7087246 Report a problem | ||
| 8/10/2026 | Pending sale | $849,900$316/sqft |
Source: NorthstarMLS as distributed by MLS GRID #7087246 Report a problem | ||
| 6/4/2026 | Listed for sale | $849,900-5.6%$316/sqft |
Source: NorthstarMLS as distributed by MLS GRID #7087246 Report a problem | ||
| 6/4/2026 | Listing removed | $899,900$335/sqft |
Source: NorthstarMLS as distributed by MLS GRID #6777060 Report a problem | ||
| 5/8/2026 | Price change | $899,900-5.3%$335/sqft |
Source: NorthstarMLS as distributed by MLS GRID #6777060 Report a problem | ||
| 4/10/2026 | Listed for sale | $949,900$354/sqft |
Source: NorthstarMLS as distributed by MLS GRID #6777060 Report a problem | ||
Nearby homes

Get a cash offer in 3 minutes
Find out how much your home could sell for in as little as 3 minutes with a no-obligation cash offer.
Estimated market value
$772,300
