Beautifully reimagined through a modern European lens, this exceptional Lynnhurst Tudor pairs timeless
architecture with thoughtful, high-end design just steps from Minnehaha Creek and Lake Harriet. Every
room has been carefully curated, creating a home that feels both sophisticated and inviting. Original
hardwood floors, classic millwork, and gorgeous windows preserve the home's character, while a
beautifully updated kitchen offers custom cabinetry, a furniture-inspired built-in for additional
storage, and finishes that blend seamlessly with the home's architectural charm. The living room centers
around a wood-burning fireplace, while the sun-filled sitting room overlooks impeccably designed gardens
and opens through French doors to an incredible outdoor retreat. Offering five bedrooms, three baths, and
just over 3,000 finished square feet, the flexible floor plan includes an expansive third level perfect
as a guest suite, home office, media room, or play space. The private primary bath, custom closet systems
throughout, and beautifully selected designer wallpapers in the entry and powder room elevate everyday
living with style and function. Outside, the landscaped grounds feel like a private European garden.
Thoughtfully designed paver patios, lush plantings, and a Sunsetter awning create an outdoor living space
that is equally suited for quiet mornings or effortless entertaining. Major improvements include a new
boiler, new water heater, and updated electrical, offering peace of mind alongside exceptional design. A
two-car garage completes this truly special property.
Homes that combine architectural integrity, designer finishes, and one of Southwest Minneapolis' most
coveted locations are exceptionally rare. This is a home that feels as beautiful as it lives.
Active
$899,000
4937 Aldrich Ave S, Minneapolis, MN 55419
5beds
3,027sqft
Single Family
Built in 1926
6,250 Square Feet Lot
$893,000 Zestimate®
$297/sqft
$-- HOA
What's special
Wood-burning fireplaceClassic millworkTwo-car garageThree bathsSun-filled sitting roomPrivate primary bathThoughtfully designed paver patios
- 10 days
- 2,042
- 152
Zillow last checked:
Listing updated:
Listed by:
The Graham Smith Team 612-414-5614,
Keller Williams Realty Integrity Lakes,
Kimberly Wong 612-770-4094
Source: NorthstarMLS as distributed by MLS GRID,MLS#: 7136337
Facts & features
Interior
Bedrooms & bathrooms
- Bedrooms: 5
- Bathrooms: 3
- Full bathrooms: 1
- 3/4 bathrooms: 1
- 1/2 bathrooms: 1
Bedroom
- Level: Upper
- Area: 247 Square Feet
- Dimensions: 19 x 13
Bedroom 2
- Level: Upper
- Area: 187 Square Feet
- Dimensions: 17 x 11
Bedroom 3
- Level: Upper
- Area: 132 Square Feet
- Dimensions: 12 x 11
Bedroom 4
- Level: Upper
- Area: 120 Square Feet
- Dimensions: 12 x 10
Bedroom 5
- Level: Third
- Area: 192 Square Feet
- Dimensions: 16 x 12
Dining room
- Level: Main
- Area: 156 Square Feet
- Dimensions: 13 x 12
Family room
- Level: Lower
- Area: 324 Square Feet
- Dimensions: 27 x 12
Foyer
- Level: Main
- Area: 49 Square Feet
- Dimensions: 7 x 7
Kitchen
- Level: Main
- Area: 170 Square Feet
- Dimensions: 17 x 10
Laundry
- Level: Lower
- Area: 192 Square Feet
- Dimensions: 16 x 12
Living room
- Level: Main
- Area: 276 Square Feet
- Dimensions: 23 x 12
Sun room
- Level: Main
- Area: 140 Square Feet
- Dimensions: 14 x 10
Heating
- Hot Water
Cooling
- Central Air
Appliances
- Included: Dishwasher, Dryer, Exhaust Fan, Gas Water Heater, Range, Refrigerator, Washer
- Laundry: Lower Level, Laundry Room
Features
- Basement: Block,Partially Finished,Storage Space
- Number of fireplaces: 1
- Fireplace features: Living Room, Wood Burning
Interior area
- Total structure area: 3,673
- Total interior livable area: 3,027 sqft
- Finished area above ground: 2,511
- Finished area below ground: 516
Property
Parking
- Total spaces: 2
- Parking features: Detached Garage, Shared Driveway, Garage Door Opener
- Garage spaces: 2
- Has uncovered spaces: Yes
Accessibility
- Accessibility features: None
Features
- Levels: More Than 2 Stories
- Patio & porch: Awning(s), Patio
Lot
- Size: 6,250 Square Feet
- Dimensions: 50 x 125
Details
- Foundation area: 1162
- Parcel number: 1602824140011
- Zoning description: Residential-Single Family
Construction
Type & style
- Home type: SingleFamily
- Property subtype: Single Family
Materials
- Roof: Asphalt
Condition
- New construction: No
- Year built: 1926
Utilities & green energy
- Gas: Natural Gas
- Sewer: City Sewer/Connected
- Water: City Water/Connected
Community & HOA
Community
- Subdivision: Aldrich Park Add
HOA
- Has HOA: No
Location
- Region: Minneapolis
Financial & listing details
- Price per square foot: $297/sqft
- Tax assessed value: $910,000
- Annual tax amount: $15,467
- Date on market: 8/31/2026
- Cumulative days on market: 52 days
Estimated market value
$893,000
$848,000 - $938,000
$4,209/mo
Price history
| Date | Event | Price |
|---|---|---|
| 8/31/2026 | Listed for sale | $899,000-5.4%$297/sqft |
Source:  NorthstarMLS as distributed by MLS GRID #7136337 Report a problem NorthstarMLS as distributed by MLS GRID #7136337 Report a problem | ||
| 8/24/2026 | Listing removed | $950,000$314/sqft |
Source: NorthstarMLS as distributed by MLS GRID #7086787 Report a problem | ||
| 8/12/2026 | Price change | $950,000-4.5%$314/sqft |
Source: NorthstarMLS as distributed by MLS GRID #7086787 Report a problem | ||
| 7/13/2026 | Listed for sale | $995,000+53.2%$329/sqft |
Source: NorthstarMLS as distributed by MLS GRID #7086787 Report a problem | ||
| 5/2/2016 | Sold | $649,500-2.5%$215/sqft |
Source: NorthstarMLS as distributed by MLS GRID #4673840 Report a problem | ||
| 3/10/2016 | Pending sale | $665,900$220/sqft |
Source: RE/MAX Results #4673840 Report a problem | ||
| 2/26/2016 | Price change | $665,900-1.8%$220/sqft |
Source: RE/MAX Results #4673840 Report a problem | ||
| 2/16/2016 | Price change | $678,000-1%$224/sqft |
Source: RE/MAX Results #4673840 Report a problem | ||
| 1/26/2016 | Listed for sale | $685,000+1.5%$226/sqft |
Source: RE/MAX Results #4673840 Report a problem | ||
| 12/18/2015 | Listing removed | $3,700$1/sqft |
Source: Better Home and Garden Realty Report a problem | ||
| 12/4/2015 | Listing removed | $675,000$223/sqft |
Source: RE/MAX Results #4654346 Report a problem | ||
| 11/6/2015 | Listed for rent | $3,700$1/sqft |
Source: RE/MAX Results #4659195 Report a problem | ||
| 10/25/2015 | Price change | $675,000-3.6%$223/sqft |
Source: RE/MAX Results #4654346 Report a problem | ||
| 8/28/2015 | Price change | $699,900-2.1%$231/sqft |
Source: Edina Realty, Inc., a Berkshire Hathaway affiliate #4627126 Report a problem | ||
| 7/24/2015 | Listed for sale | $714,900+18.2%$236/sqft |
Source: Edina Realty, Inc., a Berkshire Hathaway affiliate #4627126 Report a problem | ||
| 4/30/2012 | Sold | $605,000-5.5%$200/sqft |
Source:  Lake Superior Area Realtors as distributed by MLS GRID #1594796 Report a problem Lake Superior Area Realtors as distributed by MLS GRID #1594796 Report a problem | ||
| 9/9/2011 | Price change | $639,900-3%$211/sqft |
Source: Coldwell Banker Burnet - Minneapolis Parkway #4077054 Report a problem | ||
| 8/13/2011 | Listed for sale | $659,900+3.9%$218/sqft |
Source: Coldwell Banker Burnet - Minneapolis Parkway #4077054 Report a problem | ||
| 5/1/2008 | Sold | $635,000-14.1%$210/sqft |
Source: Public Record Report a problem | ||
| 1/12/2007 | Sold | $738,950+137.6%$244/sqft |
Source: Public Record Report a problem | ||
| 7/14/1998 | Sold | $311,000$103/sqft |
Source: Public Record Report a problem | ||
Public tax history
| Year | Property taxes | Tax assessment |
|---|---|---|
| 2025 | $13,357 +20.2% | $910,000 +10% |
| 2024 | $11,111 +4.9% | $827,000 +4.9% |
| 2023 | $10,590 -1.5% | $788,000 +5.1% |
| 2022 | $10,751 -2.3% | $750,000 +3.4% |
| 2021 | $11,006 -7.6% | $725,000 -5% |
| 2020 | $11,912 +8.2% | $763,500 |
| 2019 | $11,006 -7.6% | $763,500 |
| 2018 | $11,912 +14.4% | $763,500 +23.8% |
| 2017 | $10,411 +5.4% | $616,500 +4.1% |
| 2016 | $9,879 -1.2% | $592,500 +2.2% |
| 2015 | $10,000 -2.2% | $580,000 +15% |
| 2014 | $10,225 +16.3% | $504,500 +3% |
| 2013 | $8,794 +2.7% | $490,000 |
| 2012 | $8,564 -1.5% | $490,000 -5.3% |
| 2011 | $8,692 +11.3% | $517,500 -2.3% |
| 2010 | $7,809 -1.1% | $529,500 |
| 2009 | $7,895 +22.7% | $529,500 +16.2% |
| 2006 | $6,434 +9.6% | $455,600 +15% |
| 2005 | $5,869 +8.4% | $396,200 +15% |
| 2004 | $5,413 +11.2% | $344,600 +12% |
| 2002 | $4,868 -57.6% | $307,700 |
| 2001 | $11,490 | -- |
Find assessor info on the county website
Monthly payment
Est. payment
Payment breakdown
Explore the cost of this home by adjusting the details. Changes won't be saved.Climate risks
Neighborhood: Lynnhurst
- $819,5004 bd2 ba2.2k sqft4933 Aldrich Ave S, Minneapolis, MN 55419Off Market
- $758,8004 bd2 ba4.3k sqft4941 Aldrich Ave S, Minneapolis, MN 55419Off Market
- $941,3004 bd3 ba2.6k sqft4929 Aldrich Ave S, Minneapolis, MN 55419Off Market
- $910,4004 bd2 ba2.5k sqft4945 Aldrich Ave S, Minneapolis, MN 55419Off Market

Similar homes
- $1,100,0005 bd4 ba3.3k sqft5705 Dupont Ave S, Minneapolis, MN 55419New Construction
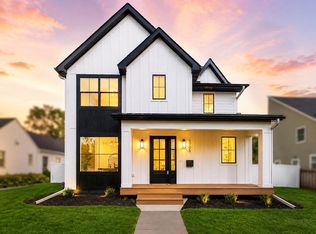
 MLS ID #7138609, Jeanne LeVasseur, Keller Williams Realty Integrity. NorthstarMLS as distributed by MLS GRID
 - $799,9004 bd3 ba3.3k sqft5156 Logan Ave S, Minneapolis, MN 55419For Sale
 MLS ID #7130860, Charles Johnson, Coldwell Banker Realty - Southwest Regional. NorthstarMLS as distributed by MLS GRID
 - $850,0004 bd3 ba3.7k sqft1766 Emerson Ave S, Minneapolis, MN 55403For Sale
 MLS ID #7142432, Stephanie Chandler Group, Compass. NorthstarMLS as distributed by MLS GRID
 - $675,0004 bd2 ba3.2k sqft4849 Aldrich Ave S, Minneapolis, MN 55419For Sale
 MLS ID #7018715, Kathy W Engen, RE/MAX Results. NorthstarMLS as distributed by MLS GRID
 - $750,0005 bd4 ba3.6k sqft5340 1st Ave S, Minneapolis, MN 55419For SaleMLS ID #7124777, Steven D Sohre, Keller Williams Realty Integrity. NorthstarMLS as distributed by MLS GRID
- $850,0003 bd3 ba2.8k sqft2720 Sunset Blvd, Minneapolis, MN 55416For SaleMLS ID #7138142, Paul Begich, Compass. NorthstarMLS as distributed by MLS GRID
- $899,9004 bd3 ba3.1k sqft4011 Grimes Ave S, Edina, MN 55416For SaleMLS ID #7100794, Joshua S Sprague, Lakes Sotheby's International Realty. NorthstarMLS as distributed by MLS GRID
- $575,0004 bd2 ba2.2k sqft5629 Aldrich Ave S, Minneapolis, MN 55419For SaleMLS ID #7124696, Sarah E Polovitz, Compass. NorthstarMLS as distributed by MLS GRID
- $825,0005 bd4 ba3.2k sqft1615 E River Pkwy, Minneapolis, MN 55414For SaleMLS ID #7052631, Eric J Eickhof, Jason Mitchell Group. NorthstarMLS as distributed by MLS GRID
- $750,0004 bd3 ba2.5k sqft4436 Zenith Ave S, Minneapolis, MN 55410For SaleMLS ID #7037289, Noel Krueger, Edina Realty, Inc.. NorthstarMLS as distributed by MLS GRID
- $745,0004 bd3 ba2.6k sqft5601 14th Ave S, Minneapolis, MN 55417For SaleMLS ID #7124346, Tim Murphy, RE/MAX Results. NorthstarMLS as distributed by MLS GRID
- $524,9003 bd2 ba1.9k sqft101 E 48th St, Minneapolis, MN 55419For SaleMLS ID #7120423, Anthony M Sarenpa, Keller Williams Premier Realty Lake Minnetonka. NorthstarMLS as distributed by MLS GRID
- $699,9004 bd2 ba2.3k sqft5348 Russell Ave S, Minneapolis, MN 55410For SaleMLS ID #7055930, Calise Inman, Pemberton RE. NorthstarMLS as distributed by MLS GRID
- $799,9004 bd3 ba2.4k sqft4330 Wooddale Ave, Saint Louis Park, MN 55424For SaleMLS ID #7079810, Charles K Adair, Compass. NorthstarMLS as distributed by MLS GRID
- $799,0004 bd3 ba3.9k sqft1906 Emerson Ave S, Minneapolis, MN 55403For SaleMLS ID #7125146, Barb Davis 612-554-0994, Coldwell Banker Realty - Lakes. NorthstarMLS as distributed by MLS GRID
- $849,9004 bd2 ba2.6k sqft5308 Ayrshire Blvd, Edina, MN 55436For SaleMLS ID #7088343, Chris P Rooney, RE/MAX Preferred. NorthstarMLS as distributed by MLS GRID
- $884,9094 bd3 ba2.6k sqft695 Fairmount Ave, Saint Paul, MN 55105For SaleMLS ID #7126199, Desrochers Realty Group, eXp Realty. NorthstarMLS as distributed by MLS GRID
- $650,0004 bd2 ba2k sqft5013 Queen Ave S, Minneapolis, MN 55410For SaleMLS ID #7096790, Daren M Jensen, Edina Realty, Inc.. NorthstarMLS as distributed by MLS GRID
- $799,0004 bd3 ba2.6k sqft5016 Oxford Ave, Edina, MN 55436For SaleMLS ID #7131895, Kristi Healy, Edina Realty, Inc.. NorthstarMLS as distributed by MLS GRID
- $625,0004 bd3 ba2.5k sqft1970 Norfolk Ave, Saint Paul, MN 55116For SaleMLS ID #7141870, Michaela Toohey, Coldwell Banker Realty. NorthstarMLS as distributed by MLS GRID
