An Edina classic! This beautifully maintained two-story Colonial offers four spacious bedrooms on one level, including a luxurious primary suite with a walk-in closet.
The stunning 2024 kitchen remodel serves as the centerpiece of daily living and entertaining. Thoughtfully designed with abundant storage, quality appliances, extensive workspace, and a large island/peninsula with seating, it opens seamlessly to the main-level family room & informal dining room while overlooking the charming backyard deck and patios. A convenient powder room is located just off the back hall. The spacious living room provides endless possibilities for multiple seating arrangements, centered around a traditional fireplace. Handsome hardwood floors run throughout, featuring original pegged oak floors that blend seamlessly with newer additions.
The lower level offers even more living space with a generous family room, a versatile flex area ideal for a home office or exercise room, and an elevated laundry space that is truly one-of-a-kind. Complete with an extra refrigerator, freezer, and plumbing for a future standalone ice maker, this area doubles as the perfect prep space for entertaining, hobbies, crafts, and more. An adjoining storage room provides ample space for all your extras.
Step outside to enjoy beautifully landscaped grounds and inviting patios that create a private retreat for relaxing or entertaining guests. Built in 2018, the oversized two-car detached garage easily accommodates two vehicles plus bikes, tools, and recreational gear. And don't miss the bonus space beyond the rear lot line! A rare utility easement provides an expansive grassy area-perfect for yard games, gatherings, and outdoor fun. Let the night games begin!
Every inch of this cherished home has been lovingly curated and meticulously maintained. And on a quiet street in an unbeatable Edina location near parks, shopping, dining, and award-winning schools, this is a home you'll cherish for years to come."
Active
$850,000
5016 Oxford Ave, Edina, MN 55436
4beds
2,688sqft
:
Get pre-qualified$5,346/mo
Single Family
Built in 1960
6,534 Square Feet Lot
$-- Zestimate®
$316/sqft
$-- HOA
What's special
- 22 days |
- 3,152 |
- 209 |
Likely to sell faster than
Zillow last checked:
Listing updated:
Listed by:
Kristi Healy 612-730-0870,
Edina Realty, Inc.
Source: NorthstarMLS as distributed by MLS GRID,MLS#: 7097608
Facts & features
Interior
Bedrooms & bathrooms
- Bedrooms: 4
- Bathrooms: 3
- Full bathrooms: 2
- 1/2 bathrooms: 1
Bedroom
- Level: Upper
- Area: 249.73 Square Feet
- Dimensions: 22.10x11.3
Bedroom 2
- Level: Upper
- Area: 147.62 Square Feet
- Dimensions: 12.2x12.10
Bedroom 3
- Level: Upper
- Area: 156.45 Square Feet
- Dimensions: 14.9x10.5
Bedroom 4
- Level: Upper
- Area: 147 Square Feet
- Dimensions: 14x10.5
Dining room
- Level: Main
- Area: 90.09 Square Feet
- Dimensions: 9.10x9.9
Family room
- Level: Main
- Area: 225.72 Square Feet
- Dimensions: 17.10x13.2
Flex room
- Level: Lower
- Area: 119.31 Square Feet
- Dimensions: 9.7x12.3
Foyer
- Level: Main
- Area: 91.35 Square Feet
- Dimensions: 8.7x10.5
Kitchen
- Level: Main
- Area: 264.99 Square Feet
- Dimensions: 21.9x12.10
Laundry
- Level: Lower
- Area: 109.06 Square Feet
- Dimensions: 13.3x8.2
Living room
- Level: Main
- Area: 301.91 Square Feet
- Dimensions: 22.7x13.3
Patio
- Level: Main
- Area: 973.18 Square Feet
- Dimensions: 24.7x39.4
Porch
- Level: Main
- Area: 76.23 Square Feet
- Dimensions: 8.11x9.4
Recreation room
- Level: Lower
- Area: 329.18 Square Feet
- Dimensions: 21.8x15.1
Storage
- Level: Lower
- Area: 105.6 Square Feet
- Dimensions: 9.6x11
Walk in closet
- Level: Upper
- Area: 82.84 Square Feet
- Dimensions: 7.6x10.9
Heating
- Forced Air
Cooling
- Central Air
Appliances
- Included: Dishwasher, Disposal, Microwave, Range, Refrigerator, Washer
- Laundry: Lower Level, Laundry Room, Sink, Washer Hookup
Features
- Basement: Block,Finished,Full
- Number of fireplaces: 1
Interior area
- Total structure area: 3,168
- Total interior livable area: 2,688 sqft
- Finished area above ground: 2,000
- Finished area below ground: 688
Video & virtual tour
Property
Parking
- Total spaces: 2
- Parking features: Detached Garage, Garage Door Opener
- Garage spaces: 2
- Has uncovered spaces: Yes
- Details: Garage Door Height (7), Garage Door Width (16)
Accessibility
- Accessibility features: None
Features
- Levels: Two
- Stories: 2
- Patio & porch: Front Porch, Patio
- Fencing: Full,Privacy
Lot
- Size: 6,534 Square Feet
- Dimensions: 50 x 136
- Features: Near Public Transit, Tree Coverage - Light, Tree Coverage - Medium
Details
- Foundation area: 1200
- Parcel number: 2811721320081
- Zoning description: Residential-Single Family
Construction
Type & style
- Home type: SingleFamily
- Property subtype: Single Family
Materials
- Roof: Asphalt
Condition
- New construction: No
- Year built: 1960
Utilities & green energy
- Electric: Power Company: Xcel Energy
- Gas: Natural Gas
- Sewer: City Sewer/Connected
- Water: City Water/Connected
Community & HOA
Community
- Subdivision: Brookside Heights
HOA
- Has HOA: No
Location
- Region: Edina
Financial & listing details
- Price per square foot: $316/sqft
- Tax assessed value: $614,500
- Annual tax amount: $8,334
- Date on market: 7/10/2026
Estimated market value
Not available
Estimated sales range
Not available
Not available
Price history
| Date | Event | Price |
|---|---|---|
| 7/14/2026 | Listed for sale | $850,000+310.6%$316/sqft |
Source:  NorthstarMLS as distributed by MLS GRID #7097608 Report a problem NorthstarMLS as distributed by MLS GRID #7097608 Report a problem | ||
| 3/3/2000 | Sold | $207,000$77/sqft |
Source: Public Record Report a problem | ||
Public tax history
| Year | Property taxes | Tax assessment |
|---|---|---|
| 2025 | $7,766 +5.3% | $614,500 +2.6% |
| 2024 | $7,372 +3.4% | $598,700 +0.5% |
| 2023 | $7,128 +10.4% | $595,800 +3.7% |
| 2022 | $6,457 +2.8% | $574,500 +14.3% |
| 2021 | $6,280 -1.9% | $502,600 +2.9% |
| 2020 | $6,398 +1.9% | $488,500 |
| 2019 | $6,280 -1.9% | $488,500 +6.8% |
| 2018 | $6,398 +11.3% | $457,500 +10.9% |
| 2017 | $5,749 +2.1% | $412,600 -11.2% |
| 2016 | $5,630 -12.7% | $464,700 +20.2% |
| 2015 | $6,449 +25.5% | $386,700 +7.5% |
| 2014 | $5,138 +0% | $359,800 -3.9% |
| 2013 | $5,136 +2% | $374,400 -0.3% |
| 2012 | $5,037 +8.4% | $375,500 -1.2% |
| 2011 | $4,645 +8.2% | $379,900 |
| 2010 | $4,293 -4.1% | $379,900 -7.5% |
| 2009 | $4,475 +9.7% | $410,600 +8.5% |
| 2006 | $4,081 +9.5% | $378,400 +15% |
| 2005 | $3,726 +7.7% | $329,100 +15% |
| 2004 | $3,460 +6.6% | $286,200 +12% |
| 2002 | $3,246 -32.2% | $255,600 |
| 2001 | $4,785 | -- |
Find assessor info on the county website
Monthly payment
Est. payment
Payment breakdown
Explore the cost of this home by adjusting the details. Changes won't be saved.Climate risks
Neighborhood: Grandview
Nearby schools
GreatSchools rating
- 9/10Highlands Elementary SchoolGrades: K-5Distance: 0.6 mi
- 9/10South View Middle SchoolGrades: 6-8Distance: 1.2 mi
- 10/10Edina Senior High SchoolGrades: 9-12Distance: 2.3 mi
- $1,026,5004 bd5 ba3.5k sqft5020 Oxford Ave, Edina, MN 55436Off Market
- $918,0004 bd3 ba2.9k sqft5012 Oxford Ave, Edina, MN 55436Off Market
- $531,7003 bd2 ba1.8k sqft5024 Oxford Ave, Edina, MN 55436Off Market
- $564,5003 bd2 ba2.5k sqft5037 Oxford Ave, Edina, MN 55436Sold

- $475,5002 bd2 ba1.2k sqft5028 Oxford Ave, Edina, MN 55436Off Market
- $682,0005 bd4 ba2.9k sqft5343 Interlachen Blvd, Edina, MN 55436Sold
- $799,9003 bd3 ba2.2k sqft5000 Oxford Ave, Edina, MN 55436Sold
- $600,0004 bd3 ba1.4k sqft5017 Oxford Ave, Edina, MN 55436Off Market
A local agent can set up tours, give advice and negotiate with sellers.
Similar homes
- $799,5004 bd3 ba2.6k sqft5220 Maddox Ln, Edina, MN 55436For Sale
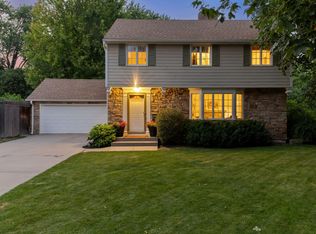
 MLS ID #7114236, Arthur D Hays, Lakes Sotheby's International Realty. NorthstarMLS as distributed by MLS GRID
 - $875,0004 bd3 ba3k sqft6017 Birchcrest Dr, Edina, MN 55436For Sale
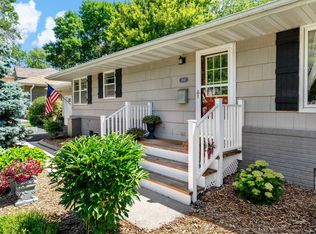 MLS ID #7104310, Jennifer Stecker, Compass. NorthstarMLS as distributed by MLS GRID
 - $750,0005 bd3 ba3k sqft5932 Walnut Dr, Edina, MN 55436For Sale
 MLS ID #7046733, Tracy D Gazett, Edina Realty, Inc.. NorthstarMLS as distributed by MLS GRID
 - $860,0004 bd2 ba2.5k sqft5636 Abbott Ave S, Edina, MN 55410For Sale
 MLS ID #7106414, Aaron Spiteri, Lakes Sotheby's International Realty. NorthstarMLS as distributed by MLS GRID
 - $899,9004 bd3 ba3.1k sqft4011 Grimes Ave S, Edina, MN 55416For SaleMLS ID #7100794, Joshua S Sprague, Lakes Sotheby's International Realty. NorthstarMLS as distributed by MLS GRID
- $760,0003 bd3 ba2.5k sqft4337 Brook Ave S, Saint Louis Park, MN 55424For SaleMLS ID #7117286, Ellen D Phelps, Coldwell Banker Realty. NorthstarMLS as distributed by MLS GRID
- $799,9004 bd4 ba2.9k sqft4160 Utica Ave S, Saint Louis Park, MN 55416For SaleMLS ID #7114878, Josh Zuehlke + CO – Josh Zuehlke (502018890), Coldwell Banker Realty - Lakes. NorthstarMLS as distributed by MLS GRID
- $824,9005 bd3 ba2.3k sqft14819 Margaret Pl, Minnetonka, MN 55345For SaleMLS ID #7116762, Curt J Fretham, Lakewest Realty, LLC. NorthstarMLS as distributed by MLS GRID
- $900,0005 bd3 ba3.4k sqft7204 Glouchester Dr, Edina, MN 55435For SaleMLS ID #7109550, Maria Ousky Palmer, Edina Realty, Inc.. NorthstarMLS as distributed by MLS GRID
- $849,9004 bd3 ba2.6k sqft2212 53rd St W, Minneapolis, MN 55419For SaleMLS ID #7087246, John D Schuster, Coldwell Banker Realty - Southwest Regional. NorthstarMLS as distributed by MLS GRID
- $728,0004 bd3 ba2.7k sqft1661 Virginia Ave S, Saint Louis Park, MN 55426For SaleMLS ID #7115843, Hans C Zinn, Coldwell Banker Realty. NorthstarMLS as distributed by MLS GRID
- $874,9005 bd4 ba3.4k sqft8913 S Minnehaha Cir, Minneapolis, MN 55426For SaleMLS ID #7106901, Sylva Zoraqi, Edina Realty, Inc.. NorthstarMLS as distributed by MLS GRID
- $699,5004 bd3 ba3k sqft6401 Doron Ln, Edina, MN 55439For SaleMLS ID #7071787, Arthur D Hays, Lakes Sotheby's International Realty. NorthstarMLS as distributed by MLS GRID
- $829,9004 bd3 ba3.3k sqft5156 Logan Ave S, Minneapolis, MN 55419For SaleMLS ID #7064313, Charles Johnson, Coldwell Banker Realty - Southwest Regional. NorthstarMLS as distributed by MLS GRID
- $750,0005 bd4 ba2.7k sqft100 W 52nd St, Minneapolis, MN 55419For SaleMLS ID #7101117, Maia Hope Poling, Keller Williams Realty Integrity Lakes. NorthstarMLS as distributed by MLS GRID
- $850,0004 bd4 ba3.7k sqft5129 Xerxes Ave S, Minneapolis, MN 55410For SaleMLS ID #7087618, Ellyn Sternberg, Edina Realty, Inc.. NorthstarMLS as distributed by MLS GRID
- $799,0004 bd4 ba3.3k sqft4325 Wooddale Ave, Saint Louis Park, MN 55424For SaleMLS ID #7065010, Brent E Johnson, Keller Williams Realty Integrity. NorthstarMLS as distributed by MLS GRID
- $950,0005 bd3 ba3.3k sqft7109 Heatherton Trl, Edina, MN 55435For SaleMLS ID #7075584, Seth H Johnson, Coldwell Banker Realty - Southwest Regional. NorthstarMLS as distributed by MLS GRID
- $850,0003 bd3 ba2.8k sqft2720 Sunset Blvd, Minneapolis, MN 55416For SaleMLS ID #7084230, Paul Begich, Compass. NorthstarMLS as distributed by MLS GRID
- $775,0004 bd3 ba3.2k sqft2105 Girard Ave S, Minneapolis, MN 55405For SaleMLS ID #7113551, Paul E Kaminski, Coldwell Banker Realty - Lakes. NorthstarMLS as distributed by MLS GRID
