At 3,200 square feet, this classic Dutch Colonial, set on a beautiful tree-lined street in Southwest Minneapolis, stands out for its generous scale, flexible layout, and timeless character. Large windows throughout the home bring in beautiful natural light, enhancing the sense of space in every room. The circular main-floor layout allows easy movement between living areas, creating great flow and making the home feel even larger. Original millwork, crown molding, built-ins, and hardwood floors highlight the home’s Colonial charm. The spacious living room features a cozy fireplace and opens to a bright sunroom, while the formal dining room offers both character and function. The updated kitchen includes a center island, granite countertops, white cabinetry, and an informal dining area overlooking the backyard. Upstairs, you’ll find four bedrooms on one level, plus an additional office that could easily serve as a fifth bedroom. The lower level adds even more versatility with laundry, workout space, a family room off the garage, and ample storage. Outside, mature trees, a huge screened-in front porch, and a fully fenced backyard complete the setting, offering both privacy and a welcoming neighborhood feel. This is a home with exceptional square footage, great light, and a layout that truly works.
Active
Price cut: $15K (6/22)
$700,000
4849 Aldrich Ave S, Minneapolis, MN 55419
4beds
3,231sqft
:
Get pre-qualified$4,403/mo
Single Family
Built in 1921
6,534 Square Feet Lot
$-- Zestimate®
$217/sqft
$-- HOA
What's special
- 94 days |
- 2,046 |
- 66 |
Zillow last checked:
Listing updated:
Listed by:
Kathy W Engen 612-810-5818,
RE/MAX Results,
Matt P Engen 612-817-2805
Source: NorthstarMLS as distributed by MLS GRID,MLS#: 7018715
Facts & features
Interior
Bedrooms & bathrooms
- Bedrooms: 4
- Bathrooms: 2
- Full bathrooms: 1
- 1/2 bathrooms: 1
Bedroom
- Level: Upper
- Area: 208 Square Feet
- Dimensions: 16 x13
Bedroom 2
- Level: Upper
- Area: 195 Square Feet
- Dimensions: 15 x13
Bedroom 3
- Level: Upper
- Area: 140 Square Feet
- Dimensions: 14 x 10
Bedroom 4
- Level: Upper
- Area: 143 Square Feet
- Dimensions: 13 x 11
Dining room
- Level: Main
- Area: 182 Square Feet
- Dimensions: 14 x 13
Exercise room
- Level: Lower
- Area: 81 Square Feet
- Dimensions: 9 x 9
Family room
- Level: Lower
- Area: 192 Square Feet
- Dimensions: 16 x 12
Kitchen
- Level: Main
- Area: 260 Square Feet
- Dimensions: 20 x 13
Living room
- Level: Main
- Area: 299 Square Feet
- Dimensions: 23x13
Office
- Level: Upper
- Area: 120 Square Feet
- Dimensions: 12 x 10
Sun room
- Level: Main
- Area: 195 Square Feet
- Dimensions: 15 x 13
Other
- Level: Main
- Area: 272 Square Feet
- Dimensions: 34 x 8
Heating
- Boiler, Radiator
Cooling
- Central Air
Appliances
- Included: Dishwasher, Dryer, Microwave, Range, Refrigerator, Stainless Steel Appliance(s), Washer
- Laundry: In Basement
Features
- Basement: Block,Finished,Full
- Number of fireplaces: 1
- Fireplace features: Living Room
Interior area
- Total structure area: 3,531
- Total interior livable area: 3,231 sqft
- Finished area above ground: 2,520
- Finished area below ground: 711
Video & virtual tour
Property
Parking
- Total spaces: 1
- Parking features: Attached, Tuckunder Garage
- Attached garage spaces: 1
Accessibility
- Accessibility features: None
Features
- Levels: Two
- Stories: 2
- Patio & porch: Front Porch
- Fencing: Full
Lot
- Size: 6,534 Square Feet
- Dimensions: 125 x 51
- Features: Near Public Transit, Tree Coverage - Medium
Details
- Foundation area: 1277
- Parcel number: 1602824140026
- Zoning description: Residential-Single Family
Construction
Type & style
- Home type: SingleFamily
- Property subtype: Single Family
Materials
- Roof: Age Over 8 Years
Condition
- New construction: No
- Year built: 1921
Utilities & green energy
- Electric: Circuit Breakers, Power Company: Xcel Energy
- Gas: Natural Gas
- Sewer: City Sewer/Connected
- Water: City Water/Connected
Community & HOA
Community
- Subdivision: Auditors Sub 190
HOA
- Has HOA: No
Location
- Region: Minneapolis
Financial & listing details
- Price per square foot: $217/sqft
- Tax assessed value: $707,200
- Annual tax amount: $11,651
- Date on market: 4/22/2026
Estimated market value
Not available
Estimated sales range
Not available
$3,887/mo
Price history
| Date | Event | Price |
|---|---|---|
| 6/22/2026 | Price change | $700,000-2.1%$217/sqft |
Source:  NorthstarMLS as distributed by MLS GRID #7018715 Report a problem NorthstarMLS as distributed by MLS GRID #7018715 Report a problem | ||
| 5/29/2026 | Price change | $715,000-1.4%$221/sqft |
Source: NorthstarMLS as distributed by MLS GRID #7018715 Report a problem | ||
| 5/7/2026 | Price change | $725,000-3.3%$224/sqft |
Source: NorthstarMLS as distributed by MLS GRID #7018715 Report a problem | ||
| 4/24/2026 | Listed for sale | $750,000+244%$232/sqft |
Source: NorthstarMLS as distributed by MLS GRID #7018715 Report a problem | ||
| 4/6/2020 | Listing removed | -- |
Source: Auction.com Report a problem | ||
| 2/19/2020 | Listed for sale | -- |
Source: Auction.com Report a problem | ||
| 9/28/1995 | Sold | $218,000$67/sqft |
Source: Agent Provided Report a problem | ||
Public tax history
| Year | Property taxes | Tax assessment |
|---|---|---|
| 2025 | $11,103 +20.3% | $707,200 +0.9% |
| 2024 | $9,230 +5.1% | $701,000 +4.8% |
| 2023 | $8,785 -5.1% | $669,000 +5% |
| 2022 | $9,258 -2.3% | $637,000 |
| 2021 | $9,473 -7.7% | $637,000 -5% |
| 2020 | $10,260 +8.3% | $670,500 |
| 2019 | $9,473 -7.7% | $670,500 +5% |
| 2018 | $10,260 +13.2% | $638,500 +15.1% |
| 2017 | $9,063 +0.8% | $554,500 +4.3% |
| 2016 | $8,993 +1.7% | $531,500 |
| 2015 | $8,839 -4.7% | $531,500 +14.4% |
| 2014 | $9,271 +14.2% | $464,500 +3% |
| 2013 | $8,120 +2.6% | $451,000 |
| 2012 | $7,914 +0.6% | $451,000 -4% |
| 2011 | $7,867 +8.9% | $470,000 -5% |
| 2010 | $7,224 -0.2% | $494,500 +1% |
| 2009 | $7,240 +19.6% | $489,500 +15.2% |
| 2006 | $6,054 +20.9% | $425,000 +25.5% |
| 2005 | $5,008 +8.2% | $338,700 +15% |
| 2004 | $4,630 +11.6% | $294,600 +12% |
| 2002 | $4,147 -56.7% | $263,100 |
| 2001 | $9,574 | -- |
Find assessor info on the county website
Monthly payment
Est. payment
Payment breakdown
Explore the cost of this home by adjusting the details. Changes won't be saved.Climate risks
Neighborhood: Lynnhurst
Nearby schools
GreatSchools rating
- 10/10Burroughs Elementary SchoolGrades: K-5Distance: 0.6 mi
- 7/10Justice Page Middle SchoolGrades: 6-8Distance: 0.5 mi
- 8/10Washburn Senior High SchoolGrades: 9-12Distance: 0.4 mi
- $877,5004 bd2 ba2.7k sqft4859 Aldrich Ave S, Minneapolis, MN 55419Off Market
- $784,5003 bd3 ba1.9k sqft4845 Aldrich Ave S, Minneapolis, MN 55419Off Market
- $816,6004 bd2 ba2.6k sqft4841 Aldrich Ave S, Minneapolis, MN 55419Off Market
- $1,053,2005 bd4 ba3.7k sqft4858 Lyndale Ave S, Minneapolis, MN 55419Off Market

- $763,0006 bd3 ba2.8k sqft4846 Lyndale Ave S, Minneapolis, MN 55419Off Market
- $761,0004 bd2 ba1.9k sqft717 49th St W, Minneapolis, MN 55419Off Market
- $700,7004 bd2 ba2.4k sqft4836 Lyndale Ave S, Minneapolis, MN 55419Off Market
- $783,5003 bd3 ba1.6k sqft4833 Aldrich Ave S, Minneapolis, MN 55419Off Market
A local agent can set up tours, give advice and negotiate with sellers.
Similar homes
- $700,0004 bd2 ba2.3k sqft5252 James Ave S, Minneapolis, MN 55419For Sale
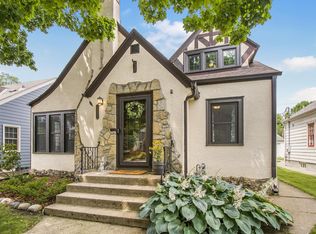
 MLS ID #7101773, Allison Deal, Pemberton RE. NorthstarMLS as distributed by MLS GRID
 - $649,9003 bd2 ba1.9k sqft4818 Dupont Ave S, Minneapolis, MN 55419For Sale
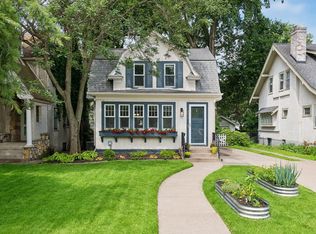 MLS ID #7103699, Michael James Seebinger, DRG. NorthstarMLS as distributed by MLS GRID
 - $699,9906 bd2 ba3.4k sqft4657 Colfax Ave S, Minneapolis, MN 55419For Sale
 MLS ID #7089696, Taylor Doolittle, RE/MAX Results. NorthstarMLS as distributed by MLS GRID
 - $869,9004 bd3 ba3.3k sqft5156 Logan Ave S, Minneapolis, MN 55419For Sale
 MLS ID #7064313, Charles Johnson, Coldwell Banker Realty - Southwest Regional. NorthstarMLS as distributed by MLS GRID
 - $995,0005 bd3 ba3k sqft4937 Aldrich Ave S, Minneapolis, MN 55419For SaleMLS ID #7086787, The Graham Smith Team, Keller Williams Realty Integrity Lakes. NorthstarMLS as distributed by MLS GRID
- $699,9004 bd2 ba2.6k sqft4909 Xerxes Ave S, Minneapolis, MN 55410For SaleMLS ID #7111147, Joe "Bubba" Kubes, Kubes Realty Inc. NorthstarMLS as distributed by MLS GRID
- $849,9004 bd3 ba2.6k sqft2212 53rd St W, Minneapolis, MN 55419For SaleMLS ID #7087246, John D Schuster, Coldwell Banker Realty - Southwest Regional. NorthstarMLS as distributed by MLS GRID
- $839,9005 bd4 ba3.3k sqft704 E Minnehaha Pkwy, Minneapolis, MN 55417For SaleMLS ID #7104459, Bridgette L Prew, Redfin Corporation. NorthstarMLS as distributed by MLS GRID
- $585,0003 bd2 ba2.3k sqft5636 Humboldt Ave S, Minneapolis, MN 55419For SaleMLS ID #7111586, Paul A Olson, Keller Williams Realty Integrity Lakes. NorthstarMLS as distributed by MLS GRID
- $765,0004 bd3 ba2.5k sqft4436 Zenith Ave S, Minneapolis, MN 55410For SaleMLS ID #7037289, Noel Krueger, Edina Realty, Inc.. NorthstarMLS as distributed by MLS GRID
- $650,0004 bd3 ba2.6k sqft3407 Fremont Ave S, Minneapolis, MN 55408For SaleMLS ID #7108171, Michael J Tracy, Doro Real Estate. NorthstarMLS as distributed by MLS GRID
- $670,0003 bd3 ba2.2k sqft5315 Abbott Ave S, Minneapolis, MN 55410For SaleMLS ID #7106822, Ryan M Platzke, Coldwell Banker Realty - Southwest Regional. NorthstarMLS as distributed by MLS GRID
- $750,0004 bd2 ba2.3k sqft2911 W 54th St, Minneapolis, MN 55410For SaleMLS ID #7094995, Ellyn Sternberg, Edina Realty, Inc.. NorthstarMLS as distributed by MLS GRID
- $625,0004 bd3 ba2.8k sqft1017 Thomas Ave S, Minneapolis, MN 55405For SaleMLS ID #7111654, Matthew J Farley, RE/MAX Results. NorthstarMLS as distributed by MLS GRID
- $635,0004 bd3 ba2.4k sqft5625 13th Ave S, Minneapolis, MN 55417For SaleMLS ID #7076269, Karen Scott, Edina Realty, Inc.. NorthstarMLS as distributed by MLS GRID
- $695,0003 bd2 ba1.9k sqft5252 Drew Ave S, Minneapolis, MN 55410For SaleMLS ID #7094460, Hadley Hornig, Call It Closed International Realty. NorthstarMLS as distributed by MLS GRID
- $750,0004 bd3 ba2.6k sqft1005 Cedar Lake Rd S, Minneapolis, MN 55405For SaleMLS ID #7038721, Jane E Wolf, Coldwell Banker Realty - Lakes. NorthstarMLS as distributed by MLS GRID
- $649,9004 bd4 ba2.8k sqft1244 Roselawn Ave W, Roseville, MN 55113For SaleMLS ID #7105883, Brian C Marcus, RE/MAX Results. NorthstarMLS as distributed by MLS GRID
- $414,9003 bd2 ba1.7k sqft5733 Harriet Ave, Minneapolis, MN 55419For SaleMLS ID #7113826, David J. Widell, RE/MAX Advantage Plus. NorthstarMLS as distributed by MLS GRID
- $385,0004 bd2 ba1.9k sqft4729 4th Ave S, Minneapolis, MN 55419For SaleMLS ID #7085659, Jim S Geisinger, LPT Realty, LLC. NorthstarMLS as distributed by MLS GRID
