Classic Bryn Mawr Mediterranean home blends vintage architecture with today's modern updates. Featuring an attached, heated, 2 car garage and on quarter-acre lot. The home's elevated setting offers added privacy, along with wooded views of Theodore Wirth Park and seasonal view of the downtown skyline from the primary bedroom. All new clay tile roof.
Active
$750,000
1005 Cedar Lake Rd S, Minneapolis, MN 55405
4beds
2,694sqft
Single Family
Built in 1929
0.25 Acres Lot
$-- Zestimate®
$278/sqft
$-- HOA
What's special
Quarter-acre lot
- 204 days
- 1,473
- 121
Zillow last checked:
Listing updated:
Listed by:
Jane E Wolf 612-802-9653,
Coldwell Banker Realty - Lakes
Source: NorthstarMLS as distributed by MLS GRID,MLS#: 7038721
Facts & features
Interior
Bedrooms & bathrooms
- Bedrooms: 4
- Bathrooms: 3
- Full bathrooms: 2
- 1/2 bathrooms: 1
Bedroom
- Level: Main
- Area: 81 Square Feet
- Dimensions: 9x9
Bedroom 2
- Level: Upper
- Area: 180 Square Feet
- Dimensions: 15x12
Bedroom 3
- Level: Upper
- Area: 132 Square Feet
- Dimensions: 12x11
Bedroom 4
- Level: Upper
- Area: 88 Square Feet
- Dimensions: 11x8
Dining room
- Level: Main
- Area: 168 Square Feet
- Dimensions: 14x12
Family room
- Level: Lower
- Area: 280 Square Feet
- Dimensions: 20x14
Kitchen
- Level: Main
- Area: 121 Square Feet
- Dimensions: 11x11
Laundry
- Level: Lower
- Area: 144 Square Feet
- Dimensions: 12x12
Living room
- Level: Main
- Area: 300 Square Feet
- Dimensions: 20x15
Mud room
- Level: Lower
- Area: 120 Square Feet
- Dimensions: 12x10
Patio
- Level: Main
Porch
- Level: Main
- Area: 252 Square Feet
- Dimensions: 21x12
Storage
- Level: Lower
- Area: 49 Square Feet
- Dimensions: 7x7
Heating
- Boiler, Fireplace(s), Hot Water, Radiator
Cooling
- Central Air
Appliances
- Included: Cooktop, Dishwasher, Disposal, Dryer, ENERGY STAR Qualified Appliances, Gas Water Heater, Microwave, Range, Refrigerator, Washer
- Laundry: In Basement, Gas Dryer Hookup, Laundry Room, Sink, Washer Hookup
Features
- Basement: Finished,Full,Storage Space,Walk-Out Access
- Number of fireplaces: 2
- Fireplace features: Family Room, Living Room, Wood Burning
Interior area
- Total structure area: 1,651
- Total interior livable area: 2,694 sqft
- Finished area above ground: 1,794
- Finished area below ground: 900
Property
Parking
- Total spaces: 2
- Parking features: Attached, Asphalt, Electric, Floor Drain, Garage, Garage Door Opener, Heated Garage, Insulated Garage, Storage, Tuckunder Garage
- Attached garage spaces: 2
- Has uncovered spaces: Yes
- Details: Garage Dimensions (19x19), Garage Door Height (7), Garage Door Width (8)
Accessibility
- Accessibility features: None
Features
- Levels: Two
- Stories: 2
- Patio & porch: Glass Enclosed, Patio, Rear Porch, Screened
- Pool features: None
Lot
- Size: 0.25 Acres
- Dimensions: 65 x 240 x 40 x 230
- Features: Near Public Transit
Details
- Foundation area: 1101
- Parcel number: 2902924420083
- Zoning description: Residential-Single Family
Construction
Type & style
- Home type: SingleFamily
- Property subtype: Single Family
Materials
- Roof: Age 8 Years or Less,Tile
Condition
- New construction: No
- Year built: 1929
Utilities & green energy
- Electric: Circuit Breakers, Power Company: Xcel Energy
- Gas: Natural Gas
- Sewer: City Sewer/Connected
- Water: City Water/Connected
Community & HOA
Community
- Subdivision: Peebles Cedar Lake Park Add
HOA
- Has HOA: No
Location
- Region: Minneapolis
Financial & listing details
- Price per square foot: $278/sqft
- Tax assessed value: $550,400
- Annual tax amount: $8,647
- Date on market: 3/19/2026
- Road surface type: Paved
Estimated market value
Not available
Estimated sales range
Not available
Not available
Price history
| Date | Event | Price |
|---|---|---|
| 5/26/2026 | Price change | $750,000-6.3%$278/sqft |
Source:  NorthstarMLS as distributed by MLS GRID #7038721 Report a problem NorthstarMLS as distributed by MLS GRID #7038721 Report a problem | ||
| 3/19/2026 | Listed for sale | $800,000+91.8%$297/sqft |
Source: NorthstarMLS as distributed by MLS GRID #7038721 Report a problem | ||
| 3/21/2024 | Listing removed | -- |
Source: NorthstarMLS as distributed by MLS GRID #6446440 Report a problem | ||
| 11/3/2023 | Price change | $3,700-17.8%$1/sqft |
Source: NorthstarMLS as distributed by MLS GRID #6446440 Report a problem | ||
| 10/11/2023 | Listed for rent | $4,500$2/sqft |
Source: NorthstarMLS as distributed by MLS GRID #6446440 Report a problem | ||
| 12/1/2005 | Sold | $417,000$155/sqft |
Source: Public Record Report a problem | ||
Public tax history
| Year | Property taxes | Tax assessment |
|---|---|---|
| 2026 | $8,664 +15.5% | $550,400 |
| 2025 | $7,504 +17.3% | $550,400 +8.8% |
| 2024 | $6,396 +14% | $506,000 +3.1% |
| 2023 | $5,611 +0.7% | $491,000 +15% |
| 2022 | $5,572 +9% | $427,000 +6% |
| 2021 | $5,110 -7.7% | $403,000 +4.9% |
| 2020 | $5,535 +8.3% | $384,000 |
| 2019 | $5,110 -7.7% | $384,000 |
| 2018 | $5,535 +5.9% | $384,000 +8.9% |
| 2017 | $5,224 -2.4% | $352,500 |
| 2016 | $5,353 -3.1% | $352,500 +4.6% |
| 2015 | $5,523 -5.1% | $337,000 -7.7% |
| 2014 | $5,822 -12.4% | $365,000 +2.4% |
| 2013 | $6,646 -2.9% | $356,500 -4.9% |
| 2012 | $6,843 -1% | $375,000 -4.9% |
| 2011 | $6,914 +7.8% | $394,500 -4.9% |
| 2010 | $6,412 -5.5% | $415,000 -4.6% |
| 2009 | $6,786 +12.5% | $435,000 +8.3% |
| 2006 | $6,033 +19.5% | $401,600 +15% |
| 2005 | $5,048 +8.8% | $349,300 +15% |
| 2004 | $4,640 +11.6% | $303,800 +12% |
| 2002 | $4,159 -57.1% | $271,300 |
| 2001 | $9,694 | -- |
Find assessor info on the county website
Monthly payment
Est. payment
Payment breakdown
Explore the cost of this home by adjusting the details. Changes won't be saved.Climate risks
Neighborhood: Bryn Mawr
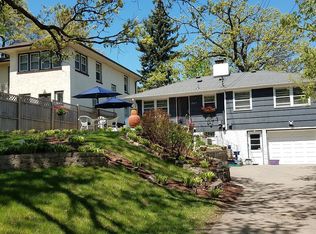
- $438,0002 bd2 ba1.4k sqft1007 Cedar Lake Rd S, Minneapolis, MN 55405Off Market
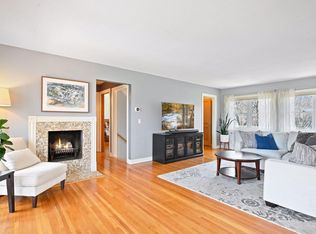
- $1,036,6004 bd3 ba3.5k sqft1024 Thomas Ave S, Minneapolis, MN 55405Off Market
- $548,3003 bd3 ba1.9k sqft1009 Cedar Lake Rd S, Minneapolis, MN 55405Off Market
- $680,0004 bd3 ba1.9k sqft1016 Thomas Ave S, Minneapolis, MN 55405Off Market
Similar homes
- $635,0004 bd2 ba2.4k sqft40 Upton Ave S, Minneapolis, MN 55405For Sale

 MLS ID #7147943, James E Garry, Redfin Corporation. NorthstarMLS as distributed by MLS GRID
 - $725,0005 bd2 ba2.3k sqft2500 Humboldt Ave S, Minneapolis, MN 55405For Sale
 MLS ID #7134427, Regina M Finkelstein, RE/MAX Results. NorthstarMLS as distributed by MLS GRID
 - $975,0004 bd3 ba3k sqft1818 Kenwood Pkwy, Minneapolis, MN 55405For Sale
 MLS ID #7115198, Adam J. Bury, Coldwell Banker Realty. NorthstarMLS as distributed by MLS GRID
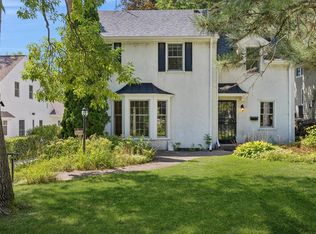
 - $749,9003 bd2 ba2.3k sqft1948 Drew Ave S, Minneapolis, MN 55416For Sale
 MLS ID #7087411, Michael S DePesa, Edina Realty, Inc.. NorthstarMLS as distributed by MLS GRID
 - $850,0004 bd3 ba3.7k sqft1766 Emerson Ave S, Minneapolis, MN 55403For SaleMLS ID #7142432, Stephanie Chandler Group, Compass. NorthstarMLS as distributed by MLS GRID
- $699,9004 bd2 ba2.3k sqft4000 Abbott Ave S, Minneapolis, MN 55410For SaleMLS ID #7144299, Budd Batterson, Edina Realty, Inc.. NorthstarMLS as distributed by MLS GRID
- $725,0004 bd3 ba2.7k sqft1506 Washington St NE, Minneapolis, MN 55413For SaleMLS ID #7122704, Timothy C Mershon, Northeast Realty LLC. NorthstarMLS as distributed by MLS GRID
- $750,0003 bd3 ba2.7k sqft6317 Halifax Ave S, Minneapolis, MN 55424For SaleMLS ID #7112256, Anne M Shaeffer, Lakes Sotheby's International Realty. NorthstarMLS as distributed by MLS GRID
- $775,0003 bd3 ba2.2k sqft4624 Xerxes Ave S, Minneapolis, MN 55410For SaleMLS ID #7144148, Mary E Hollway, Hollway Real Estate. NorthstarMLS as distributed by MLS GRID
- $850,0003 bd3 ba2.8k sqft2720 Sunset Blvd, Minneapolis, MN 55416For SaleMLS ID #7138142, Paul Begich, Compass. NorthstarMLS as distributed by MLS GRID
- $560,0004 bd3 ba3.2k sqft3223 Blaisdell Ave, Minneapolis, MN 55408For SaleMLS ID #7137750, Douglas P Herkenhoff, Edina Realty, Inc.. NorthstarMLS as distributed by MLS GRID
- $700,0004 bd4 ba3.3k sqft4325 Wooddale Ave, Saint Louis Park, MN 55424For SaleMLS ID #7065010, Brent E Johnson, Keller Williams Realty Integrity. NorthstarMLS as distributed by MLS GRID
- $850,0004 bd5 ba3.1k sqft1937 Selby Ave, Saint Paul, MN 55104For SaleMLS ID #7154596, Marcy Wengler, Edina Realty, Inc.. NorthstarMLS as distributed by MLS GRID
- $738,0003 bd3 ba2.1k sqft4337 Brook Ave S, Saint Louis Park, MN 55424For SaleMLS ID #7117286, Ellen D Phelps, Coldwell Banker Realty. NorthstarMLS as distributed by MLS GRID
- $649,9004 bd2 ba2k sqft3001 47th St W, Minneapolis, MN 55410For SaleMLS ID #7153982, John E Parker, Coldwell Banker Realty - Lakes. NorthstarMLS as distributed by MLS GRID
- $750,0005 bd3 ba3k sqft5932 Walnut Dr, Edina, MN 55436For SaleMLS ID #7148204, Randi Dahl, Keller Williams Premier Realty. NorthstarMLS as distributed by MLS GRID
- $625,0004 bd3 ba2.7k sqft3428 Hennepin Ave S, Minneapolis, MN 55408For SaleMLS ID #7105812, Kurt J Faber, RE/MAX Results. NorthstarMLS as distributed by MLS GRID
- $699,0004 bd2 ba2.3k sqft2911 W 54th St, Minneapolis, MN 55410For SaleMLS ID #7134789, Ellyn Sternberg, Edina Realty, Inc.. NorthstarMLS as distributed by MLS GRID
- $960,0004 bd4 ba2.9k sqft3944 Xerxes Ave S, Minneapolis, MN 55410For SaleMLS ID #7142658, Thomas R Dunn, Coldwell Banker Realty. NorthstarMLS as distributed by MLS GRID
- $674,9004 bd2 ba2.3k sqft5348 Russell Ave S, Minneapolis, MN 55410For SaleMLS ID #7055930, Calise Inman, Pemberton RE. NorthstarMLS as distributed by MLS GRID
