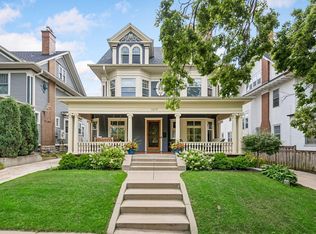
Step into a piece of Minneapolis history that feels entirely fresh. This 1920s stucco two-story sits proudly on a corner lot, offering a seamless blend of grand architectural heritage and the modern updates you’ve been searching for. From the moment you enter the grand foyer, the craftsmanship is unmistakable. To your right, the living room impresses with soaring 10-foot ceilings and original picture rail crown moldings; to your left, a formal dining room stands ready for host-worthy dinners.
The heart of the home is a thoughtfully remodeled kitchen, where brand-new appliances, sleek countertops, and updated flooring meet a layout designed for today’s lifestyle. This floor plan is full of character, including the rare convenience of two separate staircases serving both the upper and lower levels.
Upstairs, you’ll find all four bedrooms on a single level—a sought-after layout for effortless living. The bathrooms throughout the home have been tastefully updated to provide a polished, contemporary feel. For a truly unique retreat, step out onto the rooftop terrace, an ideal spot for a quiet morning coffee above the trees.
The possibilities continue with a finished third floor that offers incredible flexibility for a home office, creative studio, or recreation space. Downstairs, the lower level feels brand new with fresh paint and plush new carpeting. Outside, the privacy-fenced backyard serves as a private oasis, featuring a charming brick patio perfect for evening gatherings, along with a sturdy two-car detached garage. This is a move-in-ready gem that honors its historic roots while embracing every modern convenience.
Active
$850,000
1766 Emerson Ave S, Minneapolis, MN 55403
4beds
3,721sqft
Single Family
Built in 1922
6,969 Square Feet Lot
$-- Zestimate®
$228/sqft
$-- HOA
What's special
Privacy-fenced backyardSleek countertopsUpdated flooringSturdy two-car detached garageCharming brick patioGrand foyerFormal dining room
- 5 hours
- 112
- 10
Zillow last checked:
Listing updated:
Listed by:
Stephanie Chandler Group 612-599-7107,
Compass,
Nichole N Fredrickson 612-735-4763
Source: NorthstarMLS as distributed by MLS GRID,MLS#: 7142432
Facts & features
Interior
Bedrooms & bathrooms
- Bedrooms: 4
- Bathrooms: 3
- Full bathrooms: 1
- 3/4 bathrooms: 1
- 1/2 bathrooms: 1
Bedroom
- Level: Upper
- Area: 192 Square Feet
- Dimensions: 16x12
Bedroom 2
- Level: Upper
- Area: 143 Square Feet
- Dimensions: 13x11
Bedroom 3
- Level: Upper
- Area: 117 Square Feet
- Dimensions: 13x09
Bedroom 4
- Level: Upper
- Area: 90 Square Feet
- Dimensions: 10x09
Dining room
- Level: Main
- Area: 168 Square Feet
- Dimensions: 14x12
Family room
- Level: Lower
- Area: 504 Square Feet
- Dimensions: 24x21
Foyer
- Level: Main
- Area: 77 Square Feet
- Dimensions: 11x07
Kitchen
- Level: Main
- Area: 126 Square Feet
- Dimensions: 14x09
Laundry
- Level: Lower
- Area: 156 Square Feet
- Dimensions: 13x12
Living room
- Level: Main
- Area: 312 Square Feet
- Dimensions: 24x13
Loft
- Level: Upper
- Area: 588 Square Feet
- Dimensions: 28x21
Office
- Level: Main
- Area: 130 Square Feet
- Dimensions: 13x10
Heating
- Hot Water
Cooling
- Central Air
Appliances
- Included: Cooktop, Dishwasher, Disposal, Dryer, Gas Water Heater, Microwave, Range, Refrigerator, Stainless Steel Appliance(s), Wall Oven, Washer
Features
- Basement: Finished,Full
- Number of fireplaces: 3
- Fireplace features: Family Room, Living Room, Other, Wood Burning
Interior area
- Total structure area: 4,469
- Total interior livable area: 3,721 sqft
- Finished area above ground: 3,120
- Finished area below ground: 601
Video & virtual tour
Property
Parking
- Total spaces: 2
- Parking features: Detached Garage
- Garage spaces: 2
- Details: Garage Dimensions (23x21)
Accessibility
- Accessibility features: None
Features
- Levels: Two
- Stories: 2
- Patio & porch: Front Porch, Patio
- Fencing: Full,Privacy,Wood
Lot
- Size: 6,969 Square Feet
- Dimensions: 50 x 135
- Features: Near Public Transit, Corner Lot, Tree Coverage - Medium
Details
- Foundation area: 1349
- Parcel number: 2802924430069
- Zoning description: Residential-Single Family
Construction
Type & style
- Home type: SingleFamily
- Property subtype: Single Family
Materials
- Roof: Asphalt
Condition
- New construction: No
- Year built: 1922
Utilities & green energy
- Gas: Natural Gas
- Sewer: City Sewer/Connected
- Water: City Water/Connected
Community & HOA
Community
- Subdivision: Groveland Add
HOA
- Has HOA: No
Location
- Region: Minneapolis
Financial & listing details
- Price per square foot: $228/sqft
- Tax assessed value: $799,800
- Annual tax amount: $13,382
- Date on market: 9/10/2026
- Cumulative days on market: 37 days
- Road surface type: Paved
Estimated market value
Not available
Estimated sales range
Not available
Not available
Price history
| Date | Event | Price |
|---|---|---|
| 9/10/2026 | Listed for sale | $850,000-5%$228/sqft |
Source:  NorthstarMLS as distributed by MLS GRID #7142432 Report a problem NorthstarMLS as distributed by MLS GRID #7142432 Report a problem | ||
| 9/10/2026 | Listing removed | $895,000$241/sqft |
Source: NorthstarMLS as distributed by MLS GRID #7107198 Report a problem | ||
| 8/15/2026 | Price change | $895,000-5.8%$241/sqft |
Source: NorthstarMLS as distributed by MLS GRID #7107198 Report a problem | ||
| 8/7/2026 | Listed for sale | $950,000+27%$255/sqft |
Source: NorthstarMLS as distributed by MLS GRID #7107198 Report a problem | ||
| 12/18/2020 | Sold | $748,000-0.3%$201/sqft |
Source: NorthstarMLS as distributed by MLS GRID #5573097 Report a problem | ||
| 12/5/2020 | Pending sale | $749,999$202/sqft |
Source: Keller Williams Realty Integrity Lakes #5573097 Report a problem | ||
| 11/13/2020 | Price change | $749,999-6.1%$202/sqft |
Source: Keller Williams Realty Integrity Lakes #5573097 Report a problem | ||
| 7/9/2020 | Price change | $799,000-11.1%$215/sqft |
Source: Keller Williams Realty Integrity Lakes #5573097 Report a problem | ||
| 6/11/2020 | Price change | $899,000-5.4%$242/sqft |
Source: Keller Williams Realty Integrity Lakes #5573097 Report a problem | ||
| 3/11/2020 | Price change | $950,000-9.5%$255/sqft |
Source: Keller Williams Realty Integrity Lakes #5573097 Report a problem | ||
| 2/13/2020 | Listed for sale | $1,050,000+73.6%$282/sqft |
Source: Keller Williams Realty Integrity Lakes #5573097 Report a problem | ||
| 7/6/2012 | Sold | $605,000-3.2%$163/sqft |
Source:  Lake Superior Area Realtors as distributed by MLS GRID #1594724 Report a problem Lake Superior Area Realtors as distributed by MLS GRID #1594724 Report a problem | ||
| 11/11/2011 | Price change | $625,000-7.4%$168/sqft |
Source: Coldwell Banker Burnet - Minneapolis Lakes #4075759 Report a problem | ||
| 8/10/2011 | Price change | $675,000-3.4%$181/sqft |
Source: Coldwell Banker Burnet - Minneapolis Lakes #4075759 Report a problem | ||
| 6/28/2011 | Price change | $699,000-0.1%$188/sqft |
Source: Coldwell Banker Burnet - Minneapolis Lakes #4060814 Report a problem | ||
| 6/23/2011 | Price change | $699,900+0.1%$188/sqft |
Source: Coldwell Banker Burnet - Minneapolis Lakes #4060814 Report a problem | ||
| 6/14/2011 | Price change | $699,000-6.8%$188/sqft |
Source: Coldwell Banker Burnet - Minneapolis Lakes #4043350 Report a problem | ||
| 5/6/2011 | Listed for sale | $749,900-16.6%$202/sqft |
Source: Coldwell Banker Burnet - Minneapolis Lakes #4043350 Report a problem | ||
| 10/7/2008 | Listing removed | $899,000$242/sqft |
Source: NRT Minneapolis #3599472 Report a problem | ||
| 6/19/2008 | Listed for sale | $899,000-1.7%$242/sqft |
Source: NRT Minneapolis #3503015 Report a problem | ||
| 12/2/2005 | Sold | $915,000+87.1%$246/sqft |
Source: Public Record Report a problem | ||
| 11/7/2000 | Sold | $489,000$131/sqft |
Source: Public Record Report a problem | ||
Public tax history
| Year | Property taxes | Tax assessment |
|---|---|---|
| 2025 | $13,410 +13.5% | $799,800 -3.6% |
| 2024 | $11,813 +7.6% | $830,000 -0.2% |
| 2023 | $10,976 -5.2% | $832,000 +7.5% |
| 2022 | $11,582 +9.2% | $774,000 |
| 2021 | $10,605 -7.6% | $774,000 +4.7% |
| 2020 | $11,479 +8.2% | $739,000 |
| 2019 | $10,605 -7.6% | $739,000 |
| 2018 | $11,479 +7.6% | $739,000 +10% |
| 2017 | $10,668 -2.3% | $672,000 |
| 2016 | $10,919 -3% | $672,000 +1.5% |
| 2015 | $11,263 -3% | $662,000 +5% |
| 2014 | $11,607 -5.3% | $630,500 -3% |
| 2013 | $12,256 -12.1% | $650,000 -12.7% |
| 2012 | $13,943 -3.4% | $744,500 -7% |
| 2011 | $14,437 +10.5% | $800,500 -3% |
| 2010 | $13,062 -1% | $825,500 |
| 2009 | $13,199 +59.4% | $825,500 +44.7% |
| 2006 | $8,279 +11.4% | $570,500 +14% |
| 2005 | $7,433 +7.5% | $500,300 +15% |
| 2004 | $6,913 +10.7% | $435,100 +12% |
| 2002 | $6,244 -58.1% | $388,500 |
| 2001 | $14,890 | -- |
Find assessor info on the county website
Monthly payment
Est. payment
Payment breakdown
Explore the cost of this home by adjusting the details. Changes won't be saved.Climate risks
Neighborhood: Lowry Hill
- $760,3002 bd1 ba1.1k sqft1770 Emerson Ave S, Minneapolis, MN 55403Off Market
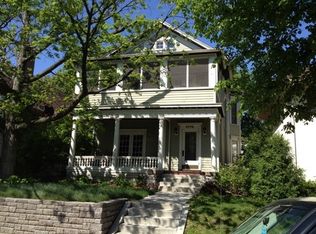
- $--2 bd1 ba1.2k sqft1770 Emerson Ave S #1, Minneapolis, MN 55403Off Market

- $894,8004 bd3 ba2.5k sqft1774 Emerson Ave S, Minneapolis, MN 55403Off Market
- $667,0006 bd5 ba3.5k sqft1724 Emerson Ave S, Minneapolis, MN 55403Off Market
Similar homes
- $799,0004 bd3 ba3.9k sqft1906 Emerson Ave S, Minneapolis, MN 55403For Sale
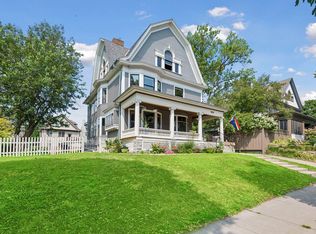
 MLS ID #7125146, Barb Davis 612-554-0994, Coldwell Banker Realty - Lakes. NorthstarMLS as distributed by MLS GRID
 - $850,0003 bd3 ba2.8k sqft2720 Sunset Blvd, Minneapolis, MN 55416For Sale
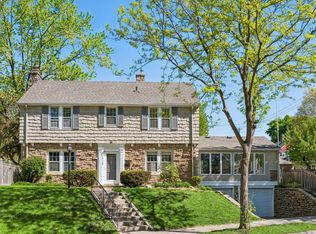 MLS ID #7138142, Paul Begich, Compass. NorthstarMLS as distributed by MLS GRID
 - $750,0005 bd2 ba2.8k sqft4453 Zenith Ave S, Minneapolis, MN 55410For Sale
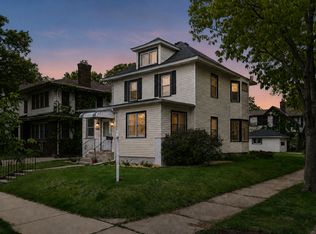 MLS ID #7140424, Joe S Maselter, Fuze Real Estate. NorthstarMLS as distributed by MLS GRID
 - $1,150,0005 bd4 ba4.2k sqft1815 Fremont Ave S, Minneapolis, MN 55403For Sale
 MLS ID #7110682, Berg Larsen Group - Barry Berg, Coldwell Banker Realty - Lakes. NorthstarMLS as distributed by MLS GRID
 - $825,0005 bd4 ba3.2k sqft1615 E River Pkwy, Minneapolis, MN 55414For SaleMLS ID #7052631, Eric J Eickhof, Jason Mitchell Group. NorthstarMLS as distributed by MLS GRID
- $899,0005 bd3 ba3k sqft4937 Aldrich Ave S, Minneapolis, MN 55419For SaleMLS ID #7136337, The Graham Smith Team, Keller Williams Realty Integrity Lakes. NorthstarMLS as distributed by MLS GRID
- $799,9004 bd3 ba3.3k sqft5156 Logan Ave S, Minneapolis, MN 55419For SaleMLS ID #7130860, Charles Johnson, Coldwell Banker Realty - Southwest Regional. NorthstarMLS as distributed by MLS GRID
- $800,0005 bd3 ba3.2k sqft2717 France Ave S, Minneapolis, MN 55416For SaleMLS ID #7115188, Adam B. Benedict, Re/Max Advantage Plus. NorthstarMLS as distributed by MLS GRID
- $1,095,0004 bd3 ba3k sqft1818 Kenwood Pkwy, Minneapolis, MN 55405For SaleMLS ID #7115198, Adam J. Bury, Coldwell Banker Realty. NorthstarMLS as distributed by MLS GRID
- $849,0004 bd3 ba3.2k sqft4920 Sunnyside Rd, Edina, MN 55424For SaleMLS ID #7108557, Dwight W Cravens, Coldwell Banker Realty - Southwest Regional. NorthstarMLS as distributed by MLS GRID
- $534,0004 bd3 ba2.6k sqft1222 Douglas Ave, Minneapolis, MN 55403For SaleMLS ID #6784451, Paul E Kaminski, Coldwell Banker Realty - Lakes. NorthstarMLS as distributed by MLS GRID
- $799,9004 bd3 ba2.4k sqft4330 Wooddale Ave, Saint Louis Park, MN 55424For SaleMLS ID #7079810, Charles K Adair, Compass. NorthstarMLS as distributed by MLS GRID
- $725,0004 bd3 ba2.7k sqft1506 Washington St NE, Minneapolis, MN 55413For SaleMLS ID #7122704, Timothy C Mershon, Northeast Realty LLC. NorthstarMLS as distributed by MLS GRID
- $789,0004 bd2 ba2k sqft2125 Scudder St, Saint Paul, MN 55108For SaleMLS ID #7130079, Gene Pease, Keller Williams Realty Integrity Lakes. NorthstarMLS as distributed by MLS GRID
- $899,9004 bd3 ba3.1k sqft4011 Grimes Ave S, Edina, MN 55416For SaleMLS ID #7100794, Joshua S Sprague, Lakes Sotheby's International Realty. NorthstarMLS as distributed by MLS GRID
- $750,0005 bd4 ba3.6k sqft5340 1st Ave S, Minneapolis, MN 55419For SaleMLS ID #7124777, Steven D Sohre, Keller Williams Realty Integrity. NorthstarMLS as distributed by MLS GRID
- $799,0003 bd4 ba2.8k sqft4354 Browndale Ave, Minneapolis, MN 55424For SaleMLS ID #7125595, Nicole Serie, Coldwell Banker Realty. NorthstarMLS as distributed by MLS GRID
- $487,0003 bd2 ba2.2k sqft5221 Olson Memorial Hwy, Golden Valley, MN 55422For SaleMLS ID #7142017, Richard E Newman, DRG. NorthstarMLS as distributed by MLS GRID
- $600,0002 bd2 ba2.2k sqft1766 Girard Ave S APT 3, Minneapolis, MN 55403For SaleMLS ID #7120399, Rochelle Gittleman, Edina Realty, Inc.. NorthstarMLS as distributed by MLS GRID
- $695,0003 bd3 ba1.9k sqft2790 Dean Pkwy, Minneapolis, MN 55416For SaleMLS ID #7117604, Matthew Charlsen, Keller Williams Realty Integrity Lakes. NorthstarMLS as distributed by MLS GRID
