Nestled on one of Lowry Hill's most picturesque tree lined streets, perfectly situated between Lake of the Isles and Walker Art Center, this exceptional condominium blends timeless character, updates and amenities. Originally converted from a turn-of-the-century residence into an intimate four-unit boutique condominium in 2002, this is a rare opportunity to own a truly distinctive home.
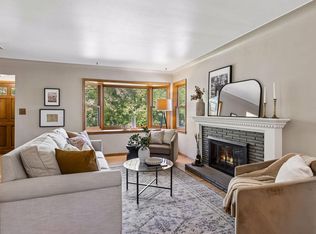
Offering approximately 2,200 square feet, this thoughtfully designed floor plan is filled with abundant natural light, soaring 9-foot ceilings, maple hardwood floors, elegant crown molding, and classic architectural details throughout. The dramatic vaulted living room flows effortlessly into the gourmet kitchen featuring a granite center island, opening to a warm and inviting family room with a gas fireplace, creating the perfect space for everyday living and entertaining. A spacious formal dining room and expansive front porch overlooking beautifully landscaped grounds further enhance the homes charm and livability.
The private upper-level owners suite offers a tranquil retreat complete with skylights, jacuzzi, a generous loft/office, and an inviting space to relax and unwind.
Move-in ready and rarely available, this one-of-a-kind residence offers the perfect combination of historic elegance, modern comfort, and an unbeatable Minneapolis location just moments from lakes, parks, restaurants, and cultural attractions. Don't miss the opportunity to own one of Lowry Hill's most special boutique condominium homes!
Active
$600,000
1766 Girard Ave S APT 3, Minneapolis, MN 55403
2beds
2,200sqft
(CC) Converted Mansion
Built in 1903
-- sqft lot
$-- Zestimate®
$273/sqft
$320/mo HOA
What's special
- 36 days
- 655
- 24
Zillow last checked:
Listing updated:
Listed by:
Rochelle Gittleman 612-760-4440,
Edina Realty, Inc.
Source: NorthstarMLS as distributed by MLS GRID,MLS#: 7120399
Facts & features
Interior
Bedrooms & bathrooms
- Bedrooms: 2
- Bathrooms: 2
- Full bathrooms: 1
- 3/4 bathrooms: 1
Bedroom
- Level: Main
- Area: 176 Square Feet
- Dimensions: 16x11
Bedroom 2
- Level: Upper
- Area: 280 Square Feet
- Dimensions: 20x14
Dining room
- Level: Main
- Area: 204 Square Feet
- Dimensions: 17x12
Family room
- Level: Main
- Area: 228 Square Feet
- Dimensions: 19x12
Kitchen
- Level: Main
- Area: 210 Square Feet
- Dimensions: 15x14
Living room
- Level: Main
- Area: 300 Square Feet
- Dimensions: 20x15
Loft
- Level: Upper
- Area: 224 Square Feet
- Dimensions: 16x14
Porch
- Level: Main
- Area: 168 Square Feet
- Dimensions: 21x8
Heating
- Forced Air
Cooling
- Central Air
Appliances
- Included: Cooktop, Dishwasher, Disposal, Double Oven, Dryer, Exhaust Fan, Gas Water Heater, Range, Refrigerator, Stainless Steel Appliance(s), Wall Oven, Washer
- Laundry: In Hall, Laundry Closet, Main Level, In Unit
Features
- Basement: Full,Storage Space
- Number of fireplaces: 1
- Fireplace features: Family Room, Gas
Interior area
- Total structure area: 2,200
- Total interior livable area: 2,200 sqft
- Finished area above ground: 2,200
- Finished area below ground: 0
Property
Parking
- Total spaces: 1
- Parking features: Assigned, Attached, Covered, Shared Driveway, Garage Door Opener, Garage, Underground
- Attached garage spaces: 1
- Has uncovered spaces: Yes
Accessibility
- Accessibility features: None
Features
- Levels: Two
- Stories: 2
- Patio & porch: Front Porch, Porch
- Pool features: None
Lot
- Features: Near Public Transit, Corner Lot, Sod Included in Price, Tree Coverage - Medium
Details
- Foundation area: 1472
- Parcel number: 2802924430263
- Zoning description: Residential-Multi-Family,Residential-Single Family
Construction
Type & style
- Home type: Condo
- Property subtype: (CC) Converted Mansion
- Attached to another structure: Yes
Materials
- Roof: Age 8 Years or Less
Condition
- New construction: No
- Year built: 1903
Utilities & green energy
- Electric: Circuit Breakers
- Gas: Natural Gas
- Sewer: City Sewer/Connected
- Water: City Water/Connected
Community & HOA
Community
- Security: Fire Sprinkler System
HOA
- Has HOA: Yes
- Amenities included: Common Garden, Fire Sprinkler System, Porch
- Services included: Maintenance Structure, Hazard Insurance, Lawn Care, Maintenance Grounds, Sanitation, Sewer, Snow Removal, Water
- HOA fee: $320 monthly
- HOA name: Self Managed
- HOA phone: 617-320-4191
Location
- Region: Minneapolis
Financial & listing details
- Price per square foot: $273/sqft
- Tax assessed value: $525,000
- Annual tax amount: $8,184
- Date on market: 8/3/2026
- Road surface type: Paved
Estimated market value
Not available
Estimated sales range
Not available
Not available
Price history
| Date | Event | Price |
|---|---|---|
| 8/3/2026 | Listed for sale | $600,000+23.7%$273/sqft |
Source:  NorthstarMLS as distributed by MLS GRID #7120399 Report a problem NorthstarMLS as distributed by MLS GRID #7120399 Report a problem | ||
| 6/27/2016 | Sold | $485,000-3%$220/sqft |
Source: NorthstarMLS as distributed by MLS GRID #4691077 Report a problem | ||
| 3/18/2016 | Listed for sale | $499,900+3.1%$227/sqft |
Source: Coldwell Banker Burnet - Minneapolis Lakes #4691077 Report a problem | ||
| 6/27/2006 | Sold | $485,000-6.7%$220/sqft |
Source: Agent Provided Report a problem | ||
| 3/6/2006 | Sold | $520,000$236/sqft |
Source: Public Record Report a problem | ||
Public tax history
| Year | Property taxes | Tax assessment |
|---|---|---|
| 2025 | $7,867 +3.1% | $525,000 |
| 2024 | $7,631 +0.6% | $525,000 -7.9% |
| 2023 | $7,584 -7% | $570,000 +1.2% |
| 2022 | $8,151 +6.9% | $563,000 -1.6% |
| 2021 | $7,628 -3.2% | $572,000 +2.7% |
| 2020 | $7,880 +3.3% | $557,000 +4% |
| 2019 | $7,628 -3.2% | $535,500 +6% |
| 2018 | $7,880 +11.1% | $505,000 +10% |
| 2017 | $7,093 +0.4% | $459,000 -5.9% |
| 2016 | $7,066 -8.8% | $488,000 |
| 2015 | $7,751 -4.6% | $488,000 +5.7% |
| 2014 | $8,129 -1.9% | $461,500 |
| 2013 | $8,282 +2.7% | $461,500 |
| 2012 | $8,066 +4.8% | $461,500 |
| 2011 | $7,694 +8.7% | $461,500 -5% |
| 2010 | $7,081 -1.1% | $486,000 |
| 2009 | $7,160 +9% | $486,000 +4.5% |
| 2006 | $6,567 +4% | $465,000 +9.4% |
| 2005 | $6,313 +304% | $425,000 +431.3% |
| 2004 | $1,563 -54.7% | $80,000 -45% |
| 2002 | $3,449 | $145,500 |
Find assessor info on the county website
Monthly payment
Est. payment
Payment breakdown
Explore the cost of this home by adjusting the details. Changes won't be saved.Climate risks
Neighborhood: Lowry Hill
- $352,1002 bd1 ba1.5k sqft1766 Girard Ave S APT 1, Minneapolis, MN 55403Off Market
- $404,7002 bd1 ba1.5k sqft1766 Girard Ave S APT 2, Minneapolis, MN 55403Off Market
- $545,8002 bd2 ba2.2k sqft1766 Girard Ave S APT 4, Minneapolis, MN 55403Off Market
- $778,0004 bd4 ba2.3k sqft1770 Girard Ave S, Minneapolis, MN 55403Off Market
Similar homes
- $550,0003 bd2 ba1.4k sqft41 Oliver Ave S, Minneapolis, MN 55405For Sale

 MLS ID #7124368, Laura C Bjerke, Edina Realty, Inc.. NorthstarMLS as distributed by MLS GRID
 - $599,9994 bd3 ba3.1k sqft4348 Lyndale Ave S, Minneapolis, MN 55409For Sale
 MLS ID #7078396, Greg Winegarden, Coldwell Banker Realty. NorthstarMLS as distributed by MLS GRID
 - $609,9003 bd2 ba1.4k sqft720 W 53rd St, Minneapolis, MN 55419For Sale
 MLS ID #7107003, Michael James Seebinger, DRG. NorthstarMLS as distributed by MLS GRID
 - $735,0004 bd2 ba2.3k sqft2911 W 54th St, Minneapolis, MN 55410For Sale
 MLS ID #7134789, Ellyn Sternberg, Edina Realty, Inc.. NorthstarMLS as distributed by MLS GRID
 - $575,0004 bd2 ba2.2k sqft5629 Aldrich Ave S, Minneapolis, MN 55419For SaleMLS ID #7124696, Sarah E Polovitz, Compass. NorthstarMLS as distributed by MLS GRID
- $680,0002 bd2 ba1.9k sqft408 Parkers Lake Rd APT 206, Wayzata, MN 55391For SaleMLS ID #7087887, Julie A Trones, RE/MAX Results. NorthstarMLS as distributed by MLS GRID
- $569,9002 bd2 ba1.4k sqft5110 Emerson Ave S, Minneapolis, MN 55419For SaleMLS ID #7115521, Christopher J Carrow, Coldwell Banker Realty - Lakes. NorthstarMLS as distributed by MLS GRID
- $500,0002 bd3 ba1.9k sqft3447 Saint Louis Ave, Minneapolis, MN 55416For SaleMLS ID #7084494, Kim Wetteland, Edina Realty, Inc.. NorthstarMLS as distributed by MLS GRID
- $625,0003 bd2 ba2.3k sqft3147 Webster Ave S, Saint Louis Park, MN 55416For SaleMLS ID #7097316, AJ Pettersen, Pemberton RE. NorthstarMLS as distributed by MLS GRID
- $515,0003 bd2 ba2.2k sqft12918 Rutledge Cir, Minnetonka, MN 55305For SaleMLS ID #7132976, Brittney Sullivan, Compass. NorthstarMLS as distributed by MLS GRID
- $695,0003 bd3 ba1.9k sqft2790 Dean Pkwy, Minneapolis, MN 55416For SaleMLS ID #7117604, Matthew Charlsen, Keller Williams Realty Integrity Lakes. NorthstarMLS as distributed by MLS GRID
- $649,9004 bd4 ba2.8k sqft1244 Roselawn Ave W, Roseville, MN 55113For SaleMLS ID #7105883, Brian C Marcus, RE/MAX Results. NorthstarMLS as distributed by MLS GRID
- $438,0004 bd3 ba1.7k sqft2700 Kyle Ave N, Golden Valley, MN 55422For SaleMLS ID #7140772, Jean M Bain, Coldwell Banker Realty - Lakes. NorthstarMLS as distributed by MLS GRID
- $695,0004 bd2 ba2k sqft5013 Queen Ave S, Minneapolis, MN 55410For SaleMLS ID #7096790, Daren M Jensen, Edina Realty, Inc.. NorthstarMLS as distributed by MLS GRID
- $499,0003 bd2 ba2.2k sqft5221 Olson Memorial Hwy, Golden Valley, MN 55422For SaleMLS ID #7102094, Richard E Newman, DRG. NorthstarMLS as distributed by MLS GRID
- $490,0003 bd2 ba2.1k sqft5309 Xerxes Ave S, Minneapolis, MN 55410For SaleMLS ID #7127039, Megan Moreau, Kris Lindahl Real Estate. NorthstarMLS as distributed by MLS GRID
- $574,9003 bd1 ba1.4k sqft5620 Dupont Ave S, Minneapolis, MN 55419For SaleMLS ID #7102297, Christopher J Friend, Edina Realty, Inc.. NorthstarMLS as distributed by MLS GRID
- $575,0004 bd3 ba2.1k sqft1789 Asbury St, Falcon Heights, MN 55113For SaleMLS ID #7119737, Tiffany Cary, Edina Realty, Inc.. NorthstarMLS as distributed by MLS GRID
- $525,0002 bd2 ba1.7k sqft11460 Fairfield Rd W Unit 103, Hopkins, MN 55305For SaleMLS ID #7114746, Jack Dickinson, Re/Max Advantage Plus. NorthstarMLS as distributed by MLS GRID
- $725,0004 bd3 ba2.7k sqft1506 Washington St NE, Minneapolis, MN 55413For SaleMLS ID #7122704, Timothy C Mershon, Northeast Realty LLC. NorthstarMLS as distributed by MLS GRID
