Timeless Lowry Hill residence showcasing exceptional craftsmanship and enduring design, built in 2016. Rich hardwood floors, bespoke millwork, and striking box beam ceilings set the tone throughout. The chef’s kitchen is both elegant and functional, featuring marble countertops, an expansive center island, and a discreet dumbwaiter. Thoughtfully designed for everyday living, the home offers formal living and dining room with butler’s pantry, a sunlit family room, and a main-level library. Upstairs, four generously sized bedrooms each feature en-suite baths, including a luxurious owner’s suite with walk-in shower and soaking tub. The lower level features an additional family room, private guest quarters, mudroom & gym. 3 fireplaces add warmth and ambiance throughout. Outdoors, enjoy a beautifully landscaped, fully fenced yard with a bluestone patio and a 2-car tuck-under heated garage.
Perfectly situated in coveted Lowry Hill, just minutes from Lake of the Isles, downtown Minneapolis, and major thoroughfares. This is a rare opportunity to own a truly distinguished property in one of the city’s most iconic neighborhoods.
Active
$2,195,000
1774 Girard Ave S, Minneapolis, MN 55403
5beds
4,573sqft
:
Get pre-qualified$13,233/mo
Single Family
Built in 2016
6,969 Square Feet Lot
$2,108,700 Zestimate®
$480/sqft
$-- HOA
What's special
Rich hardwood floorsExpansive center islandPrivate guest quartersEnduring designMain-level libraryStriking box beam ceilingsSunlit family room
- 95 days |
- 315 |
- 12 |
Zillow last checked:
Listing updated:
Listed by:
David K Wells III 612-845-8186,
Coldwell Banker Realty - Lakes,
Wren Wells 612-802-3456
Source: NorthstarMLS as distributed by MLS GRID,MLS#: 7026023
Facts & features
Interior
Bedrooms & bathrooms
- Bedrooms: 5
- Bathrooms: 6
- Full bathrooms: 4
- 3/4 bathrooms: 1
- 1/2 bathrooms: 1
Bedroom
- Level: Upper
- Area: 224 Square Feet
- Dimensions: 14x16
Bedroom 2
- Level: Upper
- Area: 143 Square Feet
- Dimensions: 11x13
Bedroom 3
- Level: Upper
- Area: 143 Square Feet
- Dimensions: 11x13
Bedroom 4
- Level: Upper
- Area: 110 Square Feet
- Dimensions: 11x10
Bedroom 5
- Level: Lower
- Area: 144 Square Feet
- Dimensions: 12x12
Primary bathroom
- Level: Upper
- Area: 195 Square Feet
- Dimensions: 13x15
Dining room
- Level: Main
- Area: 165 Square Feet
- Dimensions: 15x11
Exercise room
- Level: Lower
- Area: 126 Square Feet
- Dimensions: 09x14
Family room
- Level: Main
- Area: 378 Square Feet
- Dimensions: 18x21
Family room
- Level: Lower
- Area: 340 Square Feet
- Dimensions: 17x20
Kitchen
- Level: Main
- Area: 270 Square Feet
- Dimensions: 18x15
Laundry
- Level: Upper
- Area: 54 Square Feet
- Dimensions: 06x09
Living room
- Level: Main
- Area: 240 Square Feet
- Dimensions: 20x12
Mud room
- Level: Lower
- Area: 54 Square Feet
- Dimensions: 06x09
Office
- Level: Main
- Area: 99 Square Feet
- Dimensions: 09x11
Walk in closet
- Level: Upper
- Area: 84 Square Feet
- Dimensions: 12x07
Heating
- Forced Air
Cooling
- Central Air
Appliances
- Included: Dishwasher, Disposal, Double Oven, Dryer, Exhaust Fan, Microwave, Refrigerator, Wall Oven, Washer, Wine Cooler
- Laundry: Laundry Room, Upper Level
Features
- Basement: Drain Tiled,Egress Window(s),Finished
- Number of fireplaces: 3
- Fireplace features: Family Room, Gas, Living Room
Interior area
- Total structure area: 4,573
- Total interior livable area: 4,573 sqft
- Finished area above ground: 3,496
- Finished area below ground: 1,077
Property
Parking
- Total spaces: 2
- Parking features: Attached, Concrete, Electric Vehicle Charging Station(s), Garage Door Opener, Heated Garage, Tuckunder Garage
- Attached garage spaces: 2
- Has uncovered spaces: Yes
- Details: Garage Dimensions (20x23), Garage Door Height (7), Garage Door Width (16)
Accessibility
- Accessibility features: None
Features
- Levels: Two
- Stories: 2
- Patio & porch: Covered, Front Porch, Patio
- Fencing: Full,Privacy,Wood
Lot
- Size: 6,969 Square Feet
- Dimensions: 50 x 135
- Features: Tree Coverage - Medium
Details
- Foundation area: 1842
- Parcel number: 2802924430091
- Zoning description: Residential-Single Family
Construction
Type & style
- Home type: SingleFamily
- Property subtype: Single Family
Materials
- Roof: Age Over 8 Years,Architectural Shingle
Condition
- New construction: No
- Year built: 2016
Utilities & green energy
- Electric: Circuit Breakers, 200+ Amp Service, Power Company: Xcel Energy
- Gas: Natural Gas
- Sewer: City Sewer/Connected
- Water: City Water/Connected
Community & HOA
Community
- Subdivision: Summit Park Add
HOA
- Has HOA: No
Location
- Region: Minneapolis
Financial & listing details
- Price per square foot: $480/sqft
- Tax assessed value: $1,535,700
- Annual tax amount: $27,302
- Date on market: 4/23/2026
Estimated market value
$2,108,700
$2.00M - $2.21M
$6,943/mo
Price history
| Date | Event | Price |
|---|---|---|
| 4/23/2026 | Listed for sale | $2,195,000+21.2%$480/sqft |
Source:  NorthstarMLS as distributed by MLS GRID #7026023 Report a problem NorthstarMLS as distributed by MLS GRID #7026023 Report a problem | ||
| 3/23/2017 | Sold | $1,810,613+6.8%$396/sqft |
Source: NorthstarMLS as distributed by MLS GRID #4775465 Report a problem | ||
| 12/28/2016 | Pending sale | $1,695,000$371/sqft |
Source: Coldwell Banker Burnet - Minneapolis Lakes #4775465 Report a problem | ||
| 11/4/2016 | Listed for sale | $1,695,000+352%$371/sqft |
Source: Coldwell Banker Burnet - Minneapolis Lakes #4775465 Report a problem | ||
| 10/23/2015 | Sold | $375,000$82/sqft |
Source: NorthstarMLS as distributed by MLS GRID #4622316 Report a problem | ||
Public tax history
| Year | Property taxes | Tax assessment |
|---|---|---|
| 2025 | $25,989 +8.5% | $1,535,700 +0.9% |
| 2024 | $23,962 +7.2% | $1,522,000 -4.5% |
| 2023 | $22,360 -3.6% | $1,593,000 +7.5% |
| 2022 | $23,200 +10.3% | $1,482,000 +1.6% |
| 2021 | $21,040 -5.6% | $1,458,000 +5.9% |
| 2020 | $22,284 +5.9% | $1,377,000 +2% |
| 2019 | $21,040 -5.6% | $1,350,000 |
| 2018 | $22,284 +20.3% | $1,350,000 +172.5% |
| 2017 | $18,518 +142.8% | $495,500 |
| 2016 | $7,627 -3.1% | $495,500 |
| 2015 | $7,870 -4.6% | $495,500 +9.7% |
| 2014 | $8,254 +1.9% | $451,500 |
| 2013 | $8,103 -0.9% | $451,500 -3.5% |
| 2012 | $8,180 +1.7% | $468,000 -3% |
| 2011 | $8,044 +11% | $482,500 -3% |
| 2010 | $7,248 -1.1% | $497,500 |
| 2009 | $7,329 +31.7% | $497,500 +25.8% |
| 2006 | $5,567 +10.3% | $395,400 +15% |
| 2005 | $5,045 +8.5% | $343,900 +15% |
| 2004 | $4,649 +11.3% | $299,100 +12% |
| 2002 | $4,177 -57.3% | $267,100 |
| 2001 | $9,782 | -- |
Find assessor info on the county website
Monthly payment
Est. payment
Payment breakdown
Explore the cost of this home by adjusting the details. Changes won't be saved.Climate risks
Neighborhood: Lowry Hill
Nearby schools
GreatSchools rating
- 6/10Kenwood Elementary SchoolGrades: K-5Distance: 0.6 mi
- 1/10Anwatin Middle Com & Spanish D IGrades: 6-8Distance: 1.1 mi
- 3/10North Academy Senior HighGrades: 9-12Distance: 2 mi
- $796,0004 bd4 ba2.3k sqft1770 Girard Ave S, Minneapolis, MN 55403Off Market
- $886,1005 bd3 ba3k sqft1780 Girard Ave S, Minneapolis, MN 55403Off Market
- $348,4002 bd1 ba1.5k sqft1766 Girard Ave S APT 1, Minneapolis, MN 55403Off Market
- $402,4002 bd1 ba1.5k sqft1766 Girard Ave S APT 2, Minneapolis, MN 55403Off Market
- $565,0002 bd2 ba2.2k sqft1766 Girard Ave S APT 3, Minneapolis, MN 55403Sold
- $546,1002 bd2 ba2.2k sqft1766 Girard Ave S APT 4, Minneapolis, MN 55403Off Market
- $523,8004 bd2 ba1.7k sqft1415 Douglas Ave, Minneapolis, MN 55403Off Market
- $875,8005 bd4 ba3.8k sqft1775 Humboldt Ave S, Minneapolis, MN 55403Off Market
A local agent can set up tours, give advice and negotiate with sellers.
Similar homes
- $1,795,0004 bd6 ba4.9k sqft1790 Irving Ave S, Minneapolis, MN 55403For Sale

 MLS ID #7084423, Donavon Keeney, Edina Realty, Inc.. NorthstarMLS as distributed by MLS GRID
 - $2,200,0005 bd6 ba5.5k sqft2240 Lake Of Isles Pkwy W, Minneapolis, MN 55405For Sale
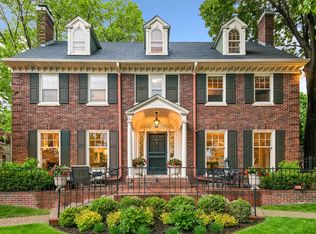 MLS ID #7068826, Kathleen A Murphy, Compass. NorthstarMLS as distributed by MLS GRID
 - $1,999,0005 bd5 ba5k sqft4316 Fremont Ave S, Minneapolis, MN 55409For Sale
 MLS ID #7083345, Amy Sperling, Verve Realty. NorthstarMLS as distributed by MLS GRID
 - $2,099,9005 bd5 ba4.1k sqft1967 Sheridan Ave S, Minneapolis, MN 55405New Construction
 MLS ID #7010605, Kaleab Girma, Luke Real Estate. NorthstarMLS as distributed by MLS GRID
 - $1,949,0005 bd5 ba5.3k sqft4323 Cedar Lake Rd S, Saint Louis Park, MN 55416For SaleMLS ID #7030408, Ross G Lumley, Stepping Stone Brokers LLC. NorthstarMLS as distributed by MLS GRID
- $1,749,0004 bd5 ba4.4k sqft2728 Upton Ave S, Minneapolis, MN 55416For SaleMLS ID #7056483, Debbie McNally, Lakes Sotheby's International. NorthstarMLS as distributed by MLS GRID
- $1,400,0006 bd5 ba5.9k sqft1820 Girard Ave S #1, Minneapolis, MN 55403For SaleMLS ID #7015764, Michelle Kim Appleman, Lakes Sotheby's International. NorthstarMLS as distributed by MLS GRID
- $2,275,0005 bd5 ba5.6k sqft6604 Mohawk Trl, Edina, MN 55439For SaleMLS ID #7048542, John M MacKany, Edina Realty, Inc.. NorthstarMLS as distributed by MLS GRID
- $1,599,0004 bd5 ba4.2k sqft1620 Kenwood Pkwy, Minneapolis, MN 55405For SaleMLS ID #7015010, Jordan Magee, Property Executives Realty. NorthstarMLS as distributed by MLS GRID
- $2,199,9006 bd5 ba5.1k sqft5925 Chowen Ave S, Edina, MN 55410For SaleMLS ID #7058385, Mitchell Scrimgeour, eXp Realty. NorthstarMLS as distributed by MLS GRID
- $2,145,0004 bd4 ba4.4k sqft1280 Zircon Ln N, Plymouth, MN 55447For SaleMLS ID #7027119, Tracy D Gazett, Edina Realty, Inc.. NorthstarMLS as distributed by MLS GRID
- $1,895,0005 bd4 ba3.2k sqft4214 Queen Ave S, Minneapolis, MN 55410For SaleMLS ID #7076186, Peter Prudden, Prudden & Company. NorthstarMLS as distributed by MLS GRID
- $1,500,0004 bd4 ba4.2k sqft4512 Beard Ave S, Minneapolis, MN 55410For SaleMLS ID #7104793, Sarah Anne Graff, Fazendin REALTORS. NorthstarMLS as distributed by MLS GRID
- $1,995,0004 bd5 ba5k sqft710 Shadyview Ln N, Plymouth, MN 55447For SaleMLS ID #7101226, Elizabeth C Ulrich, Compass. NorthstarMLS as distributed by MLS GRID
- $1,495,0005 bd5 ba4.2k sqft3844 Xerxes Ave S, Minneapolis, MN 55410For SaleMLS ID #7086469, Josh Zuehlke + CO – Josh Zuehlke (502018890), Coldwell Banker Realty - Lakes. NorthstarMLS as distributed by MLS GRID
- $1,990,0005 bd5 ba4.6k sqft60 Myrtlewood Rd, Wayzata, MN 55391For SaleMLS ID #7086406, Ben Ganje + Partners, Lakes Sotheby's International Realty. NorthstarMLS as distributed by MLS GRID
- $2,199,0004 bd5 ba4k sqft20390 Linwood Rd, Excelsior, MN 55331For SaleMLS ID #6603247, Kristi D Weinstock, Coldwell Banker Realty. NorthstarMLS as distributed by MLS GRID
- $1,150,0004 bd3 ba4.3k sqft2310 Humboldt Ave S, Minneapolis, MN 55405For SaleMLS ID #7045209, Ben Ganje + Partners, Lakes Sotheby's International Realty. NorthstarMLS as distributed by MLS GRID
- $1,995,0005 bd5 ba4.3k sqft633 Park St E, Wayzata, MN 55391For SaleMLS ID #7087617, Stickney Real Estate – David Stickney, Coldwell Banker Realty. NorthstarMLS as distributed by MLS GRID
- $2,049,9005 bd5 ba5k sqft6100 Abbott Ave S, Edina, MN 55410New ConstructionMLS ID #7070185, Megan Aeling, Fox Realty. NorthstarMLS as distributed by MLS GRID
