Perched atop the prestigious crest of Kenwood, this masterfully renovated residence embodies modern sophistication fused with timeless design. Every finish, fixture, and surface has been carefully curated to create gallery-like interiors that are as striking as they are functional.
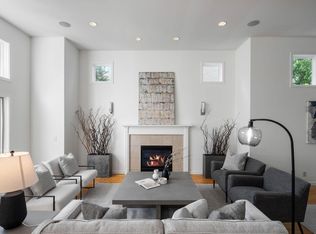
The main floor blends refined style with elegant purpose. Anchored by a gourmet kitchen with all-new Wolf appliances and a walk-in pantry, the space flows seamlessly to an open family room with a gas fireplace as a warm centerpiece. Hosting is effortless with the butler’s bar adjacent to the formal dining/living room, while a bright sunroom opens to a beautifully refinished deck.
Enhancements include all-new RH lighting, upgraded Italian marble guest bath, custom window treatments, high-end wallpapered laundry with new appliances, and a professionally installed alarm and video surveillance system. Comfort is further elevated with a heated driveway and garage, refurbished whole-home generator, newer roof, and A/C units.
Upstairs, a bright loft with built-in desk inspires productivity, while the owner’s suite offers a spa-like bath and generous closet space. Guest accommodations include beautifully updated private ensuite and Jack-and-Jill bathrooms.
The lower level is a private retreat, featuring a renovated gym and theater room with wet bar. Walking distance to Lake of the Isles and Kenwood Park, this home delivers a rare combination of cultivated design, functionality, and low-maintenance living. Fully furnished opportunity available.
Active
$1,599,000
1620 Kenwood Pkwy, Minneapolis, MN 55405
4beds
4,228sqft
:
Get pre-qualifiedN/A
(TH) Side x Side
Built in 2002
5,227 Square Feet Lot
$1,556,600 Zestimate®
$378/sqft
$538/mo HOA
What's special
- 192 days |
- 610 |
- 33 |
Zillow last checked:
Listing updated:
Listed by:
Jordan Magee 651-324-8921,
Property Executives Realty
Source: NorthstarMLS as distributed by MLS GRID,MLS#: 7015010
Facts & features
Interior
Bedrooms & bathrooms
- Bedrooms: 4
- Bathrooms: 5
- Full bathrooms: 1
- 3/4 bathrooms: 2
- 1/2 bathrooms: 2
Bedroom
- Level: Upper
- Area: 238 Square Feet
- Dimensions: 17x14
Bedroom 2
- Level: Upper
- Area: 130 Square Feet
- Dimensions: 13x10
Bedroom 3
- Level: Upper
- Area: 130 Square Feet
- Dimensions: 13x10
Bedroom 4
- Level: Upper
- Area: 132 Square Feet
- Dimensions: 12x11
Other
- Level: Lower
- Area: 306 Square Feet
- Dimensions: 18x17
Other
- Level: Main
- Area: 63 Square Feet
- Dimensions: 9x7
Deck
- Level: Main
- Area: 156 Square Feet
- Dimensions: 13x12
Dining room
- Level: Main
- Area: 209 Square Feet
- Dimensions: 19x11
Exercise room
- Level: Lower
- Area: 120 Square Feet
- Dimensions: 12x10
Family room
- Level: Main
- Area: 272 Square Feet
- Dimensions: 17x16
Informal dining room
- Level: Main
- Area: 42 Square Feet
- Dimensions: 14x3
Kitchen
- Level: Main
- Area: 187 Square Feet
- Dimensions: 17x11
Laundry
- Level: Upper
- Area: 63 Square Feet
- Dimensions: 9x7
Living room
- Level: Main
- Area: 546 Square Feet
- Dimensions: 26x21
Loft
- Level: Upper
- Area: 91 Square Feet
- Dimensions: 13x7
Other
- Level: Main
- Area: 25 Square Feet
- Dimensions: 5x5
Sun room
- Level: Main
- Area: 252 Square Feet
- Dimensions: 21x12
Heating
- Forced Air
Cooling
- Central Air
Appliances
- Included: Air-To-Air Exchanger, Cooktop, Dishwasher, Disposal, Double Oven, Dryer, Exhaust Fan, Gas Water Heater, Microwave, Refrigerator, Stainless Steel Appliance(s), Trash Compactor, Wall Oven, Washer, Water Softener Owned
- Laundry: Upper Level
Features
- Basement: Daylight,Egress Window(s),Finished
- Number of fireplaces: 2
- Fireplace features: Family Room, Gas, Living Room
Interior area
- Total structure area: 4,401
- Total interior livable area: 4,228 sqft
- Finished area above ground: 3,489
- Finished area below ground: 739
Video & virtual tour
Property
Parking
- Total spaces: 3
- Parking features: Assigned, Attached, Concrete, Shared Driveway, Garage Door Opener, Heated Garage, Insulated Garage, Other, Storage
- Attached garage spaces: 3
- Has uncovered spaces: Yes
- Details: Garage Dimensions (35.5x21)
Accessibility
- Accessibility features: None
Features
- Levels: Two
- Stories: 2
- Patio & porch: Deck, Patio, Porch
Lot
- Size: 5,227 Square Feet
- Dimensions: 143 x 57 x 148 x 22
Details
- Foundation area: 1588
- Parcel number: 2802924320076
- Zoning description: Residential-Single Family
Construction
Type & style
- Home type: Townhouse
- Property subtype: (TH) Side x Side
- Attached to another structure: Yes
Materials
- Roof: Age 8 Years or Less
Condition
- New construction: No
- Year built: 2002
Utilities & green energy
- Gas: Natural Gas
- Sewer: City Sewer/Connected
- Water: City Water/Connected
Community & HOA
Community
- Subdivision: Kenwood Crest
HOA
- Has HOA: Yes
- Services included: Maintenance Structure, Hazard Insurance, Lawn Care, Maintenance Grounds, Professional Mgmt, Snow Removal
- HOA fee: $538 monthly
- HOA name: Community Association Group
- HOA phone: 651-882-0400
Location
- Region: Minneapolis
Financial & listing details
- Price per square foot: $378/sqft
- Tax assessed value: $1,229,800
- Annual tax amount: $18,254
- Date on market: 2/1/2026
Estimated market value
$1,556,600
$1.48M - $1.63M
$3,803/mo
Price history
| Date | Event | Price |
|---|---|---|
| 2/12/2026 | Listed for sale | $1,599,000+27.9%$378/sqft |
Source:  NorthstarMLS as distributed by MLS GRID #7015010 Report a problem NorthstarMLS as distributed by MLS GRID #7015010 Report a problem | ||
| 10/20/2023 | Sold | $1,250,000-3.5%$296/sqft |
Source: NorthstarMLS as distributed by MLS GRID #6412889 Report a problem | ||
| 9/22/2023 | Pending sale | $1,295,000$306/sqft |
Source: NorthstarMLS as distributed by MLS GRID #6412889 Report a problem | ||
| 8/19/2023 | Price change | $1,295,000-4.1%$306/sqft |
Source: NorthstarMLS as distributed by MLS GRID #6412889 Report a problem | ||
| 8/4/2023 | Listed for sale | $1,350,000+9.8%$319/sqft |
Source: NorthstarMLS as distributed by MLS GRID #6412889 Report a problem | ||
| 8/4/2023 | Listing removed | -- |
Source: NorthstarMLS as distributed by MLS GRID #6392248 Report a problem | ||
| 3/31/2022 | Sold | $1,230,000+5.6%$291/sqft |
Source: NorthstarMLS as distributed by MLS GRID #6135963 Report a problem | ||
| 2/8/2022 | Pending sale | $1,165,000$276/sqft |
Source: NorthstarMLS as distributed by MLS GRID #6135963 Report a problem | ||
| 1/31/2022 | Listed for sale | $1,165,000+16.5%$276/sqft |
Source: NorthstarMLS as distributed by MLS GRID #6135963 Report a problem | ||
| 9/13/2017 | Sold | $1,000,000-13%$237/sqft |
Source: NorthstarMLS as distributed by MLS GRID #4789727 Report a problem | ||
| 8/15/2017 | Pending sale | $1,150,000$272/sqft |
Source: Coldwell Banker Burnet - Minneapolis Lakes #4789727 Report a problem | ||
| 7/17/2017 | Price change | $1,150,000-8%$272/sqft |
Source: Coldwell Banker Burnet - Minneapolis Lakes #4789727 Report a problem | ||
| 5/30/2017 | Price change | $1,250,000-3.5%$296/sqft |
Source: Coldwell Banker Burnet - Minneapolis Lakes #4789727 Report a problem | ||
| 4/24/2017 | Price change | $1,295,000-7.2%$306/sqft |
Source: Coldwell Banker Burnet - Minneapolis Lakes #4789727 Report a problem | ||
| 1/27/2017 | Listed for sale | $1,395,000$330/sqft |
Source: Coldwell Banker Burnet - Minneapolis Lakes #4789727 Report a problem | ||
| 6/16/2015 | Listing removed | $5,000$1/sqft |
Source: Coldwell Banker Burnet - Minneapolis Lakes #4606311 Report a problem | ||
| 6/4/2015 | Listed for rent | $5,000$1/sqft |
Source: Coldwell Banker Burnet - Minneapolis Lakes #4606311 Report a problem | ||
| 5/23/2014 | Listing removed | $1,395,000$330/sqft |
Source: Coldwell Banker Burnet - Minneapolis Lakes #4406283 Report a problem | ||
| 1/11/2014 | Price change | $1,395,000-6.7%$330/sqft |
Source: Coldwell Banker Burnet - Minneapolis Lakes #4406283 Report a problem | ||
| 8/28/2013 | Listed for sale | $1,495,000+522.9%$354/sqft |
Source: Coldwell Banker Burnet - Minneapolis Lakes #4406283 Report a problem | ||
| 3/4/2003 | Sold | $240,000$57/sqft |
Source: Public Record Report a problem | ||
Public tax history
| Year | Property taxes | Tax assessment |
|---|---|---|
| 2025 | $19,756 +15% | $1,229,800 +12% |
| 2024 | $17,174 +6.1% | $1,098,000 -6.2% |
| 2023 | $16,184 -5.1% | $1,170,000 +6.4% |
| 2022 | $17,051 +3.9% | $1,100,000 |
| 2021 | $16,419 -7.6% | $1,100,000 |
| 2020 | $17,771 +8.2% | $1,100,000 |
| 2019 | $16,419 -7.6% | $1,100,000 |
| 2018 | $17,771 -26.2% | $1,100,000 -19.5% |
| 2017 | $24,070 +1.2% | $1,367,000 +11.6% |
| 2016 | $23,790 +9.1% | $1,224,500 |
| 2015 | $21,797 -4.5% | $1,224,500 |
| 2014 | $22,836 -5.3% | $1,224,500 +2.2% |
| 2013 | $24,103 -8.1% | $1,198,000 -10% |
| 2012 | $26,240 -3% | $1,331,000 -7% |
| 2011 | $27,065 +10.8% | $1,431,000 -3% |
| 2010 | $24,430 -0.9% | $1,475,000 |
| 2009 | $24,661 +11.7% | $1,475,000 +7.3% |
| 2006 | $22,078 +12.3% | $1,375,000 +16.7% |
| 2005 | $19,658 +522.6% | $1,178,200 +493.6% |
| 2004 | $3,158 +22.1% | $198,500 +20.3% |
| 2002 | $2,587 | $165,000 |
Find assessor info on the county website
Monthly payment
Est. payment
Payment breakdown
Explore the cost of this home by adjusting the details. Changes won't be saved.Climate risks
Neighborhood: Kenwood
Nearby schools
GreatSchools rating
- 6/10Kenwood Elementary SchoolGrades: K-5Distance: 0.4 mi
- 1/10Anwatin Middle Com & Spanish D IGrades: 6-8Distance: 0.7 mi
- 3/10North Academy Senior HighGrades: 9-12Distance: 1.8 mi
- $1,351,6003 bd4 ba4.2k sqft1640 Kenwood Pkwy, Minneapolis, MN 55405Off Market
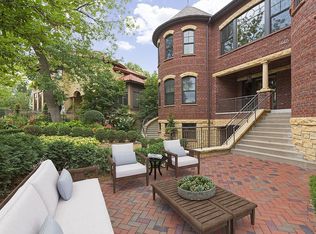
- $985,0003 bd4 ba3.4k sqft1600 Kenwood Pkwy, Minneapolis, MN 55405Sold

- $1,300,0004 bd4 ba4k sqft1550 Kenwood Pkwy, Minneapolis, MN 55405Sold
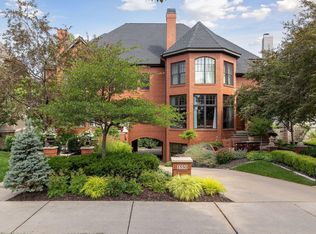
- $1,149,8614 bd4 ba4.2k sqft1650 Kenwood Pkwy, Minneapolis, MN 55405Sold
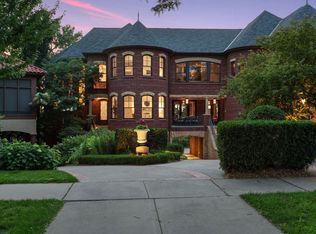
- $1,950,0003 bd6 ba5k sqft1700 Kenwood Pkwy, Minneapolis, MN 55405For Sale
- $1,349,8004 bd4 ba3k sqft1540 Kenwood Pkwy, Minneapolis, MN 55405Off Market
- $542,700-- bd-- ba-- sqft1480 Kenwood Pkwy, Minneapolis, MN 55405Off Market
- $12,800-- bd-- ba-- sqft1652 1/2 Kenwood Pkwy, Minneapolis, MN 55405Off Market
A local agent can set up tours, give advice and negotiate with sellers.
Similar homes
- $1,599,0004 bd5 ba4.4k sqft2728 Upton Ave S, Minneapolis, MN 55416For Sale
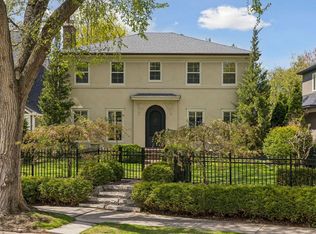
 MLS ID #7056483, Debbie McNally, Lakes Sotheby's International. NorthstarMLS as distributed by MLS GRID
 - $1,395,0004 bd4 ba4k sqft506 River St, Minneapolis, MN 55401For Sale
 MLS ID #7108121, Peter Prudden, Prudden & Company. NorthstarMLS as distributed by MLS GRID
 - $1,695,0005 bd5 ba5.4k sqft1203 Mount Curve Ave, Minneapolis, MN 55403For Sale
 MLS ID #7107025, The Wille Group - Michael Wille, Coldwell Banker Realty - Lakes. NorthstarMLS as distributed by MLS GRID
 - $2,100,0005 bd4 ba5k sqft2308 W Lake Of The Isles Pkwy, Minneapolis, MN 55405For Sale
 MLS ID #7052417, Melissa Johnson, Coldwell Banker Realty. NorthstarMLS as distributed by MLS GRID
 - $1,450,0005 bd5 ba6.1k sqft2647 Plymouth Rd, Minnetonka, MN 55305For SaleMLS ID #7124496, Holly M Connaker, Compass. NorthstarMLS as distributed by MLS GRID
- $1,500,0004 bd4 ba4.2k sqft4512 Beard Ave S, Minneapolis, MN 55410For SaleMLS ID #7104793, Sarah Anne Graff, Lakes Sotheby's International Realty. NorthstarMLS as distributed by MLS GRID
- $2,200,0005 bd6 ba5.5k sqft2240 Lake Of Isles Pkwy W, Minneapolis, MN 55405For SaleMLS ID #7068826, Kathleen A Murphy, Compass. NorthstarMLS as distributed by MLS GRID
- $2,099,9005 bd5 ba4.1k sqft1967 Sheridan Ave S, Minneapolis, MN 55405New ConstructionMLS ID #7010605, Kaleab Girma, Luke Real Estate. NorthstarMLS as distributed by MLS GRID
- $1,649,0004 bd4 ba4.4k sqft5804 Schaefer Rd, Edina, MN 55436For SaleMLS ID #7118962, Thomas B Meckey, MOVE. NorthstarMLS as distributed by MLS GRID
- $1,400,0006 bd5 ba5.9k sqft1820 Girard Ave S #1, Minneapolis, MN 55403For SaleMLS ID #7015764, Michelle Kim Appleman, Lakes Sotheby's International. NorthstarMLS as distributed by MLS GRID
- $2,195,0005 bd6 ba4.5k sqft1774 Girard Ave S, Minneapolis, MN 55403For SaleMLS ID #7026023, David K Wells III, Coldwell Banker Realty - Lakes. NorthstarMLS as distributed by MLS GRID
- $1,370,0004 bd4 ba3.7k sqft3710 Vincent Ave S, Minneapolis, MN 55410For SaleMLS ID #7016649, Berg Larsen Group - Barry Berg, Coldwell Banker Realty - Lakes. NorthstarMLS as distributed by MLS GRID
- $1,495,0002 bd3 ba2.5k sqft510 Groveland Ave #304, Minneapolis, MN 55403For SaleMLS ID #7083149, Shane Spencer, Coldwell Banker Realty - Lakes. NorthstarMLS as distributed by MLS GRID
- $995,0003 bd3 ba2.6k sqft747 Kenwood Pkwy, Minneapolis, MN 55403For SaleMLS ID #7106175, Bruce C Erickson, Compass. NorthstarMLS as distributed by MLS GRID
- $1,600,0003 bd3 ba3.5k sqft7100 Highland Ct, Eden Prairie, MN 55346For SaleMLS ID #7112361, Holly M Connaker, Compass. NorthstarMLS as distributed by MLS GRID
- $1,949,0005 bd5 ba5.3k sqft4323 Cedar Lake Rd S, Saint Louis Park, MN 55416For SaleMLS ID #7030408, Ross G Lumley, Stepping Stone Brokers LLC. NorthstarMLS as distributed by MLS GRID
- $1,250,0003 bd3 ba4k sqft2512 Huntington Ave, Minneapolis, MN 55416For SaleMLS ID #7092015, Braden W Kroll, Edina Realty, Inc.. NorthstarMLS as distributed by MLS GRID
- $1,475,0007 bd5 ba5.6k sqft5720 Oakview Ln N, Plymouth, MN 55442For SaleMLS ID #7123731, Stephanie Chandler Group, Compass. NorthstarMLS as distributed by MLS GRID
- $1,350,0003 bd4 ba4.5k sqft1660 Carriage Path, Golden Valley, MN 55422For SaleMLS ID #7080583, Jacqueline Day & Partners Sara Kranz 612-968-8808, Edina Realty, Inc.. NorthstarMLS as distributed by MLS GRID
- $1,295,0004 bd3 ba4k sqft4908 Ridge Pl, Edina, MN 55424For SaleMLS ID #7041566, Julie R Regan, Lakes Sotheby's International Realty. NorthstarMLS as distributed by MLS GRID
