Welcome to 1550 Kenwood Parkway. This stunning residence is in Minneapolis’s coveted Kenwood neighborhood and offers the perfect blend of timeless elegance and modern updates. The kitchen is a chef’s dream with top-of-the-line appliances, beautiful granite center island and custom cabinetry. 3 bedrooms on the upper level, all with ample closet space. The primary suite is a true sanctuary featuring a private balcony, spa-like bathroom with large tub, walk in shower and dual vanities. The lower level offers an additional laundry room, guest room and bathroom. Functional elevator to all three floors! Fantastic curb appeal and great patio space. Located near Kenwood Park, Lake of the Isles and numerous restaurants and entertainment options. New roof in 2023.
Closed
$1,300,000
1550 Kenwood Pkwy, Minneapolis, MN 55405
4beds
4,006sqft
Townhouse Side x Side
Built in 2003
6,098 Square Feet Lot
$1,403,800 Zestimate®
$325/sqft
$3,885 Estimated rent
Home value
$1,403,800
$1.32M - $1.50M
$3,885/mo
Zestimate® history
Owner options
List your home for rent
$3,885/mo
Rent Zestimate®
Find your next renter with Zillow Rental Manager. Plus, with online applications, you can quickly screen prospective tenants – for free.
$3,885/mo
Rent Zestimate®
Refinance and save
$7,301/mo
Est. payment
Refinancing to a lower rate could help reduce your monthly payments and save thousands over the life of the loan.
$7,301/mo
Est. payment
Explore your selling options
Work with a Zillow partner agent
Leverage their expertise and Zillow's premium Showcase listings to get your home seen by more buyers.
Get startedList with your own agent
Get your home in front of millions of buyers by listing it on Zillow.
Learn how to do itSell it yourself
Take full control of how buyers see your home on Zillow by listing For Sale by Owner (FSBO).
List your homeWhat's special
Guest roomWalk in showerLarge tubFantastic curb appealTimeless eleganceFunctional elevatorPrivate balcony
Zillow last checked:
Listing updated:
Listed by:
Julie R Regan 651-707-6065,
Lakes Sotheby's International Realty
Bought with:
Butch Zelinsky
RE/MAX Results
Source: NorthstarMLS as distributed by MLS GRID,MLS#: 6485216
Facts & features
Interior
Bedrooms & bathrooms
- Bedrooms: 4
- Bathrooms: 4
- Full bathrooms: 2
- 3/4 bathrooms: 1
- 1/2 bathrooms: 1
Bedroom
- Level: Upper
- Area: 380 Square Feet
- Dimensions: 19x20
Bedroom 2
- Level: Upper
- Area: 143 Square Feet
- Dimensions: 13x11
Bedroom 3
- Level: Upper
- Area: 208 Square Feet
- Dimensions: 13x16
Bedroom 4
- Level: Lower
- Area: 224 Square Feet
- Dimensions: 16x14
Den
- Level: Main
- Area: 252 Square Feet
- Dimensions: 18x14
Dining room
- Level: Main
- Area: 176 Square Feet
- Dimensions: 11x16
Kitchen
- Level: Main
- Area: 357 Square Feet
- Dimensions: 21x17
Laundry
- Level: Upper
- Area: 80 Square Feet
- Dimensions: 10x08
Laundry
- Level: Lower
- Area: 48 Square Feet
- Dimensions: 06x08
Living room
- Level: Main
- Area: 594 Square Feet
- Dimensions: 22x27
Sun room
- Level: Main
- Area: 169 Square Feet
- Dimensions: 13x13
Heating
- Forced Air
Cooling
- Central Air
Appliances
- Included: Air-To-Air Exchanger, Dryer, Exhaust Fan, Range, Refrigerator, Stainless Steel Appliance(s), Wall Oven, Washer
- Laundry: Lower Level, Upper Level
Features
- Basement: Finished
- Number of fireplaces: 2
- Fireplace features: Gas, Living Room, Other
Interior area
- Total structure area: 4,006
- Total interior livable area: 4,006 sqft
- Finished area above ground: 3,364
- Finished area below ground: 642
Property
Parking
- Total spaces: 2
- Parking features: Attached, Tuckunder Garage
- Attached garage spaces: 2
Accessibility
- Accessibility features: Accessible Elevator Installed
Features
- Levels: Two
- Stories: 2
Lot
- Size: 6,098 Square Feet
- Dimensions: 27 x 143 x 66 x 130
Details
- Foundation area: 1682
- Parcel number: 2802924320078
- Zoning description: Residential-Single Family
Construction
Type & style
- Home type: Townhouse
- Property subtype: Townhouse Side x Side
- Attached to another structure: Yes
Materials
- Roof: Age 8 Years or Less,Asphalt
Condition
- New construction: No
- Year built: 2003
Utilities & green energy
- Gas: Natural Gas
- Sewer: City Sewer/Connected
- Water: City Water/Connected
Community & HOA
Community
- Subdivision: Kenwood Crest
HOA
- Has HOA: Yes
- Services included: Hazard Insurance, Lawn Care, Professional Mgmt, Snow Removal
- HOA fee: $538 monthly
- HOA name: Community Association Group
- HOA phone: 651-882-0400
Location
- Region: Minneapolis
Financial & listing details
- Price per square foot: $325/sqft
- Tax assessed value: $1,219,700
- Annual tax amount: $17,897
- Date on market: 2/5/2024
- Cumulative days on market: 287 days
Price history
| Date | Event | Price |
|---|---|---|
| 6/5/2024 | Sold | $1,300,000-6.8%$325/sqft |
Source:  NorthstarMLS as distributed by MLS GRID #6485216 Report a problem NorthstarMLS as distributed by MLS GRID #6485216 Report a problem | ||
| 5/15/2024 | Pending sale | $1,395,000$348/sqft |
Source: NorthstarMLS as distributed by MLS GRID #6485216 Report a problem | ||
| 4/15/2024 | Price change | $1,395,000-5.4%$348/sqft |
Source: NorthstarMLS as distributed by MLS GRID #6485216 Report a problem | ||
| 2/5/2024 | Listed for sale | $1,475,000-3.9%$368/sqft |
Source: NorthstarMLS as distributed by MLS GRID #6485216 Report a problem | ||
| 2/5/2024 | Listing removed | -- |
Source: NorthstarMLS as distributed by MLS GRID #6403349 Report a problem | ||
| 8/2/2023 | Listed for sale | $1,535,000+18.1%$383/sqft |
Source: NorthstarMLS as distributed by MLS GRID #6403349 Report a problem | ||
| 8/10/2009 | Sold | $1,300,000-7.1%$325/sqft |
Source:  Lake Superior Area Realtors as distributed by MLS GRID #1575107 Report a problem Lake Superior Area Realtors as distributed by MLS GRID #1575107 Report a problem | ||
| 12/15/2008 | Listing removed | $1,399,000$349/sqft |
Source: NRT Minneapolis #3492155 Report a problem | ||
| 6/19/2008 | Listed for sale | $1,399,000+482.9%$349/sqft |
Source: NRT Minneapolis #3492155 Report a problem | ||
| 9/24/2002 | Sold | $240,000$60/sqft |
Source: Public Record Report a problem | ||
Public tax history
| Year | Property taxes | Tax assessment |
|---|---|---|
| 2025 | $18,092 +4.7% | $1,219,700 +12% |
| 2024 | $17,286 +1.8% | $1,089,000 -7.5% |
| 2023 | $16,986 -5.1% | $1,177,000 +2.3% |
| 2022 | $17,897 +3.9% | $1,150,000 |
| 2021 | $17,232 -21.5% | $1,150,000 |
| 2020 | $21,949 +27.4% | $1,150,000 -14% |
| 2019 | $17,232 -21.5% | $1,337,500 |
| 2018 | $21,949 +3.9% | $1,337,500 +27.4% |
| 2017 | $21,135 +18.2% | $1,050,000 -10% |
| 2016 | $17,888 -13.5% | $1,166,500 |
| 2015 | $20,684 -4.6% | $1,166,500 |
| 2014 | $21,671 -4.7% | $1,166,500 +2.8% |
| 2013 | $22,734 -8.2% | $1,135,000 -10% |
| 2012 | $24,760 +1.4% | $1,261,000 -3% |
| 2011 | $24,421 +0.3% | $1,300,000 -11.6% |
| 2010 | $24,349 -0.9% | $1,470,500 |
| 2009 | $24,580 +23.4% | $1,470,500 +17.6% |
| 2006 | $19,927 +67.2% | $1,250,000 +66.5% |
| 2005 | $11,915 +702.5% | $750,600 +888.9% |
| 2004 | $1,485 +31.4% | $75,900 +32.7% |
| 2002 | $1,130 | $57,200 |
Find assessor info on the county website
Neighborhood: Kenwood
Nearby homes
- $985,0003 bd4 ba3.4k sqft1600 Kenwood Pkwy, Minneapolis, MN 55405Sold

- $1,345,1004 bd4 ba3k sqft1540 Kenwood Pkwy, Minneapolis, MN 55405Off Market
- $1,335,0005 bd4 ba4.7k sqft1520 Kenwood Pkwy, Minneapolis, MN 55405Sold
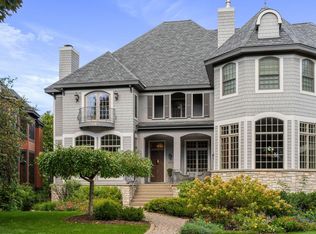
- $1,599,0004 bd5 ba4.2k sqft1620 Kenwood Pkwy, Minneapolis, MN 55405For Sale

- $611,400-- bd-- ba-- sqft1480 Kenwood Pkwy, Minneapolis, MN 55405Off Market
- $1,351,6003 bd4 ba4.2k sqft1640 Kenwood Pkwy, Minneapolis, MN 55405Off Market
- $1,459,1004 bd4 ba3.6k sqft1500 Kenwood Pkwy, Minneapolis, MN 55405Off Market
- $1,423,6003 bd3 ba2.8k sqft1210 Kenwood, Minneapolis, MN 55405Off Market
Nearby schools
GreatSchools rating
- 6/10Kenwood Elementary SchoolGrades: K-5Distance: 0.4 mi
- 1/10Anwatin Middle Com & Spanish D IGrades: 6-8Distance: 0.7 mi
- 3/10North Academy Senior HighGrades: 9-12Distance: 1.8 mi
Get a cash offer in 3 minutes
Find out how much your home could sell for in as little as 3 minutes with a no-obligation cash offer.
Estimated market value
$1,403,800
Get a cash offer in 3 minutes
Find out how much your home could sell for in as little as 3 minutes with a no-obligation cash offer.
Estimated market value
$1,403,800
- Minnesota
- Hennepin County
- Minneapolis
- 55405
- Kenwood
- 1550 Kenwood Pkwy
Nearby cities
Nearby neighborhoods
Nearby zip codes
Other Minneapolis Topics
