Nestled steps from Kenwood Park, this residence, discreetly tucked along the tree-lined Kenwood Pkwy boasts a prime location in one of Minneapolis's most coveted neighborhoods. The home's floorplan exudes classic charm with architectural finesse. A grand entry gallery greets residents and guests. This meticulously designed home is a harmonious fusion of opulence and functionality. Expansive windows invite natural light that gleam across the hardwood floors, creating an airy and inviting ambiance throughout. Well-proportioned rooms showcasing 12' ceilings and custom millwork all provide an ideal canvas to create multiple gracious spaces for both living and entertaining. The kitchen serves as the culinary epicenter of the home in addition to a large pantry. Off the kitchen is a breakfast room, which opens onto a private patio. A private office completes the main level. Four luxuriously sized bedrooms are located on the 2nd floor including the laundry room, along with a bonus room.
Closed
$1,335,000
1520 Kenwood Pkwy, Minneapolis, MN 55405
5beds
4,752sqft
Townhouse Side x Side
Built in 2003
7,840 Square Feet Lot
$1,446,400 Zestimate®
$281/sqft
$4,286 Estimated rent
Home value
$1,446,400
$1.35M - $1.55M
$4,286/mo
Zestimate® history
Owner options
List your home for rent
$4,286/mo
Rent Zestimate®
Find your next renter with Zillow Rental Manager. Plus, with online applications, you can quickly screen prospective tenants – for free.
$4,286/mo
Rent Zestimate®
Refinance and save
$7,486/mo
Est. payment
Refinancing to a lower rate could help reduce your monthly payments and save thousands over the life of the loan.
$7,486/mo
Est. payment
Explore your selling options
Work with a Zillow partner agent
Leverage their expertise and Zillow's premium Showcase listings to get your home seen by more buyers.
Get startedList with your own agent
Get your home in front of millions of buyers by listing it on Zillow.
Learn how to do itSell it yourself
Take full control of how buyers see your home on Zillow by listing For Sale by Owner (FSBO).
List your homeWhat's special
Hardwood floorsClassic charmPrivate officeNatural lightGrand entry galleryExpansive windowsBreakfast room
Zillow last checked:
Listing updated:
Listed by:
Peter Prudden 612-805-5466,
Prudden & Company,
Jessica Prudden 612-875-4675
Bought with:
Svetlana Kalinowski
Edina Realty, Inc.
Source: NorthstarMLS as distributed by MLS GRID,MLS#: 6511671
Facts & features
Interior
Bedrooms & bathrooms
- Bedrooms: 5
- Bathrooms: 4
- Full bathrooms: 1
- 3/4 bathrooms: 2
- 1/2 bathrooms: 1
Bedroom
- Level: Upper
- Area: 342 Square Feet
- Dimensions: 19x18
Bedroom 2
- Level: Upper
- Area: 169 Square Feet
- Dimensions: 13x13
Bedroom 3
- Level: Upper
- Area: 182 Square Feet
- Dimensions: 14x13
Bedroom 4
- Level: Upper
- Area: 182 Square Feet
- Dimensions: 14x13
Other
- Level: Lower
- Area: 608 Square Feet
- Dimensions: 32x19
Dining room
- Level: Main
- Area: 210 Square Feet
- Dimensions: 15x14
Family room
- Level: Lower
- Area: 414 Square Feet
- Dimensions: 23x18
Kitchen
- Level: Main
- Area: 195 Square Feet
- Dimensions: 15x13
Laundry
- Level: Upper
- Area: 150 Square Feet
- Dimensions: 15x10
Library
- Level: Main
- Area: 150 Square Feet
- Dimensions: 15x10
Living room
- Level: Main
- Area: 437 Square Feet
- Dimensions: 23x19
Mud room
- Level: Main
- Area: 66 Square Feet
- Dimensions: 11x06
Heating
- Forced Air
Cooling
- Central Air
Appliances
- Included: Cooktop, Dishwasher, Disposal, Dryer, Exhaust Fan, Refrigerator, Wall Oven, Washer
Features
- Basement: Finished,Full,Walk-Out Access
- Number of fireplaces: 1
Interior area
- Total structure area: 4,752
- Total interior livable area: 4,752 sqft
- Finished area above ground: 3,570
- Finished area below ground: 1,182
Property
Parking
- Total spaces: 2
- Parking features: Attached, Garage Door Opener
- Attached garage spaces: 2
- Has uncovered spaces: Yes
Accessibility
- Accessibility features: None
Features
- Levels: Two
- Stories: 2
Lot
- Size: 7,840 Square Feet
- Dimensions: 28 x 155 x 54 x 174
Details
- Foundation area: 1826
- Parcel number: 2802924320080
- Zoning description: Residential-Single Family
Construction
Type & style
- Home type: Townhouse
- Property subtype: Townhouse Side x Side
- Attached to another structure: Yes
Condition
- New construction: No
- Year built: 2003
Utilities & green energy
- Gas: Natural Gas
- Sewer: City Sewer/Connected
- Water: City Water/Connected
Community & HOA
Community
- Subdivision: Kenwood Crest
HOA
- Has HOA: Yes
- Services included: Hazard Insurance, Lawn Care, Professional Mgmt, Snow Removal
- HOA fee: $540 monthly
- HOA name: Community Association Group
- HOA phone: 651-882-0400
Location
- Region: Minneapolis
Financial & listing details
- Price per square foot: $281/sqft
- Tax assessed value: $1,267,800
- Annual tax amount: $18,591
- Date on market: 4/4/2024
- Cumulative days on market: 7 days
Price history
| Date | Event | Price |
|---|---|---|
| 4/29/2024 | Sold | $1,335,000-1.1%$281/sqft |
Source:  NorthstarMLS as distributed by MLS GRID #6511671 Report a problem NorthstarMLS as distributed by MLS GRID #6511671 Report a problem | ||
| 4/10/2024 | Pending sale | $1,350,000$284/sqft |
Source: NorthstarMLS as distributed by MLS GRID #6511671 Report a problem | ||
| 4/4/2024 | Listed for sale | $1,350,000+35.7%$284/sqft |
Source: NorthstarMLS as distributed by MLS GRID #6511671 Report a problem | ||
| 2/16/2014 | Listing removed | $995,000$209/sqft |
Source: Coldwell Banker Burnet - Minneapolis Lakes #4387067 Report a problem | ||
| 1/14/2014 | Price change | $995,000-12.4%$209/sqft |
Source: Coldwell Banker Burnet - Minneapolis Lakes #4387067 Report a problem | ||
| 8/10/2013 | Price change | $1,136,400-6.3%$239/sqft |
Source: Coldwell Banker Burnet - Minneapolis Lakes #4387067 Report a problem | ||
| 7/4/2013 | Listed for sale | $1,212,500-10.2%$255/sqft |
Source: Coldwell Banker Burnet - Minneapolis Lakes #4387067 Report a problem | ||
| 5/18/2009 | Listing removed | $1,350,000$284/sqft |
Source: NRT Minneapolis #3685960 Report a problem | ||
| 1/7/2009 | Price change | $1,350,000-10%$284/sqft |
Source: NRT Minneapolis #3512239 Report a problem | ||
| 9/13/2008 | Price change | $1,499,500-2.3%$316/sqft |
Source: NRT Minneapolis #3512239 Report a problem | ||
| 7/2/2008 | Price change | $1,535,000-3.8%$323/sqft |
Source: NRT Minneapolis #3512239 Report a problem | ||
| 6/19/2008 | Listed for sale | $1,595,000+578.7%$336/sqft |
Source: NRT Minneapolis #3512239 Report a problem | ||
| 5/22/2002 | Sold | $235,000$49/sqft |
Source: Public Record Report a problem | ||
Public tax history
| Year | Property taxes | Tax assessment |
|---|---|---|
| 2025 | $18,871 +4.6% | $1,267,800 +12% |
| 2024 | $18,034 -3% | $1,132,000 -7.5% |
| 2023 | $18,591 -5.1% | $1,224,000 -2.1% |
| 2022 | $19,589 +3.9% | $1,250,000 |
| 2021 | $18,859 -27.2% | $1,250,000 |
| 2020 | $25,890 +37.3% | $1,250,000 -19.9% |
| 2019 | $18,859 -27.2% | $1,561,500 |
| 2018 | $25,890 +3.8% | $1,561,500 +7% |
| 2017 | $24,953 -2.2% | $1,459,500 +10.8% |
| 2016 | $25,512 +8.2% | $1,317,500 |
| 2015 | $23,583 -4.5% | $1,317,500 |
| 2014 | $24,707 -4.8% | $1,317,500 +2.6% |
| 2013 | $25,964 -8.1% | $1,283,500 -10% |
| 2012 | $28,246 +0% | $1,426,000 -4.2% |
| 2011 | $28,235 +10.8% | $1,489,000 -3% |
| 2010 | $25,487 -0.9% | $1,535,000 |
| 2009 | $25,729 +26.4% | $1,535,000 +20.4% |
| 2006 | $20,358 +1.5% | $1,275,000 +6.3% |
| 2005 | $20,052 +304.4% | $1,200,000 +278.3% |
| 2004 | $4,959 +242.6% | $317,200 +332.7% |
| 2002 | $1,447 | $73,300 |
Find assessor info on the county website
Neighborhood: Kenwood
Nearby homes
- $1,345,1004 bd4 ba3k sqft1540 Kenwood Pkwy, Minneapolis, MN 55405Off Market
- $1,459,1004 bd4 ba3.6k sqft1500 Kenwood Pkwy, Minneapolis, MN 55405Off Market
- $1,300,0004 bd4 ba4k sqft1550 Kenwood Pkwy, Minneapolis, MN 55405Sold
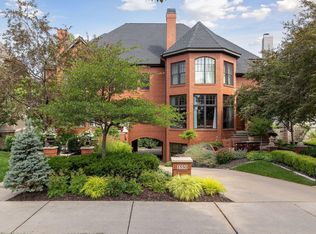
- $370,4003 bd3 ba2.7k sqft1208 Kenwood Pkwy, Minneapolis, MN 55405Off Market

- $1,891,9002 bd3 ba2.7k sqft1208 Kenwood Pkwy, Minneapolis, MN 55405Off Market
- $1,668,4003 bd3 ba2.5k sqft1204 Kenwood Pkwy #1, Minneapolis, MN 55405Off Market
- $2,084,0002 bd3 ba2.9k sqft1210 Kenwood Pkwy, Minneapolis, MN 55405Off Market
- $985,0003 bd4 ba3.4k sqft1600 Kenwood Pkwy, Minneapolis, MN 55405Sold
Nearby schools
GreatSchools rating
- 6/10Kenwood Elementary SchoolGrades: K-5Distance: 0.4 mi
- 1/10Anwatin Middle Com & Spanish D IGrades: 6-8Distance: 0.7 mi
- 3/10North Academy Senior HighGrades: 9-12Distance: 1.8 mi
Get a cash offer in 3 minutes
Find out how much your home could sell for in as little as 3 minutes with a no-obligation cash offer.
Estimated market value
$1,446,400
Get a cash offer in 3 minutes
Find out how much your home could sell for in as little as 3 minutes with a no-obligation cash offer.
Estimated market value
$1,446,400
- Minnesota
- Hennepin County
- Minneapolis
- 55405
- Kenwood
- 1520 Kenwood Pkwy
Nearby cities
Nearby neighborhoods
Nearby zip codes
Other Minneapolis Topics
