Designed and built by Keith Waters & Associates to reflect the historic architecture of Kenwood, discover this Mediterranean-style townhouse with over 3300 finished square feet of living space, offering a blend of elegance and comfort with its attention grabbing details and spacious layout. This home invites you to experience a unique living environment with views of Kenwood park and spectacular sunsets. Filled with natural light from walls of windows, creating a warm and inviting atmosphere throughout. The open concept kitchen is perfect for both everyday living and entertaining, seamlessly connecting to the living and dining areas along with the private patios. 24 foot ceilings add to the elegant feel, while the fireplaces provides a cozy focal point for gatherings. The finished basement offers additional living space that is ideal for a home office, gym, or media room. With 3.5 bathrooms, convenience and privacy are ensured for all residents and guests. The heated driveway leads to an attached 3 stall garage providing secure parking and additional storage option. This townhouse combines style, functionality, and a prime location, making it a must-see for those seeking a vibrant and convenient lifestyle. This property has been virtually staged and digitally updated for your enjoyment. Welcome Home!
Closed
$985,000
1600 Kenwood Pkwy, Minneapolis, MN 55405
3beds
3,460sqft
Townhouse Side x Side
Built in 2002
5,662 Square Feet Lot
$1,235,900 Zestimate®
$285/sqft
$3,548 Estimated rent
Home value
$1,235,900
$1.09M - $1.41M
$3,548/mo
Zestimate® history
Owner options
List your home for rent
$3,548/mo
Rent Zestimate®
Find your next renter with Zillow Rental Manager. Plus, with online applications, you can quickly screen prospective tenants – for free.
$3,548/mo
Rent Zestimate®
Refinance and save
$12,713/mo
Est. payment
Refinancing to a lower rate could help reduce your monthly payments and save thousands over the life of the loan.
$12,713/mo
Est. payment
Explore your selling options
Work with a Zillow partner agent
Leverage their expertise and Zillow's premium Showcase listings to get your home seen by more buyers.
Get startedList with your own agent
Get your home in front of millions of buyers by listing it on Zillow.
Learn how to do itSell it yourself
Take full control of how buyers see your home on Zillow by listing For Sale by Owner (FSBO).
List your homeWhat's special
Attention grabbing detailsMediterranean-style townhouseHome officeSpectacular sunsetsViews of kenwood parkNatural lightLiving and dining areas
Zillow last checked:
Listing updated:
Listed by:
Cory Rudnitski 763-443-2333,
RE/MAX Advantage Plus,
Jessica Rudnitski 763-443-3658
Bought with:
Cole Ryan Barrows
Pemberton RE
Source: NorthstarMLS as distributed by MLS GRID,MLS#: 6674652
Facts & features
Interior
Bedrooms & bathrooms
- Bedrooms: 3
- Bathrooms: 4
- Full bathrooms: 2
- 3/4 bathrooms: 1
- 1/2 bathrooms: 1
Bedroom
- Level: Upper
- Area: 270 Square Feet
- Dimensions: 18x15
Bedroom 2
- Level: Upper
- Area: 180 Square Feet
- Dimensions: 15x12
Bedroom 3
- Level: Lower
- Area: 180 Square Feet
- Dimensions: 15x12
Dining room
- Level: Main
- Area: 255 Square Feet
- Dimensions: 17x15
Family room
- Level: Lower
- Area: 210 Square Feet
- Dimensions: 15x14
Kitchen
- Level: Main
- Area: 224 Square Feet
- Dimensions: 16x14
Laundry
- Level: Lower
- Area: 120 Square Feet
- Dimensions: 15x8
Living room
- Level: Main
- Area: 500 Square Feet
- Dimensions: 25x20
Office
- Level: Main
- Area: 180 Square Feet
- Dimensions: 15x12
Patio
- Level: Main
- Area: 112 Square Feet
- Dimensions: 16x7
Utility room
- Level: Lower
- Area: 84 Square Feet
- Dimensions: 12x7
Heating
- Forced Air
Cooling
- Central Air
Appliances
- Included: Dishwasher, Disposal, Dryer, Exhaust Fan, Microwave, Range, Refrigerator, Wall Oven, Washer
- Laundry: Lower Level, Laundry Room
Features
- Basement: Daylight,Egress Window(s),Finished,Full
- Number of fireplaces: 2
- Fireplace features: Gas, Living Room, Primary Bedroom
Interior area
- Total structure area: 3,460
- Total interior livable area: 3,460 sqft
- Finished area above ground: 2,735
- Finished area below ground: 725
Property
Parking
- Total spaces: 3
- Parking features: Attached, Concrete, Shared Driveway, Garage Door Opener, Heated Garage, Tuckunder Garage
- Attached garage spaces: 3
- Has uncovered spaces: Yes
Accessibility
- Accessibility features: None
Features
- Levels: Two
- Stories: 2
- Patio & porch: Deck, Front Porch, Patio, Porch
- Pool features: None
- Fencing: Wood
Lot
- Size: 5,662 Square Feet
- Dimensions: 28 x 143(39+104) x 47 x 143
- Features: Near Public Transit, Tree Coverage - Light
- Topography: Level,Sloped,Walkout
Details
- Foundation area: 1654
- Parcel number: 2802924320077
- Zoning description: Residential-Single Family
Construction
Type & style
- Home type: Townhouse
- Property subtype: Townhouse Side x Side
- Attached to another structure: Yes
Materials
- Block, Frame
- Roof: Architectural Shingle,Asphalt
Condition
- New construction: No
- Year built: 2002
Utilities & green energy
- Gas: Natural Gas
- Sewer: City Sewer/Connected
- Water: City Water/Connected
Community & HOA
Community
- Subdivision: Kenwood Crest
HOA
- Has HOA: Yes
- Amenities included: Other
- Services included: Hazard Insurance, Professional Mgmt, Lawn Care
- HOA fee: $6,460 annually
- HOA name: Community Association Group - Kenwood Crest
- HOA phone: 651-882-0400
Location
- Region: Minneapolis
Financial & listing details
- Price per square foot: $285/sqft
- Tax assessed value: $1,187,200
- Annual tax amount: $15,421
- Date on market: 3/8/2025
- Cumulative days on market: 320 days
- Road surface type: Paved
Price history
| Date | Event | Price |
|---|---|---|
| 2/5/2026 | Sold | $985,000-1.5%$285/sqft |
Source:  NorthstarMLS as distributed by MLS GRID #6674652 Report a problem NorthstarMLS as distributed by MLS GRID #6674652 Report a problem | ||
| 1/21/2026 | Pending sale | $1,000,000$289/sqft |
Source: NorthstarMLS as distributed by MLS GRID #6674652 Report a problem | ||
| 12/27/2025 | Listed for sale | $1,000,000-19.9%$289/sqft |
Source: NorthstarMLS as distributed by MLS GRID #6674652 Report a problem | ||
| 6/7/2023 | Listing removed | -- |
Source: Zillow Rentals Report a problem | ||
| 6/5/2023 | Listed for rent | $5,500-15.4%$2/sqft |
Source: Zillow Rentals Report a problem | ||
| 5/25/2023 | Listing removed | -- |
Source: Zillow Rentals Report a problem | ||
| 5/4/2023 | Listed for rent | $6,500+18.2%$2/sqft |
Source: Zillow Rentals Report a problem | ||
| 7/29/2022 | Listing removed | -- |
Source: Zillow Rental Network Premium Report a problem | ||
| 7/15/2022 | Price change | $5,500-7.6%$2/sqft |
Source: Zillow Rental Network Premium Report a problem | ||
| 6/24/2022 | Price change | $5,950-8.5%$2/sqft |
Source: Zillow Rental Network Premium Report a problem | ||
| 6/21/2022 | Price change | $6,500-7.1%$2/sqft |
Source: Zillow Rental Network Premium Report a problem | ||
| 5/27/2022 | Listed for rent | $7,000$2/sqft |
Source: Zillow Rental Network Premium Report a problem | ||
| 5/17/2022 | Listing removed | -- |
Source: Zillow Rental Network Premium Report a problem | ||
| 10/23/2021 | Listed for rent | $7,000+16.7%$2/sqft |
Source: Zillow Rental Manager Report a problem | ||
| 5/28/2019 | Listing removed | $1,249,000$361/sqft |
Source: Coldwell Banker Burnet - Minneapolis Lakes #5228070 Report a problem | ||
| 5/10/2019 | Listed for sale | $1,249,000+21812.3%$361/sqft |
Source: Coldwell Banker Burnet - Minneapolis Lakes #5228070 Report a problem | ||
| 5/10/2019 | Listing removed | $6,000$2/sqft |
Source: Home Rental Systems, LLC #5199236 Report a problem | ||
| 4/24/2019 | Price change | $6,000-7.7%$2/sqft |
Source: Home Rental Systems, LLC #5199236 Report a problem | ||
| 3/13/2019 | Listed for rent | $6,500$2/sqft |
Source: Home Rental Systems, Inc. Report a problem | ||
| 1/19/2019 | Listing removed | $6,500$2/sqft |
Source: Home Rental Systems, Inc. Report a problem | ||
| 11/6/2018 | Listed for rent | $6,500+8.3%$2/sqft |
Source: Home Rental Systems, Inc. Report a problem | ||
| 11/14/2017 | Listing removed | $6,000$2/sqft |
Source: Downtown Resource Group, LLC #4879885 Report a problem | ||
| 9/28/2017 | Price change | $6,000+1.7%$2/sqft |
Source: Downtown Resource Group, LLC #4879885 Report a problem | ||
| 8/27/2017 | Price change | $5,900-7.8%$2/sqft |
Source: Coldwell Banker Burnet - Minneapolis Lakes #4849337 Report a problem | ||
| 7/15/2017 | Price change | $6,400-16.9%$2/sqft |
Source: Coldwell Banker Burnet - Minneapolis Lakes #4849337 Report a problem | ||
| 7/1/2017 | Listed for rent | $7,700$2/sqft |
Source: Coldwell Banker Burnet - Minneapolis Lakes #4849337 Report a problem | ||
| 6/1/2017 | Sold | $5,700-99.5%$2/sqft |
Source: Agent Provided Report a problem | ||
| 5/25/2007 | Sold | $1,225,000+410.4%$354/sqft |
Source: Public Record Report a problem | ||
| 2/20/2003 | Sold | $240,000+9.1%$69/sqft |
Source: Agent Provided Report a problem | ||
| 5/22/2002 | Sold | $220,000$64/sqft |
Source: Public Record Report a problem | ||
Public tax history
| Year | Property taxes | Tax assessment |
|---|---|---|
| 2025 | $17,565 +13.9% | $1,187,200 +12% |
| 2024 | $15,421 +5.8% | $1,060,000 |
| 2023 | $14,579 -5.1% | $1,060,000 +6% |
| 2022 | $15,360 +3.8% | $1,000,000 |
| 2021 | $14,793 -29.9% | $1,000,000 |
| 2020 | $21,105 +42.7% | $1,000,000 -22.5% |
| 2019 | $14,793 -29.9% | $1,289,500 |
| 2018 | $21,105 +3.9% | $1,289,500 +17.7% |
| 2017 | $20,316 -1.1% | $1,095,500 |
| 2016 | $20,547 +6.3% | $1,095,500 |
| 2015 | $19,322 -4.6% | $1,095,500 |
| 2014 | $20,244 -4.5% | $1,095,500 +2.9% |
| 2013 | $21,199 -8.2% | $1,064,500 -10% |
| 2012 | $23,100 -1.8% | $1,182,500 -5.9% |
| 2011 | $23,534 +10.7% | $1,256,000 -3% |
| 2010 | $21,256 -0.9% | $1,295,000 |
| 2009 | $21,459 +12.5% | $1,295,000 +7.9% |
| 2006 | $19,067 +2.5% | $1,200,000 +7.1% |
| 2005 | $18,603 +812.8% | $1,120,000 +681% |
| 2004 | $2,038 +86.6% | $143,400 +159.3% |
| 2002 | $1,092 | $55,300 |
Find assessor info on the county website
Neighborhood: Kenwood
Nearby homes
- $1,300,0004 bd4 ba4k sqft1550 Kenwood Pkwy, Minneapolis, MN 55405Sold
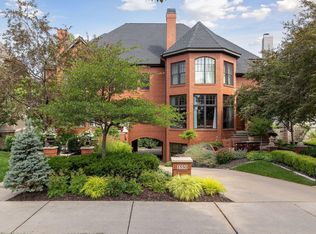
- $1,599,0004 bd5 ba4.2k sqft1620 Kenwood Pkwy, Minneapolis, MN 55405For Sale

- $1,343,0003 bd4 ba4.2k sqft1640 Kenwood Pkwy, Minneapolis, MN 55405Off Market
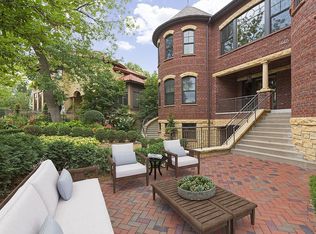
- $1,345,1004 bd4 ba3k sqft1540 Kenwood Pkwy, Minneapolis, MN 55405Off Market
- $535,200-- bd-- ba-- sqft1480 Kenwood Pkwy, Minneapolis, MN 55405Off Market
- $1,335,0005 bd4 ba4.7k sqft1520 Kenwood Pkwy, Minneapolis, MN 55405Sold
- $1,149,8614 bd4 ba4.2k sqft1650 Kenwood Pkwy, Minneapolis, MN 55405Sold
- $1,459,1004 bd4 ba3.6k sqft1500 Kenwood Pkwy, Minneapolis, MN 55405Off Market
Nearby schools
GreatSchools rating
- 6/10Kenwood Elementary SchoolGrades: K-5Distance: 0.4 mi
- 1/10Anwatin Middle Com & Spanish D IGrades: 6-8Distance: 0.7 mi
- 3/10North Academy Senior HighGrades: 9-12Distance: 1.8 mi
Get a cash offer in 3 minutes
Find out how much your home could sell for in as little as 3 minutes with a no-obligation cash offer.
Estimated market value
$1,235,900
Get a cash offer in 3 minutes
Find out how much your home could sell for in as little as 3 minutes with a no-obligation cash offer.
Estimated market value
$1,235,900
- Minnesota
- Hennepin County
- Minneapolis
- 55405
- Kenwood
- 1600 Kenwood Pkwy
Nearby cities
Nearby neighborhoods
Nearby zip codes
Other Minneapolis Topics
