Terrific light filled multi-level contemporary with excellent views of Lake Bde Maka Ska with freshly painted interior rooms, May 2026. High ceilinged main level features a gorgeous Euro kitchen with generous center island open to deck and fenced rear yard, as well as dining room and living room with fireplace. One half flight up is the vaulted primary bedroom with fplc, new carpet & blinds, as well as remodeled & skylit ¾ bath. The upper level offers lake facing office, laundry & 2 additional bedrooms and full bath. A 4th bedroom, ¾ bath, media & amusement rooms are located on the lower level. Attached 2-car garage. Just steps to the lake.
Active
Price cut: $45K (8/14)
$1,325,000
3710 Vincent Ave S, Minneapolis, MN 55410
4beds
3,764sqft
Single Family
Built in 1979
6,098 Square Feet Lot
$1,292,900 Zestimate®
$352/sqft
$-- HOA
What's special
Light filled multi-level contemporaryGenerous center islandLake facing officeHigh ceilinged main levelFreshly painted interior roomsDining roomNew carpet and blinds
- 241 days
- 1,094
- 42
Zillow last checked:
Listing updated:
Listed by:
Berg Larsen Group - Barry Berg 612-670-3600,
Coldwell Banker Realty - Lakes,
Berg Larsen Group - Chad M Larsen 612-968-6030
Source: NorthstarMLS as distributed by MLS GRID,MLS#: 7016649
Facts & features
Interior
Bedrooms & bathrooms
- Bedrooms: 4
- Bathrooms: 4
- Full bathrooms: 1
- 3/4 bathrooms: 2
- 1/2 bathrooms: 1
Bedroom
- Level: Upper
- Area: 187 Square Feet
- Dimensions: 17x11
Bedroom 2
- Level: Upper
- Area: 165 Square Feet
- Dimensions: 15x11
Bedroom 3
- Level: Upper
- Area: 176 Square Feet
- Dimensions: 16x11
Bedroom 4
- Level: Lower
- Area: 117 Square Feet
- Dimensions: 13x9
Deck
- Level: Main
- Area: 221 Square Feet
- Dimensions: 17x13
Deck
- Level: Main
- Area: 133 Square Feet
- Dimensions: 19x7
Den
- Level: Main
- Area: 140 Square Feet
- Dimensions: 14x10
Dining room
- Level: Main
- Area: 228 Square Feet
- Dimensions: 19x12
Exercise room
- Level: Lower
- Area: 121 Square Feet
- Dimensions: 11x11
Family room
- Level: Lower
- Area: 306 Square Feet
- Dimensions: 18x17
Kitchen
- Level: Main
- Area: 204 Square Feet
- Dimensions: 17x12
Laundry
- Level: Upper
- Area: 25 Square Feet
- Dimensions: 5x5
Living room
- Level: Main
- Area: 306 Square Feet
- Dimensions: 18x17
Office
- Level: Upper
- Area: 130 Square Feet
- Dimensions: 13x10
Patio
- Level: Main
- Area: 110 Square Feet
- Dimensions: 11x10
Recreation room
- Level: Lower
- Area: 216 Square Feet
- Dimensions: 18x12
Heating
- Forced Air, In-Floor Heating
Cooling
- Central Air
Appliances
- Included: Cooktop, Dishwasher, Dryer, Exhaust Fan, Gas Water Heater, Microwave, Other, Refrigerator, Wall Oven, Washer, Wine Cooler
- Laundry: Laundry Room, Upper Level
Features
- Basement: Daylight,Finished,Full
- Number of fireplaces: 3
- Fireplace features: Family Room, Living Room, Primary Bedroom, Wood Burning
Interior area
- Total structure area: 3,801
- Total interior livable area: 3,764 sqft
- Finished area above ground: 2,631
- Finished area below ground: 1,133
Video & virtual tour
Property
Parking
- Total spaces: 2
- Parking features: Attached, Concrete, Electric Vehicle Charging Station(s), Heated Garage
- Attached garage spaces: 2
- Details: Garage Dimensions (21x19)
Accessibility
- Accessibility features: None
Features
- Levels: Four or More Level Split
- Patio & porch: Deck, Patio
- Pool features: None
- Fencing: Full,Wood
- Has view: Yes
- View description: Lake
- Has water view: Yes
- Water view: Lake
- Waterfront features: Lake View
Lot
- Size: 6,098 Square Feet
- Dimensions: 50 x 121
- Features: Near Public Transit, Tree Coverage - Medium
Details
- Foundation area: 1281
- Parcel number: 0502824430043
- Zoning description: Residential-Single Family
Construction
Type & style
- Home type: SingleFamily
- Property subtype: Single Family
Materials
- Roof: Age Over 8 Years,Asphalt
Condition
- New construction: No
- Year built: 1979
Utilities & green energy
- Electric: Power Company: Xcel Energy
- Gas: Natural Gas
- Sewer: City Sewer/Connected
- Water: City Water/Connected
Community & HOA
Community
- Subdivision: Cottage City
HOA
- Has HOA: No
Location
- Region: Minneapolis
Financial & listing details
- Price per square foot: $352/sqft
- Tax assessed value: $1,145,900
- Annual tax amount: $19,114
- Date on market: 2/23/2026
- Cumulative days on market: 216 days
- Road surface type: Paved
Estimated market value
$1,292,900
$1.23M - $1.36M
$6,326/mo
Price history
| Date | Event | Price |
|---|---|---|
| 8/14/2026 | Price change | $1,325,000-3.3%$352/sqft |
Source:  NorthstarMLS as distributed by MLS GRID #7016649 Report a problem NorthstarMLS as distributed by MLS GRID #7016649 Report a problem | ||
| 2/23/2026 | Listed for sale | $1,370,000-5.5%$364/sqft |
Source: NorthstarMLS as distributed by MLS GRID #7016649 Report a problem | ||
| 11/16/2025 | Listing removed | $1,450,000$385/sqft |
Source: NorthstarMLS as distributed by MLS GRID #6709566 Report a problem | ||
| 5/10/2025 | Listed for sale | $1,450,000+27.8%$385/sqft |
Source: NorthstarMLS as distributed by MLS GRID #6709566 Report a problem | ||
| 6/20/2017 | Sold | $1,135,000-1.3%$302/sqft |
Source: NorthstarMLS as distributed by MLS GRID #4817358 Report a problem | ||
| 4/18/2017 | Pending sale | $1,150,000$306/sqft |
Source: Edina Realty, Inc., a Berkshire Hathaway affiliate #4817358 Report a problem | ||
| 4/17/2017 | Listed for sale | $1,150,000+21.1%$306/sqft |
Source: Edina Realty, Inc., a Berkshire Hathaway affiliate #4817358 Report a problem | ||
| 5/8/2014 | Listing removed | $949,900+2.1%$252/sqft |
Source: Lakes Sotheby's International Realty #4423031 Report a problem | ||
| 5/1/2014 | Sold | $930,000-2.1%$247/sqft |
Source:  Lake Superior Area Realtors as distributed by MLS GRID #2113823 Report a problem Lake Superior Area Realtors as distributed by MLS GRID #2113823 Report a problem | ||
| 10/19/2013 | Listed for sale | $949,900+5.7%$252/sqft |
Source: Lakes Sotheby's International Realty #4423031 Report a problem | ||
| 10/11/2012 | Listing removed | $899,000$239/sqft |
Source: Edina Realty, Inc. #965956 Report a problem | ||
| 10/7/2012 | Listed for sale | $899,000-5.7%$239/sqft |
Source: Edina Realty, Inc. #965956 Report a problem | ||
| 10/24/2005 | Sold | $953,000$253/sqft |
Source: Public Record Report a problem | ||
| 5/19/2005 | Sold | $953,000+174.6%$253/sqft |
Source: Agent Provided Report a problem | ||
| 8/13/1997 | Sold | $347,000$92/sqft |
Source: Public Record Report a problem | ||
Public tax history
| Year | Property taxes | Tax assessment |
|---|---|---|
| 2026 | $19,114 +7.4% | $1,145,900 +3.9% |
| 2025 | $17,792 +6.5% | $1,102,800 +3% |
| 2024 | $16,698 -0.8% | $1,071,000 -5.9% |
| 2023 | $16,829 -4% | $1,138,000 |
| 2022 | $17,527 -3.1% | $1,138,000 +1.2% |
| 2021 | $18,079 -7.6% | $1,124,000 -6% |
| 2020 | $19,561 +8.2% | $1,196,000 |
| 2019 | $18,079 -7.6% | $1,196,000 |
| 2018 | $19,561 +12.8% | $1,196,000 +19.1% |
| 2017 | $17,344 +1.1% | $1,004,500 +2.5% |
| 2016 | $17,149 -0.4% | $980,000 +8.4% |
| 2015 | $17,210 +4.3% | $904,000 +10.5% |
| 2014 | $16,505 +6.1% | $818,000 +2.1% |
| 2013 | $15,562 -1.9% | $801,000 -4% |
| 2012 | $15,859 -4.5% | $834,500 -8% |
| 2011 | $16,601 +10.6% | $907,000 -3% |
| 2010 | $15,005 -1% | $935,000 |
| 2009 | $15,162 +42.7% | $935,000 +32.4% |
| 2006 | $10,623 +8.8% | $706,000 +12.4% |
| 2005 | $9,759 +10.4% | $627,900 +15% |
| 2004 | $8,843 +12.4% | $546,000 +12% |
| 2002 | $7,864 -58.7% | $487,500 |
| 2001 | $19,060 | -- |
Find assessor info on the county website
Monthly payment
Est. payment
Payment breakdown
Explore the cost of this home by adjusting the details. Changes won't be saved.Climate risks
Neighborhood: Linden Hills
- $2,047,8004 bd4 ba4.9k sqft3704 Vincent Ave S, Minneapolis, MN 55410Off Market
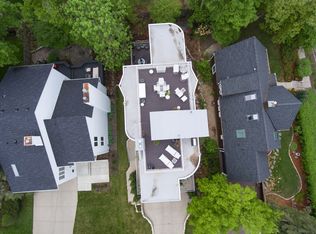
- $1,125,2003 bd4 ba2.3k sqft3712 Vincent Ave S, Minneapolis, MN 55410Off Market
- $1,797,5005 bd3 ba3.5k sqft3738 W Bde Maka Ska Pkwy, Minneapolis, MN 55410Off Market

- $---- bd-- ba-- sqft3738 W Calhoun Pkwy, Minneapolis, MN 55410Off Market
Similar homes
- $1,395,0005 bd5 ba4.2k sqft3844 Xerxes Ave S, Minneapolis, MN 55410For Sale
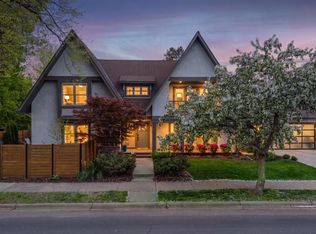
 MLS ID #7125022, Josh Zuehlke + CO – Josh Zuehlke (502018890), Coldwell Banker Realty - Lakes. NorthstarMLS as distributed by MLS GRID
 - $1,349,0005 bd4 ba5.3k sqft2409 W 22nd St, Minneapolis, MN 55405For Sale
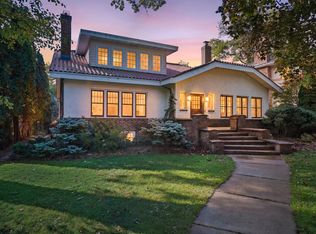 MLS ID #7143616, Michelle Doerrler GRI, Coldwell Banker Realty. NorthstarMLS as distributed by MLS GRID
 - $1,325,0003 bd4 ba3.1k sqft2835 James Ave S, Minneapolis, MN 55408For Sale
 MLS ID #7137539, Ben Ganje + Partners, Lakes Sotheby's International Realty. NorthstarMLS as distributed by MLS GRID
 - $1,275,0004 bd4 ba3.9k sqft5148 Danens Dr, Edina, MN 55439For Sale
 MLS ID #7142069, John C Everett, Edina Realty, Inc.. NorthstarMLS as distributed by MLS GRID
 - $1,130,0003 bd4 ba2.9k sqft3926 Abbott Ave S, Minneapolis, MN 55410New ConstructionMLS ID #7052505, Curt J Fretham, Lakewest Realty, LLC. NorthstarMLS as distributed by MLS GRID
- $1,350,0005 bd4 ba4.5k sqft2841 Ella Ln, Minnetonka, MN 55305For SaleMLS ID #7150838, Matthew S Baker, Coldwell Banker Realty - Lakes. NorthstarMLS as distributed by MLS GRID
- $1,450,0003 bd3 ba2.2k sqft1520 Kaltern Ln, Golden Valley, MN 55416For SaleMLS ID #7132249, Scott J. Acker, Coldwell Banker Realty - Lakes. NorthstarMLS as distributed by MLS GRID
- $1,395,0003 bd3 ba2.3k sqft4200 Upton Ave S, Minneapolis, MN 55410For SaleMLS ID #6550433, Arthur D Hays, Lakes Sotheby's International Realty. NorthstarMLS as distributed by MLS GRID
- $1,895,0005 bd4 ba3.2k sqft4214 Queen Ave S, Minneapolis, MN 55410For SaleMLS ID #7076186, Peter Prudden, Prudden & Company. NorthstarMLS as distributed by MLS GRID
- $1,200,0005 bd4 ba4.6k sqft13001 Brenwood Trl, Minnetonka, MN 55343For SaleMLS ID #7131574, Ben Hahn, Coldwell Banker Realty - Southwest Regional. NorthstarMLS as distributed by MLS GRID
- $1,320,0005 bd5 ba5k sqft10725 Purdey Rd, Eden Prairie, MN 55347For SaleMLS ID #7154219, Matt Goldstein, Coldwell Banker Realty - Southwest Regional. NorthstarMLS as distributed by MLS GRID
- $1,125,0005 bd5 ba4.3k sqft3529 Green Ridge Rd, Minnetonka, MN 55305For SaleMLS ID #7135015, Ellyn J Wolfenson, Coldwell Banker Realty - Lakes. NorthstarMLS as distributed by MLS GRID
- $1,295,0004 bd4 ba3.8k sqft3318 W Owasso Blvd, Shoreview, MN 55126For SaleMLS ID #7138457, Jeff A Steeves, Edina Realty, Inc.. NorthstarMLS as distributed by MLS GRID
- $1,099,9904 bd5 ba5.3k sqft4 W Pleasant Lake Rd, North Oaks, MN 55127For SaleMLS ID #7162289, Harley Hutchinson, eXp Realty. NorthstarMLS as distributed by MLS GRID
- $1,300,0003 bd3 ba3.2k sqft2968 W Owasso Blvd, Roseville, MN 55113For SaleMLS ID #7122118, Peter Hiller, Keller Williams Integrity Realty. NorthstarMLS as distributed by MLS GRID
- $1,295,0002 bd3 ba2k sqft600 S 2nd St #S108, Minneapolis, MN 55401For SaleMLS ID #7104816, Sandra Rieger, Coldwell Banker Realty - Lakes. NorthstarMLS as distributed by MLS GRID
- $1,650,0003 bd5 ba3.6k sqft1955 Drew Ave S, Minneapolis, MN 55416For SaleMLS ID #7140200, Kristin Berns, Edina Realty, Inc.. NorthstarMLS as distributed by MLS GRID
- $1,200,0003 bd3 ba2.5k sqft6354 Lyndale Ave S Unit W301, Richfield, MN 55423For SaleMLS ID #7140829, Steven D Sohre, Keller Williams Realty Integrity. NorthstarMLS as distributed by MLS GRID
- $900,0005 bd3 ba3.3k sqft5708 Glen Ave, Minnetonka, MN 55345For SaleMLS ID #7160435, Eric Robinson, Rize Realty. NorthstarMLS as distributed by MLS GRID
- $1,100,0006 bd4 ba4.1k sqft29 Orme Ct, Saint Paul, MN 55116For SaleMLS ID #7129279, John D Schuster, Coldwell Banker Realty - Southwest Regional. NorthstarMLS as distributed by MLS GRID
